



This site uses cookies to store information on your computer
Read more
Key Information
| Address | 19 Millbrook Gardens, Castlederg |
|---|---|
| Style | Mid-Terrace House |
| Status | Sale agreed |
| Price | Price Not Provided |
| Bedrooms | 4 |
| Bathrooms | 2 |
| Receptions | 1 |
| Heating | Oil |
Additional Information
IMPRESSIVE 4-BEDROOM MID-TERRACE DWELLING HOUSE & TASTEFUL GROUNDS
FOR SALE BY PRIVATE TREATY
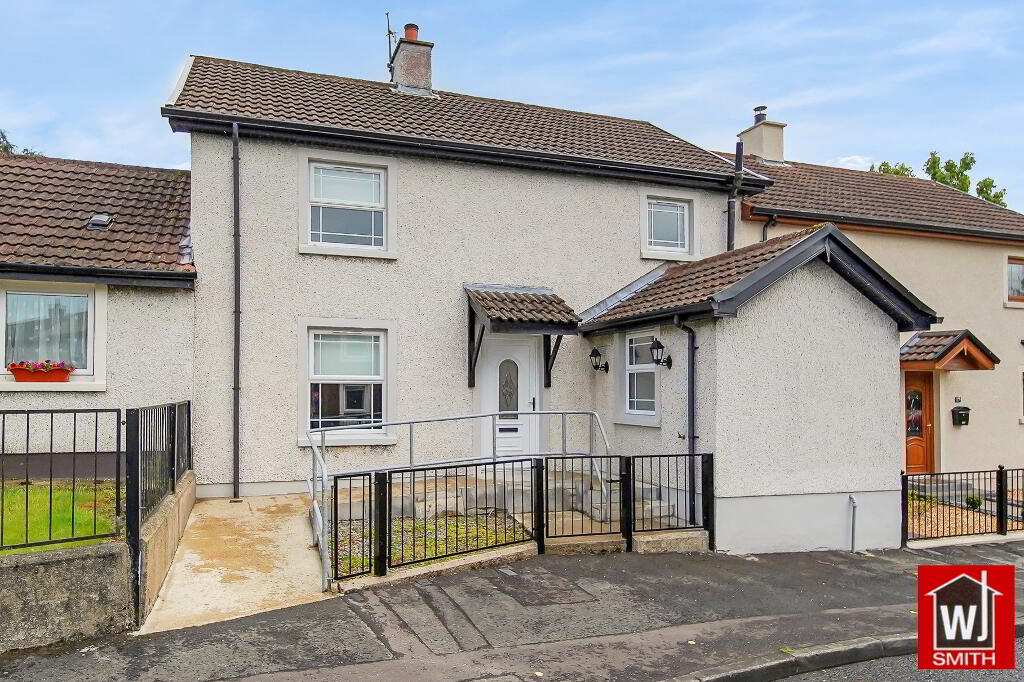
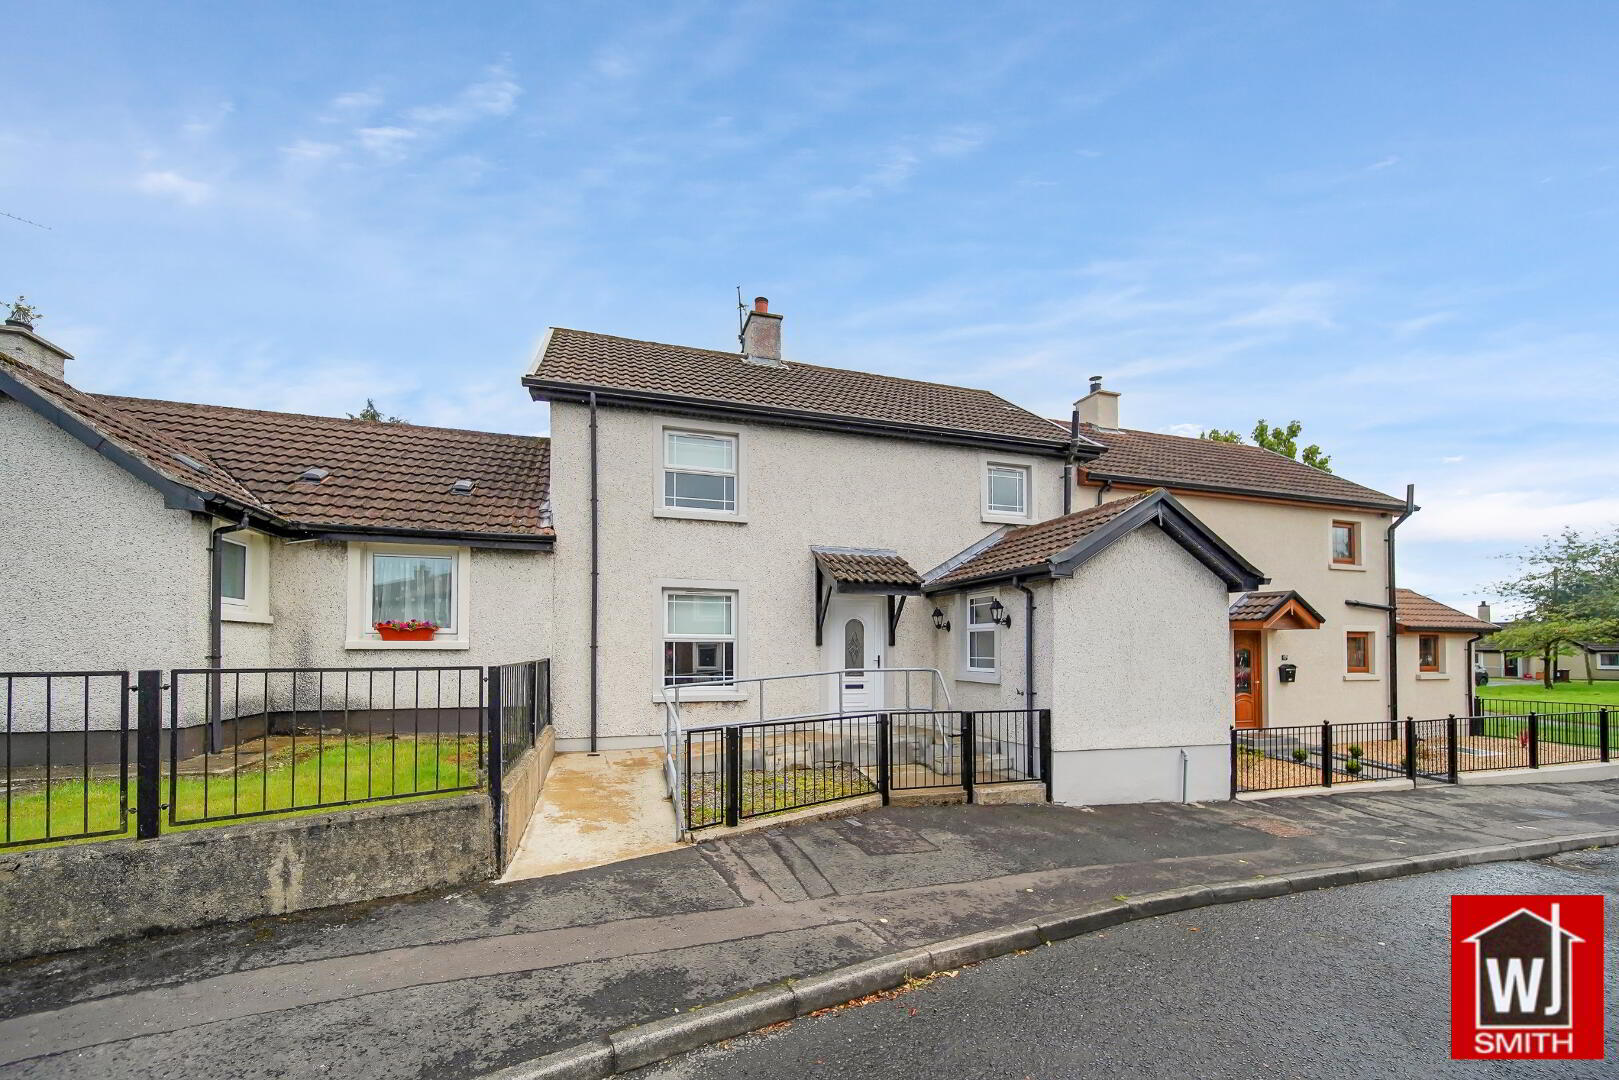
W J Smith Estate Agents are delighted to bring to the market this pristine 4-bedroom dwelling house with tasteful grounds ideally situated in the Millbrook Gardens development of Castlederg, which is walking distance to local amenities.
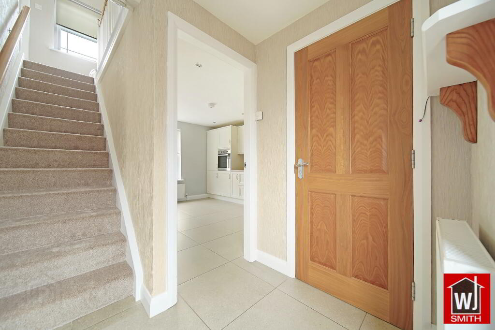
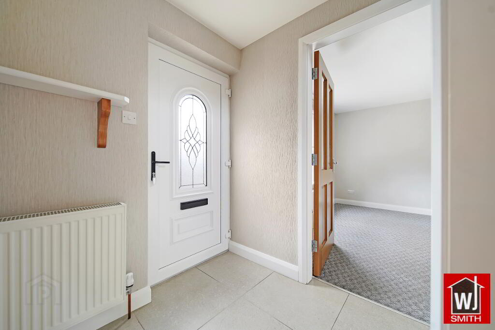
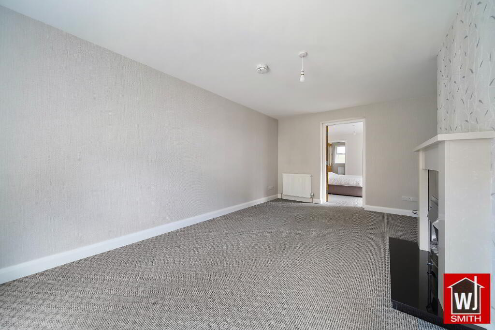
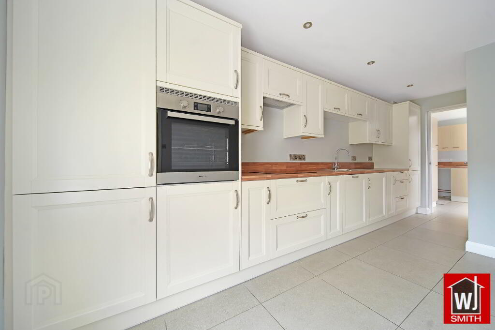
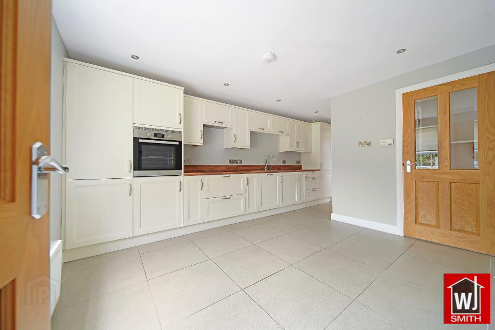
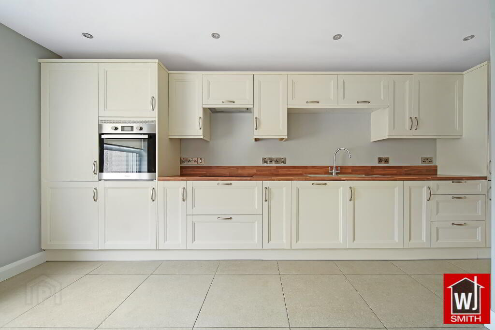
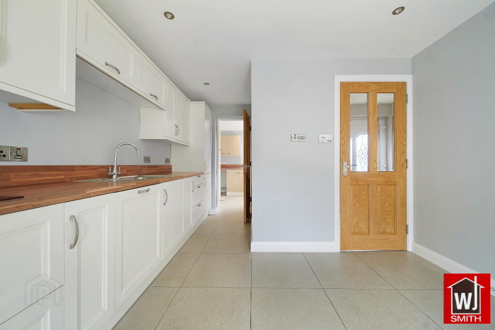
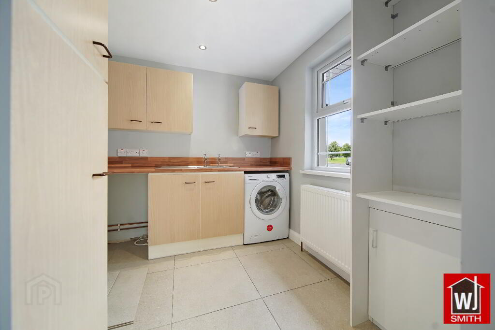
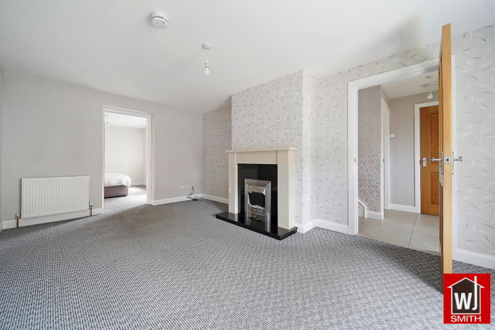
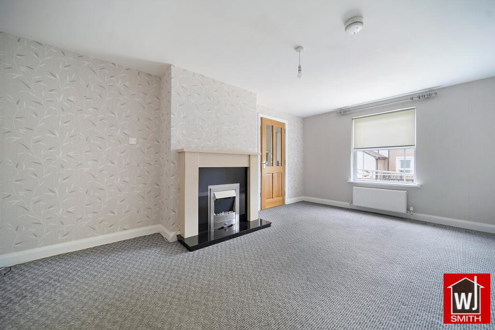
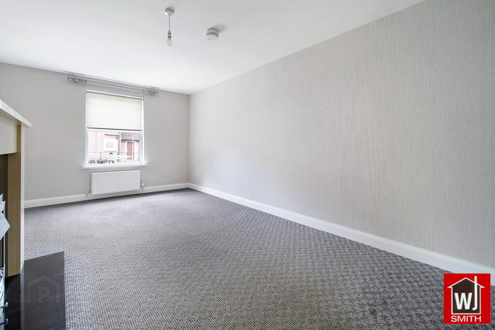
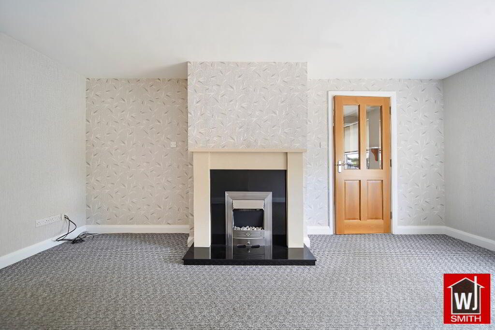
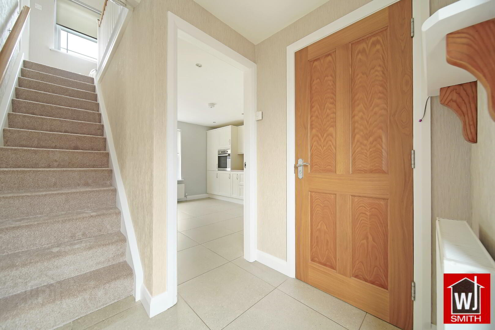
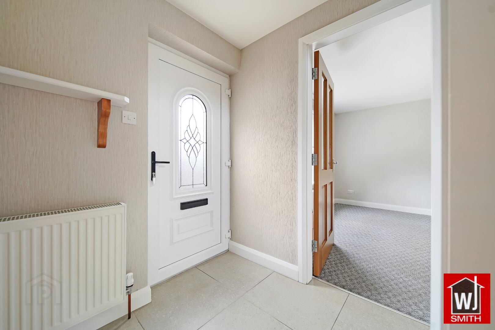
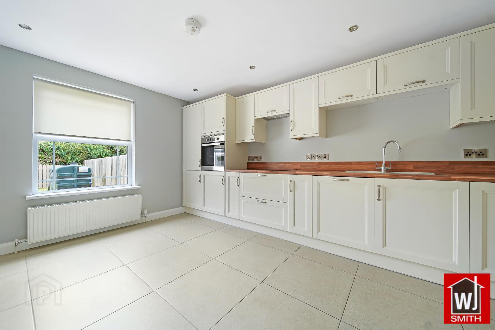
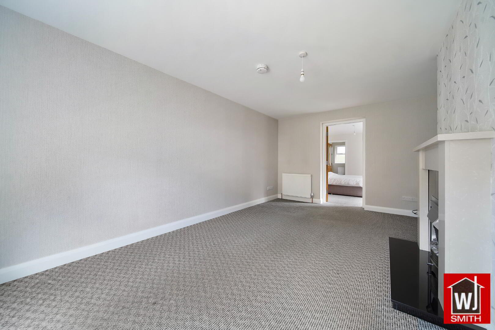
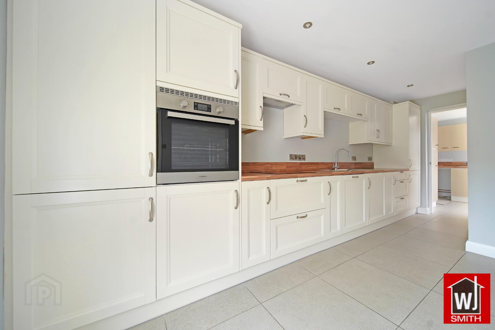
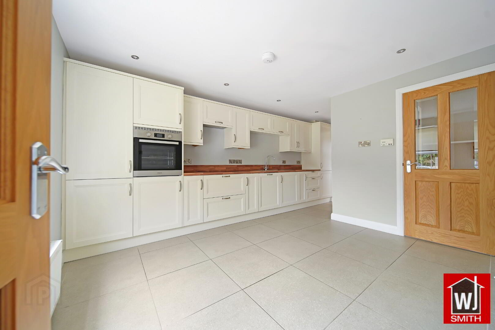
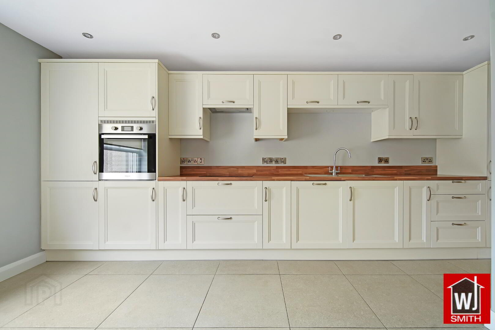
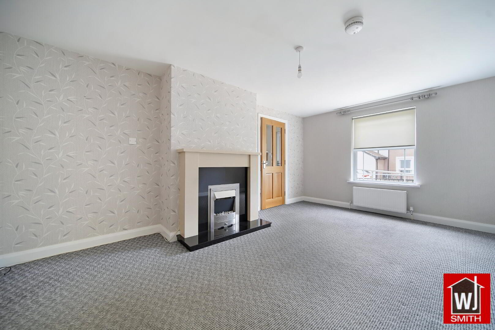
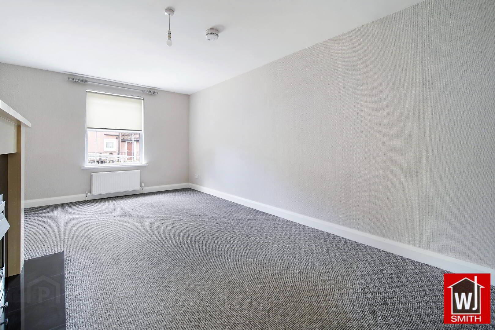
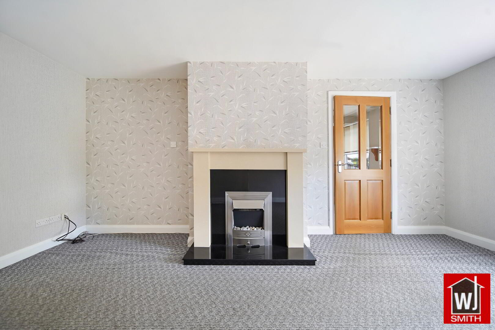
This property has been fully upgraded and decorated to an impeccable standard and boasts an inviting entrance hallway, open plan kitchen / dinette with ivory kitchen units complete with all mod cons, a rear cloak room / hallway, well equipped utility room and a spacious reception room with cream solid marble fireplace with electric insert.
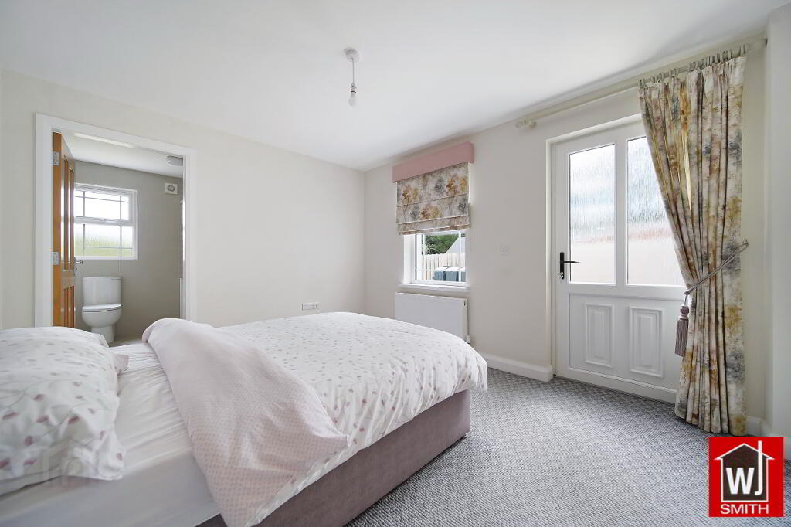
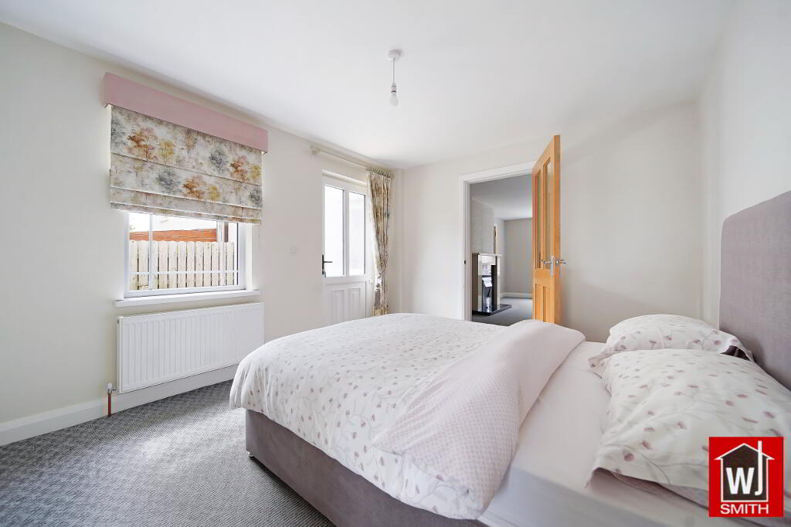
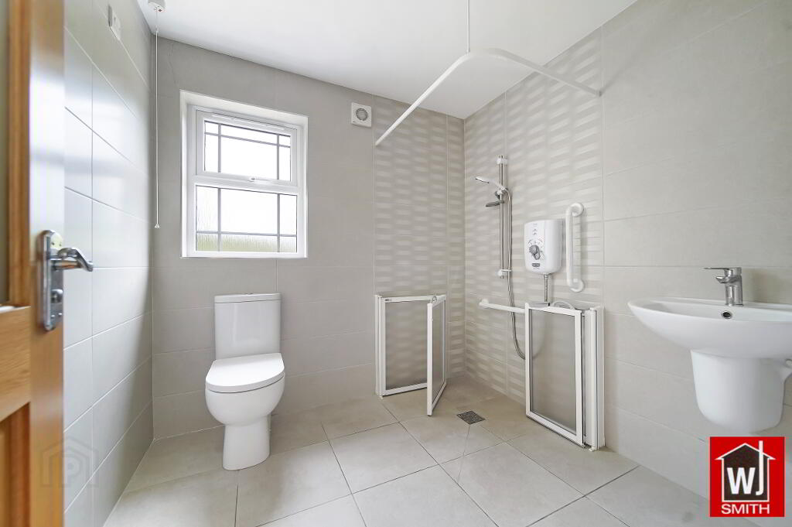
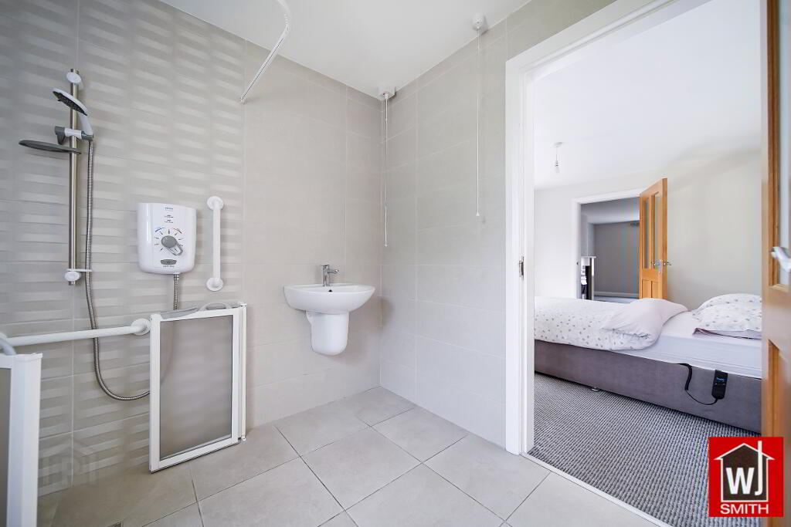
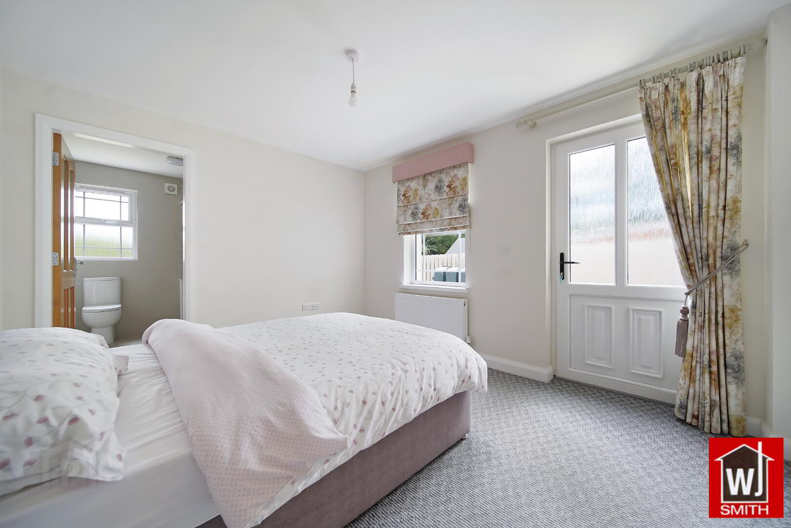
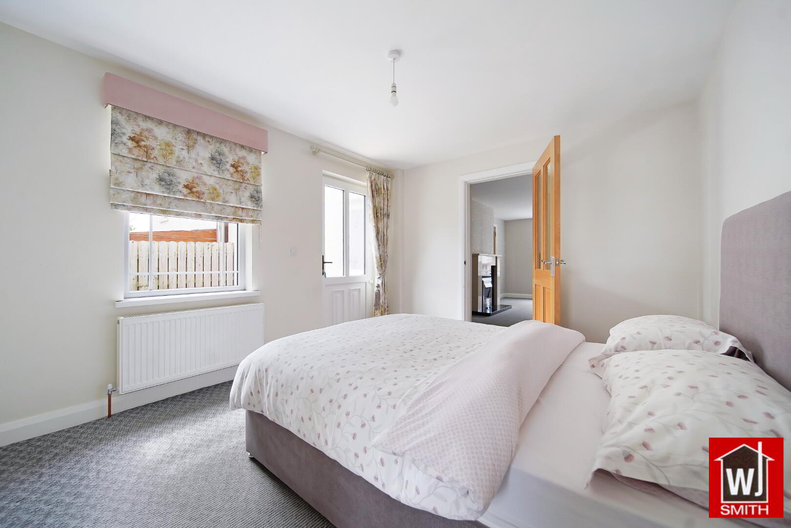
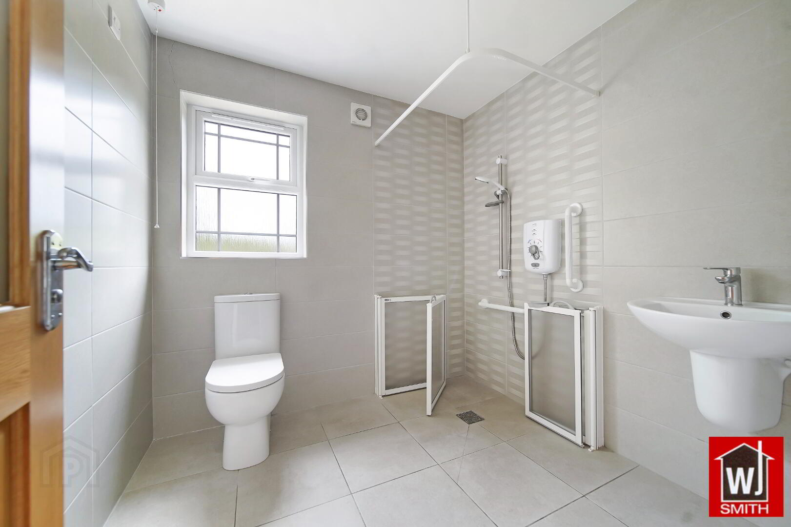
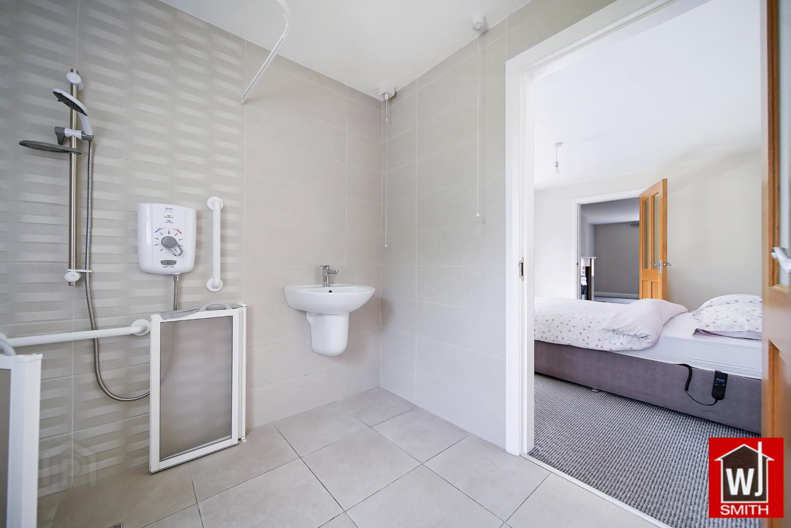
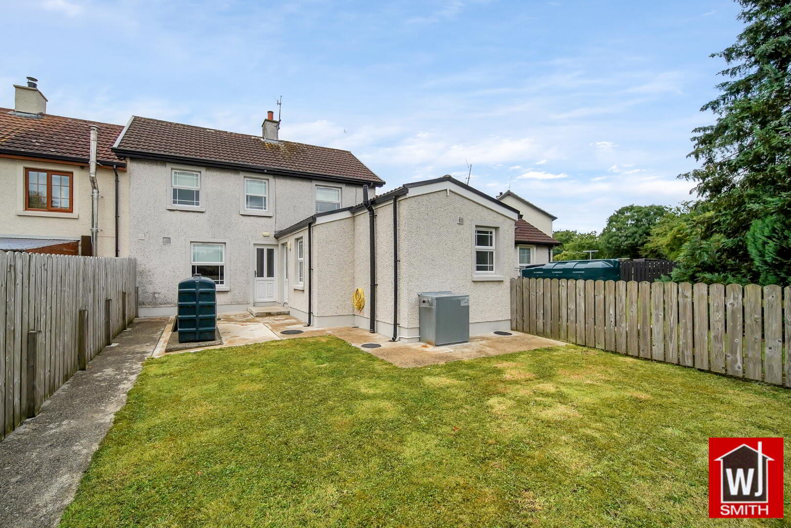
Also, on the ground floor there is a single storey extension which encompasses a downstairs double bedroom and fully tiled wet room with electric shower.
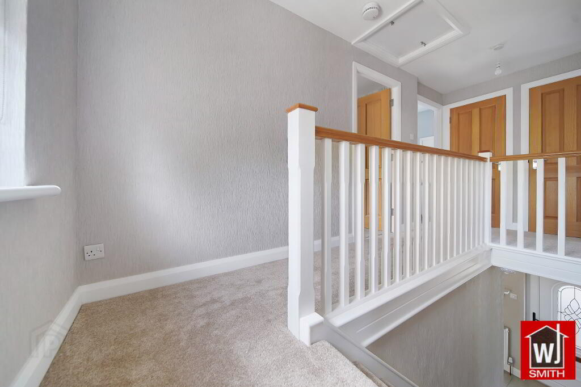
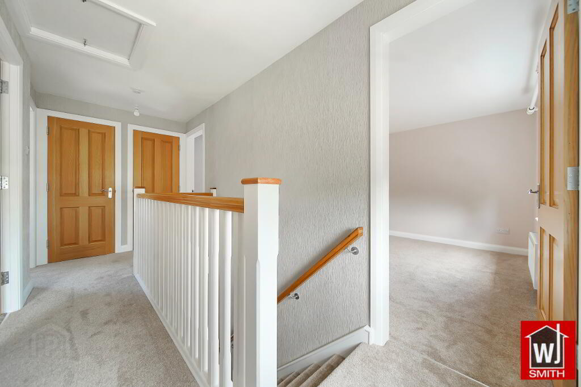
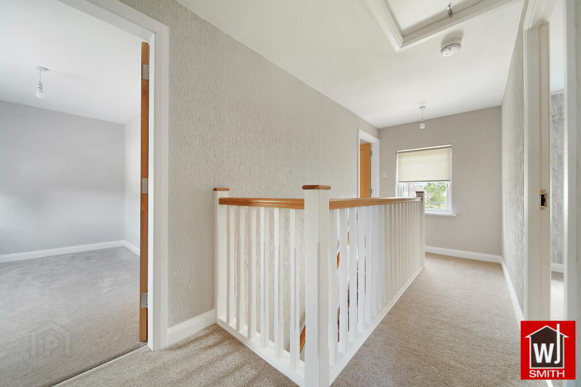
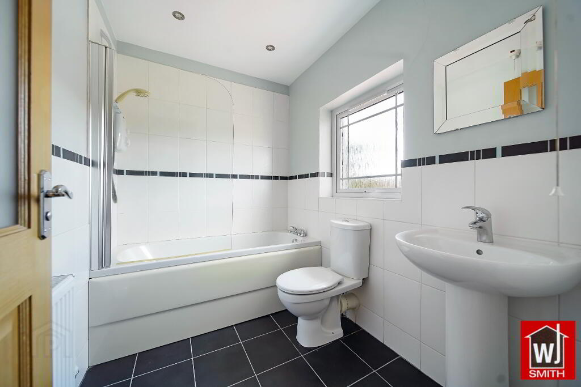
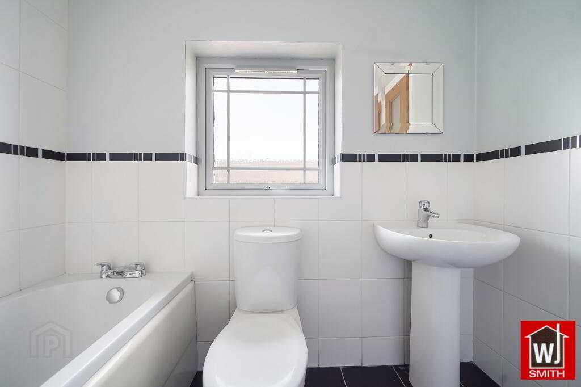
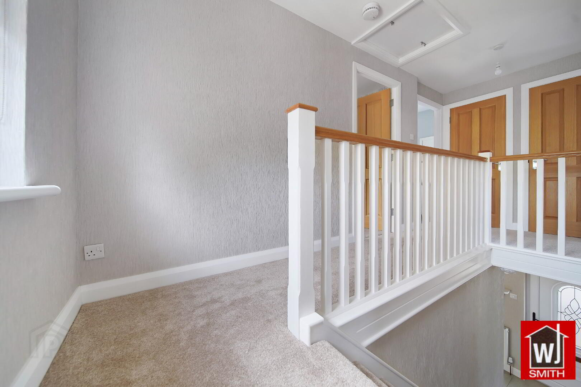
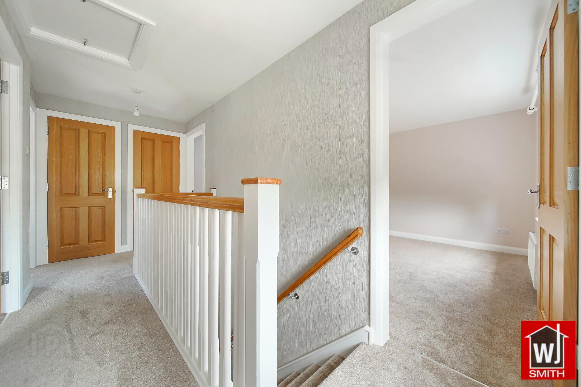
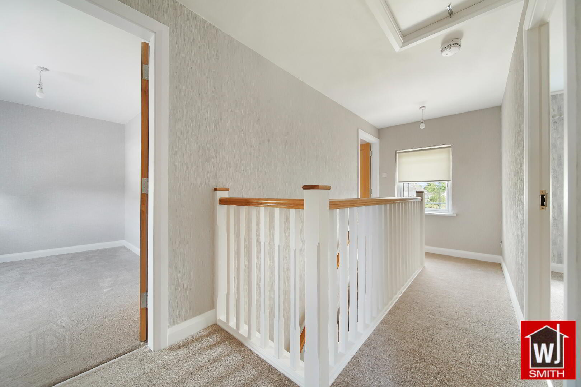
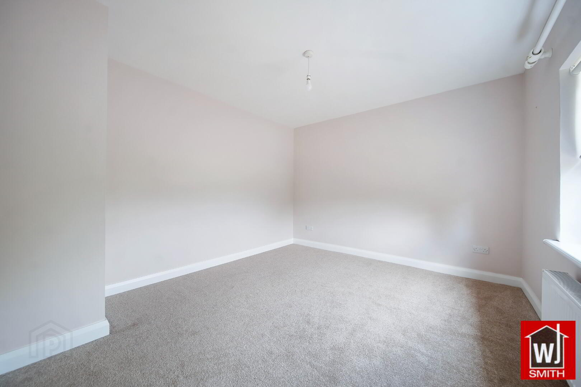
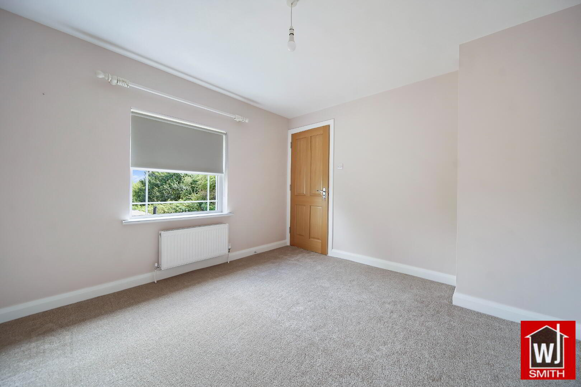
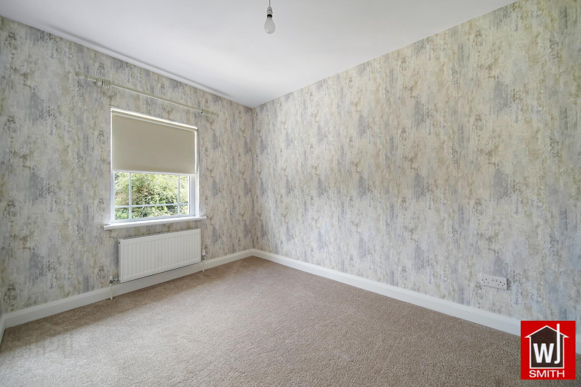
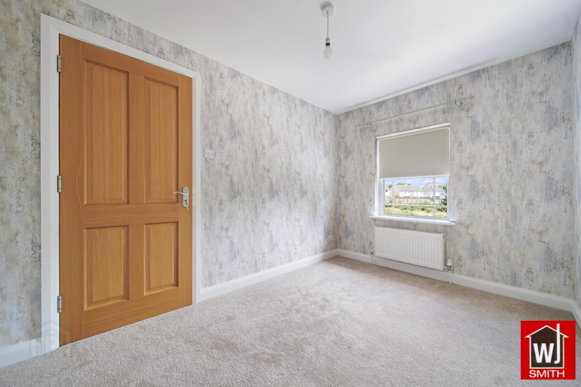
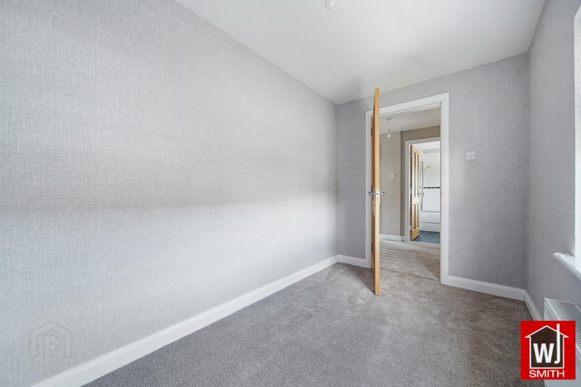
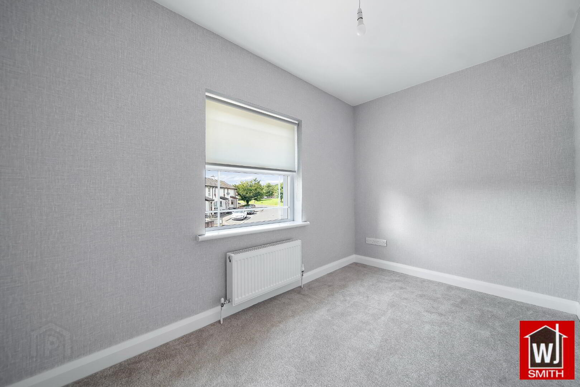
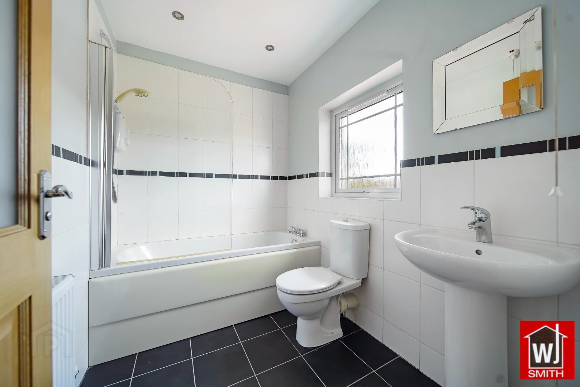
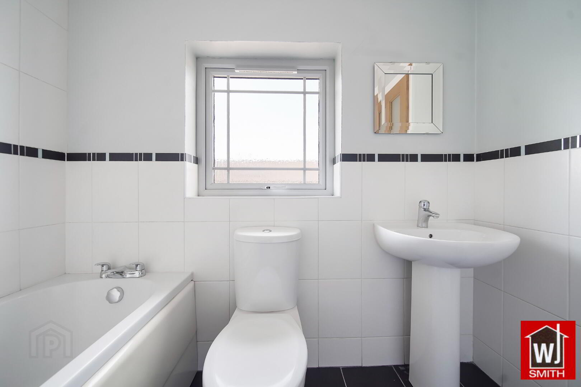
Upstairs, there is a bright landing area, with a hot press and built in storage, 3 generous bedrooms and a spacious bathroom with white bathroom suite, half tiled walls & a power shower over bath.
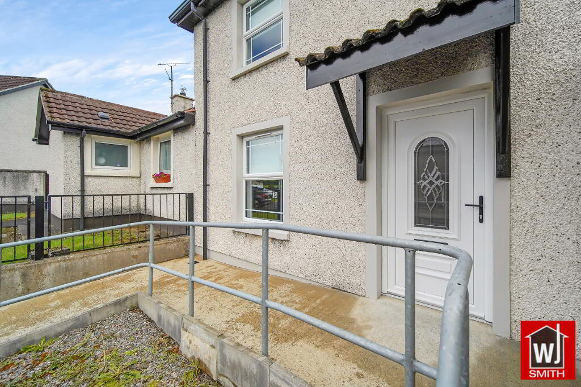
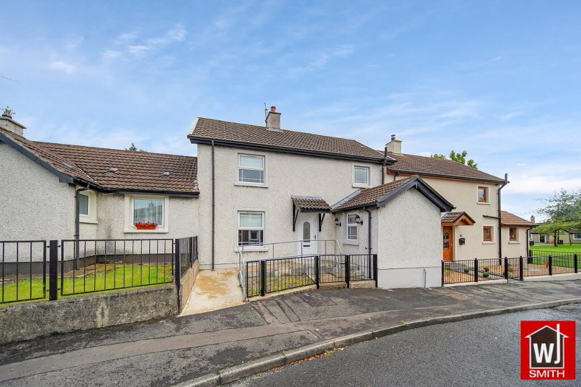
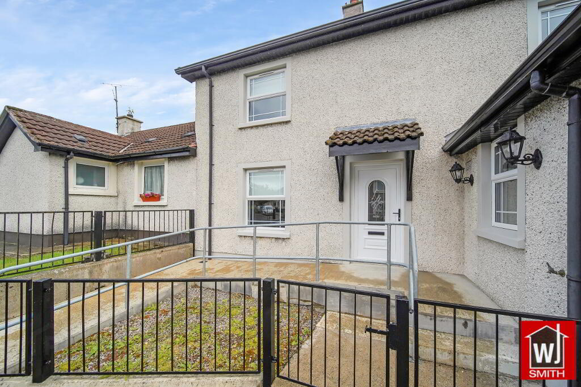
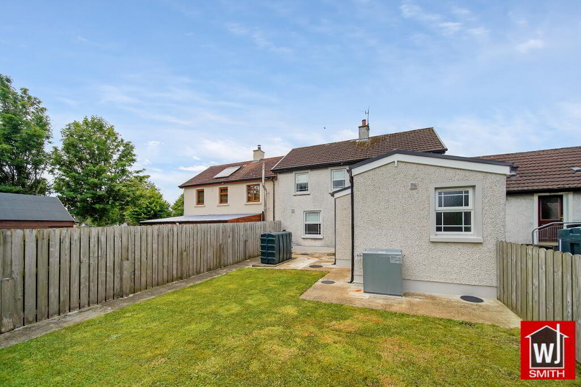
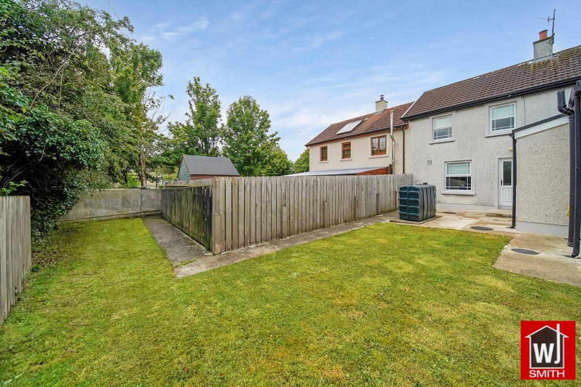
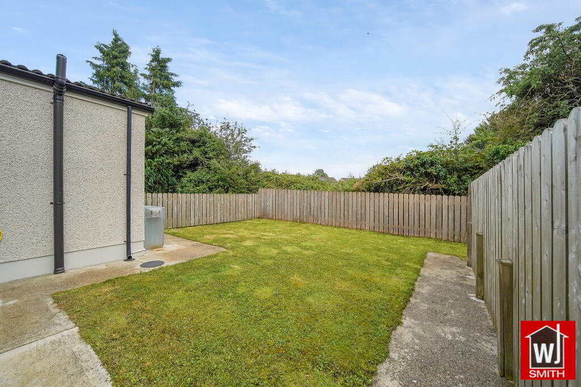
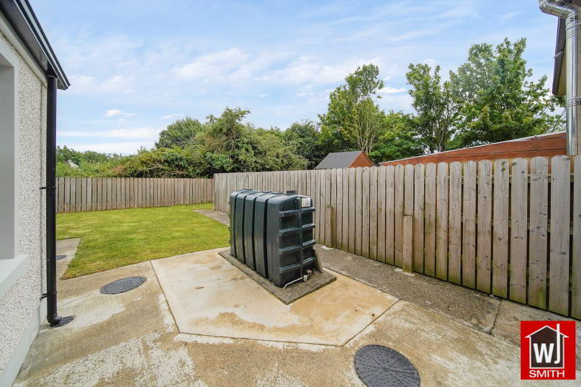
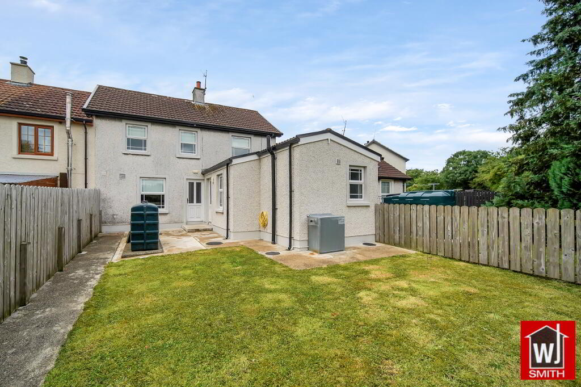
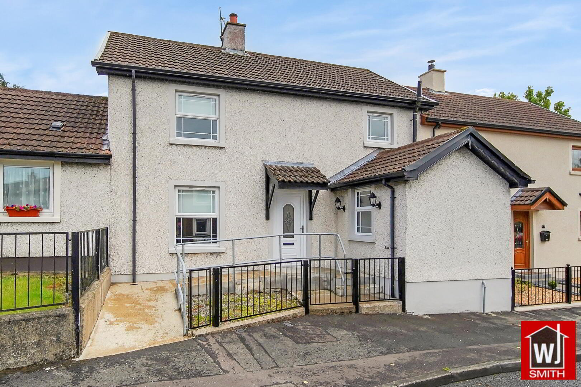
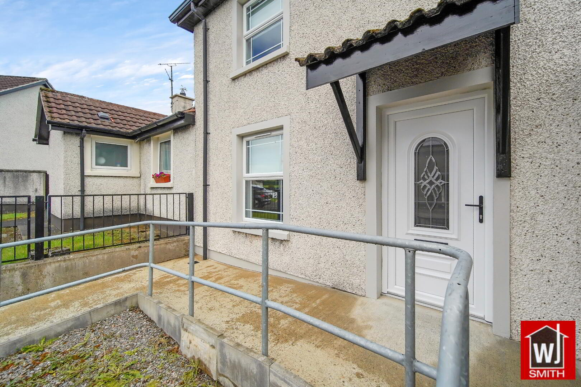
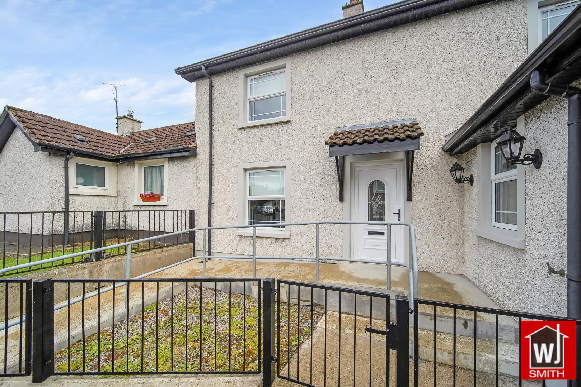
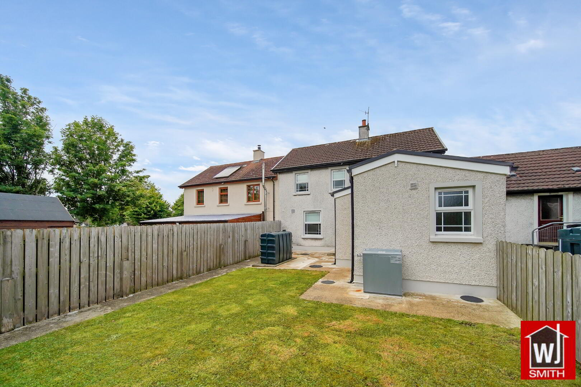
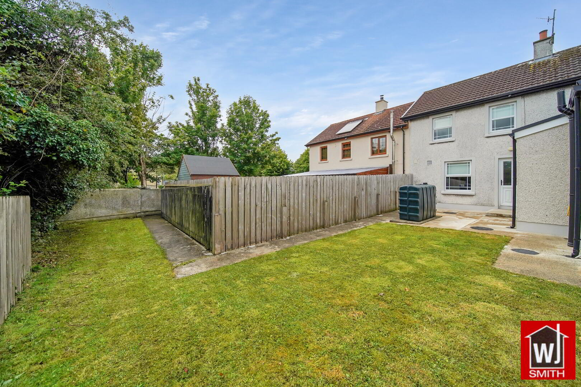
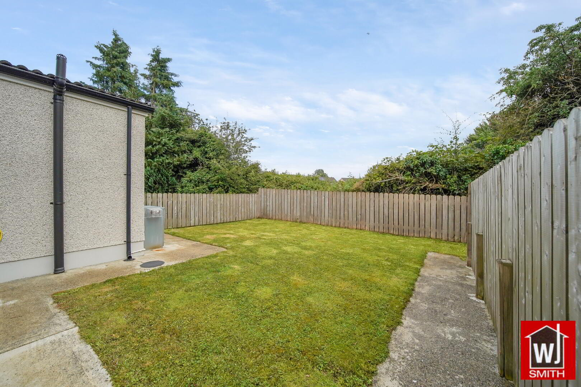
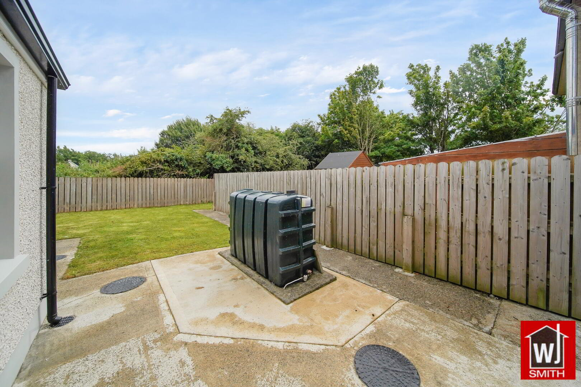
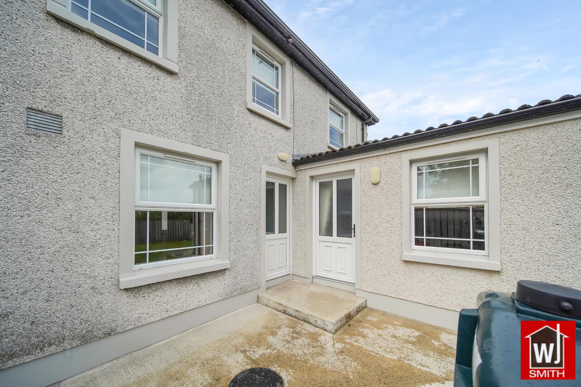
To the exterior of the property, there is a cement ramped area to the front door with handrails and black guard railings and a spacious, enclosed rear garden which has a cement patio area and mature lawn area complete with rear access.
This certainly is an immaculate property, and it is seldom that such a well-presented and well-finished dwelling comes to the market in this area. It is nicely laid out & the rooms are spacious in nature and taking into consideration its excellent finish and central location, it must be of interest to both first time buyers, investors or indeed those looking to purchase an impeccable, first-class property.
ACCOMMODATION COMPRISES OF: -
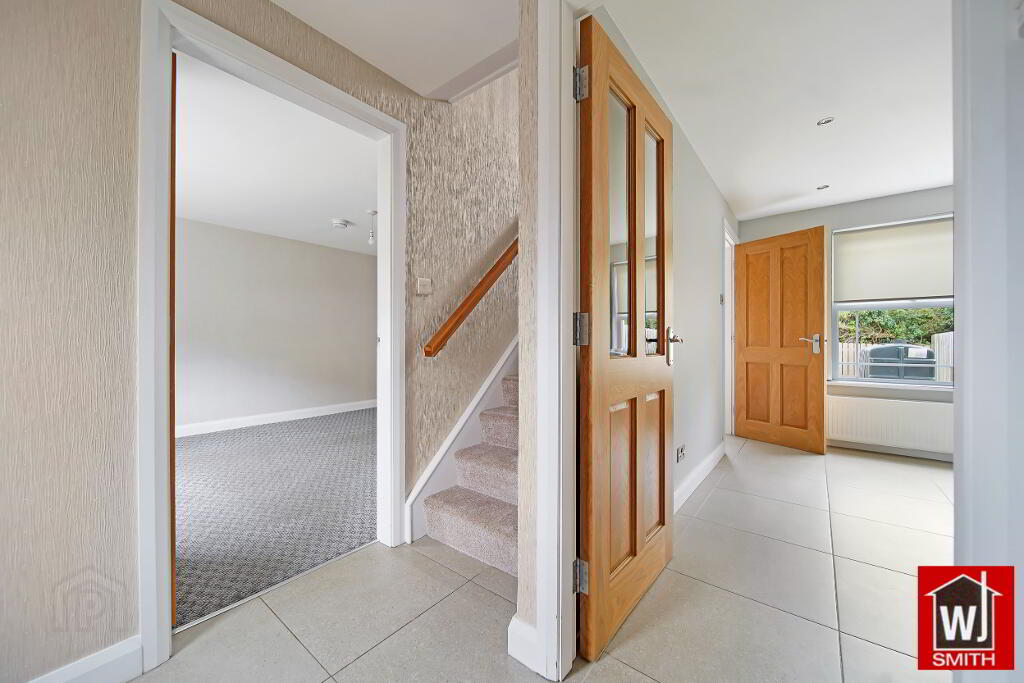
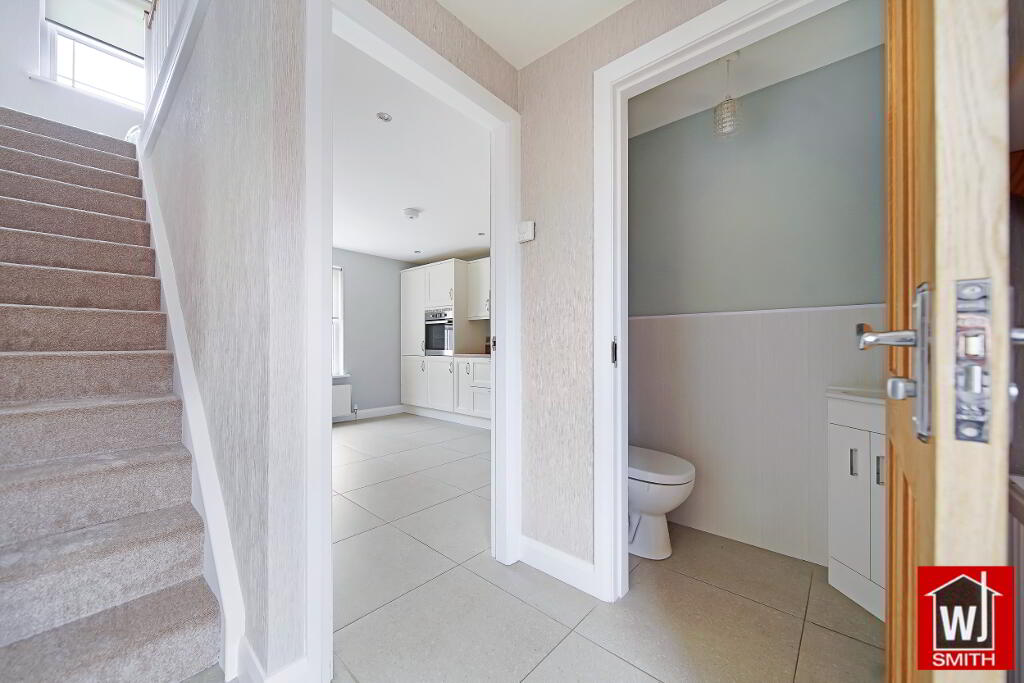
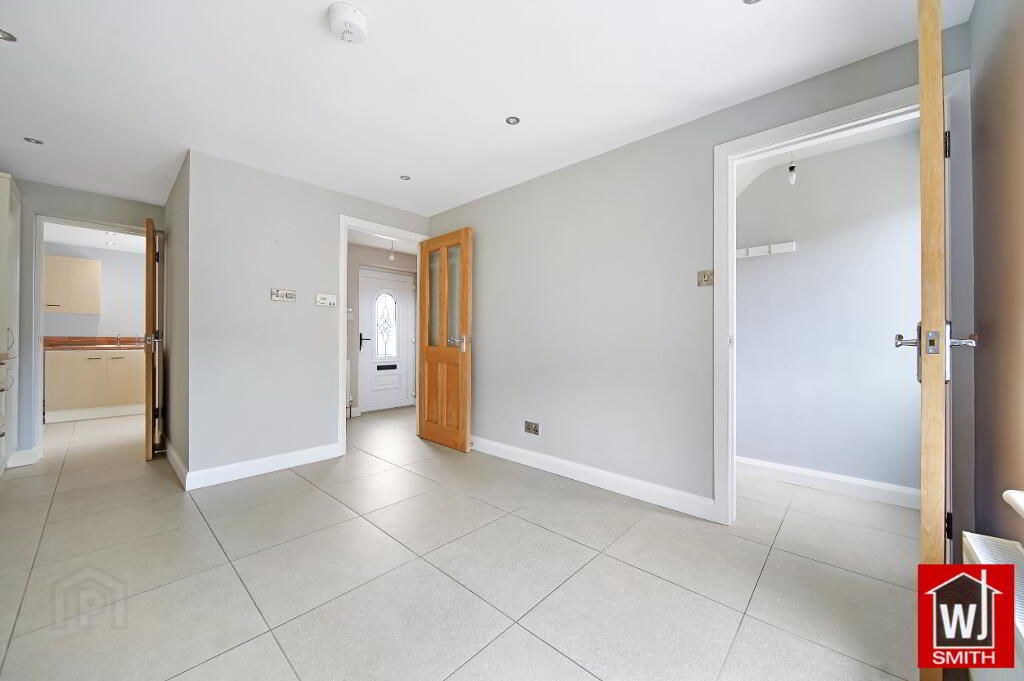
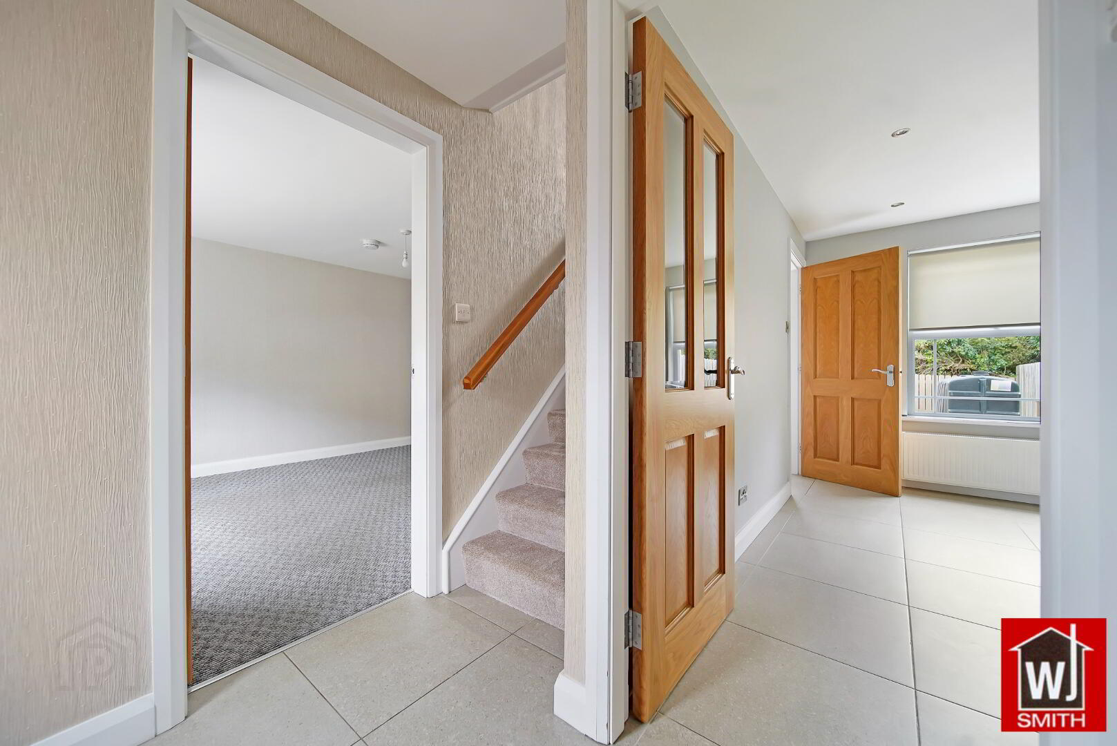
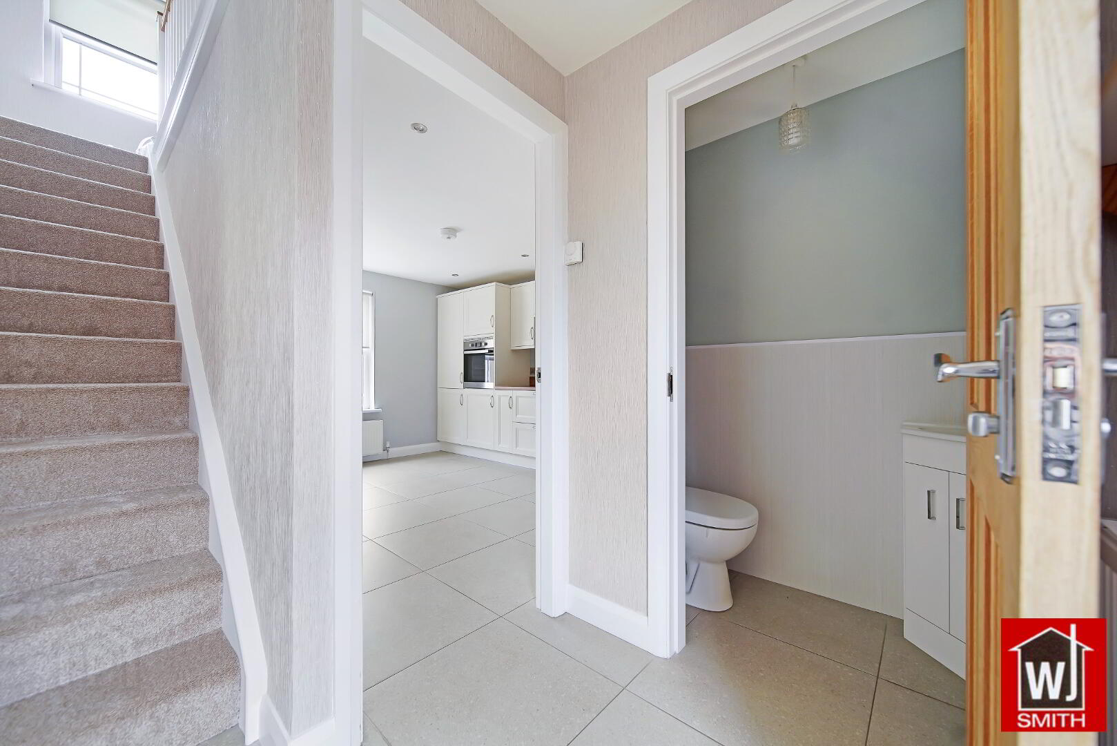
- Hallway – 6’04” X 4’11” Grey Stone effect floor tiles
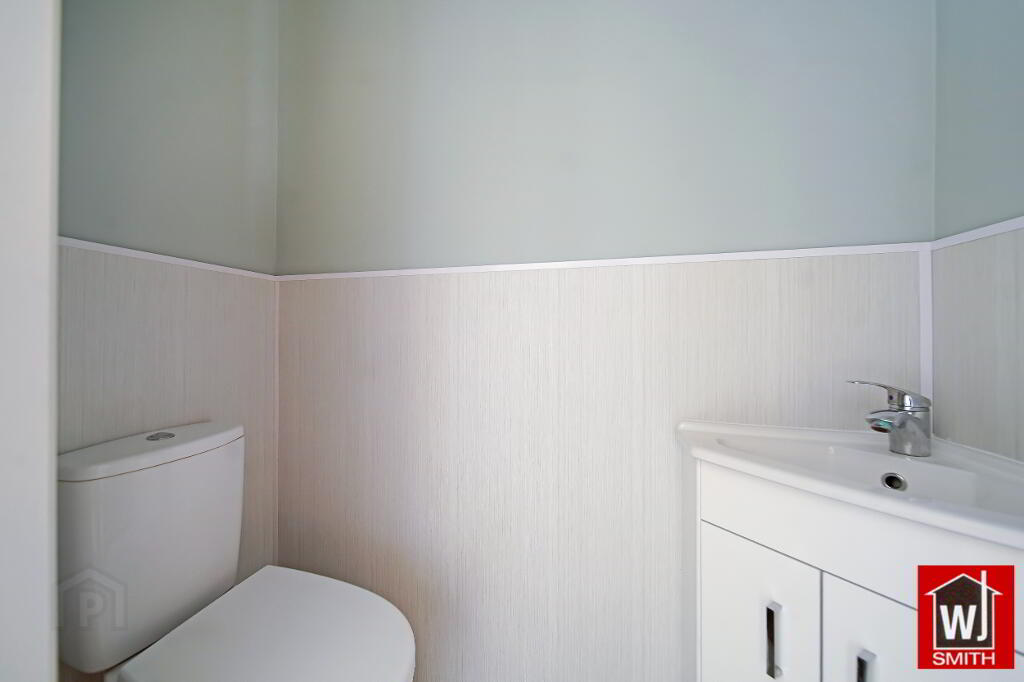
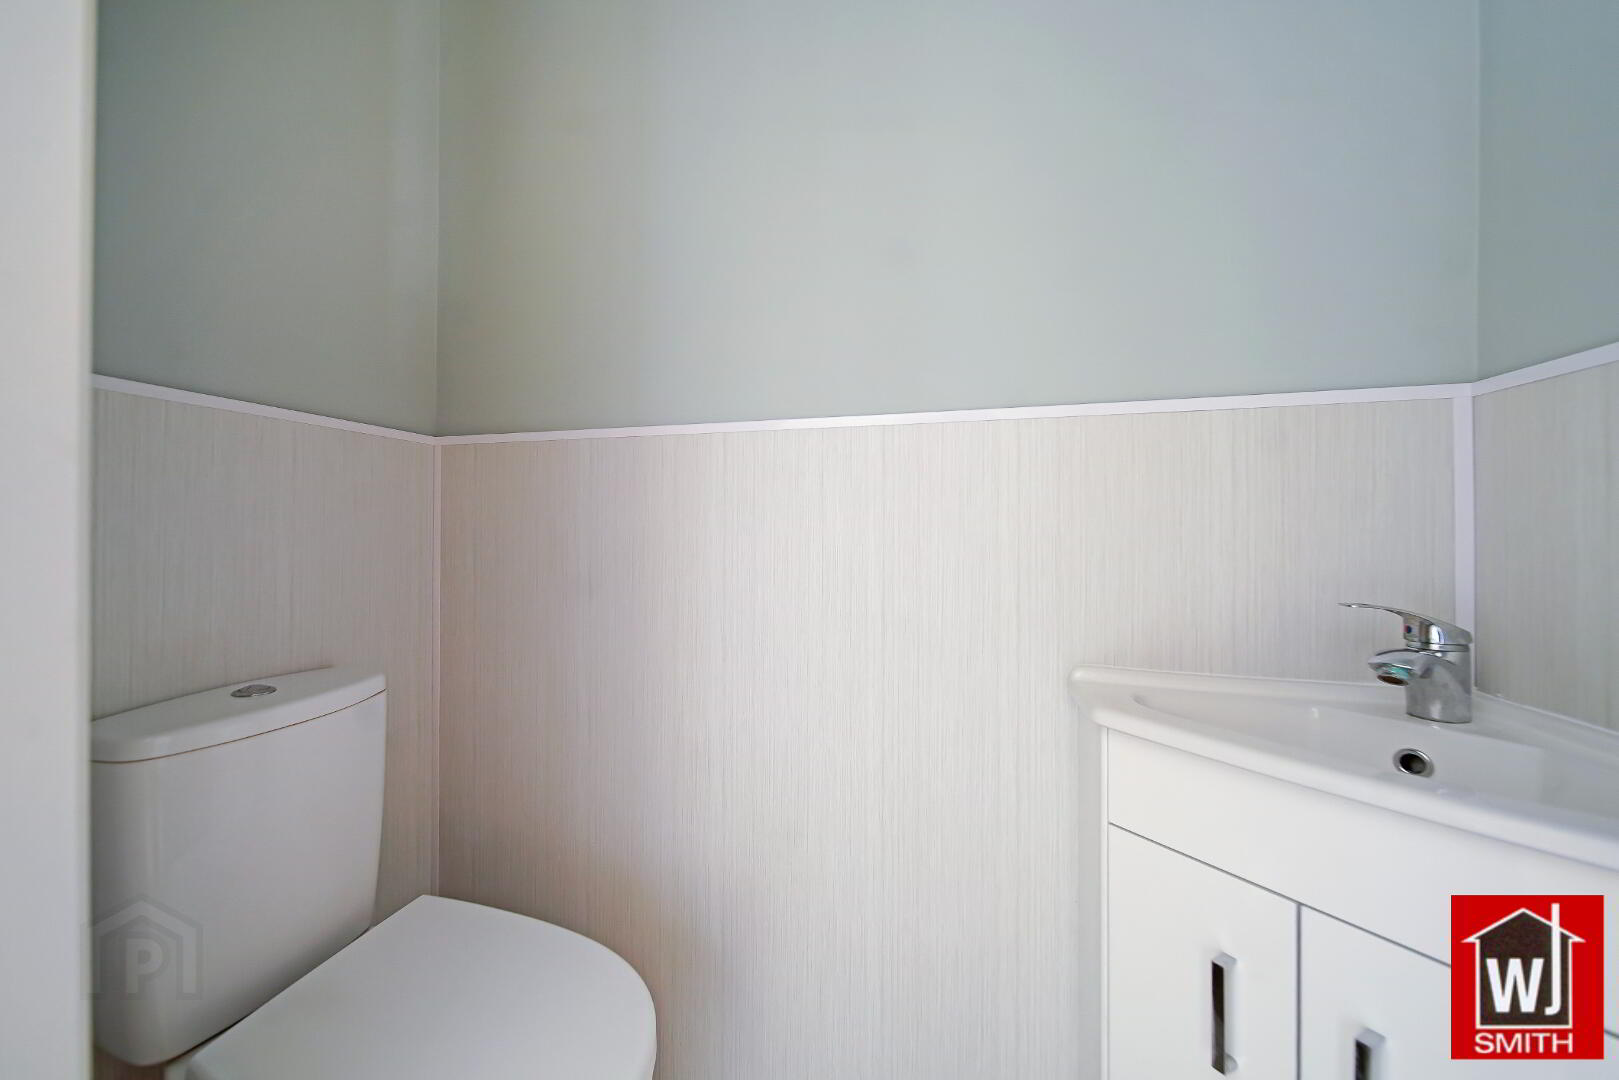
- WC & WHB – 5’00” X 2’06” Wash hand basin with Vanity Unit; Half PVC Panelled Walls; Grey Stone effect floor tiles
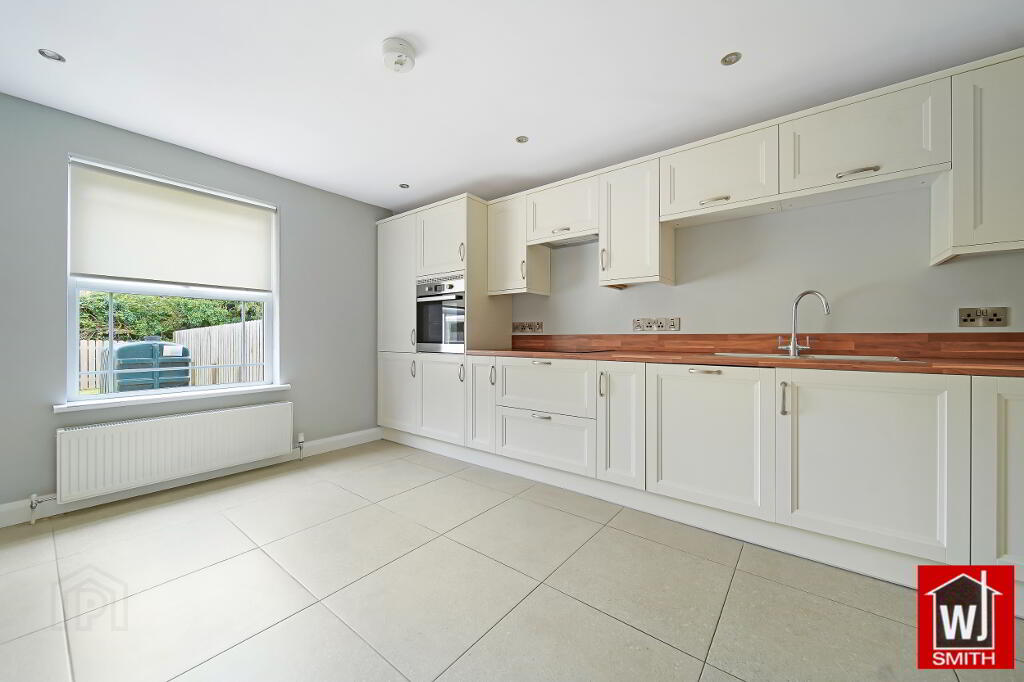
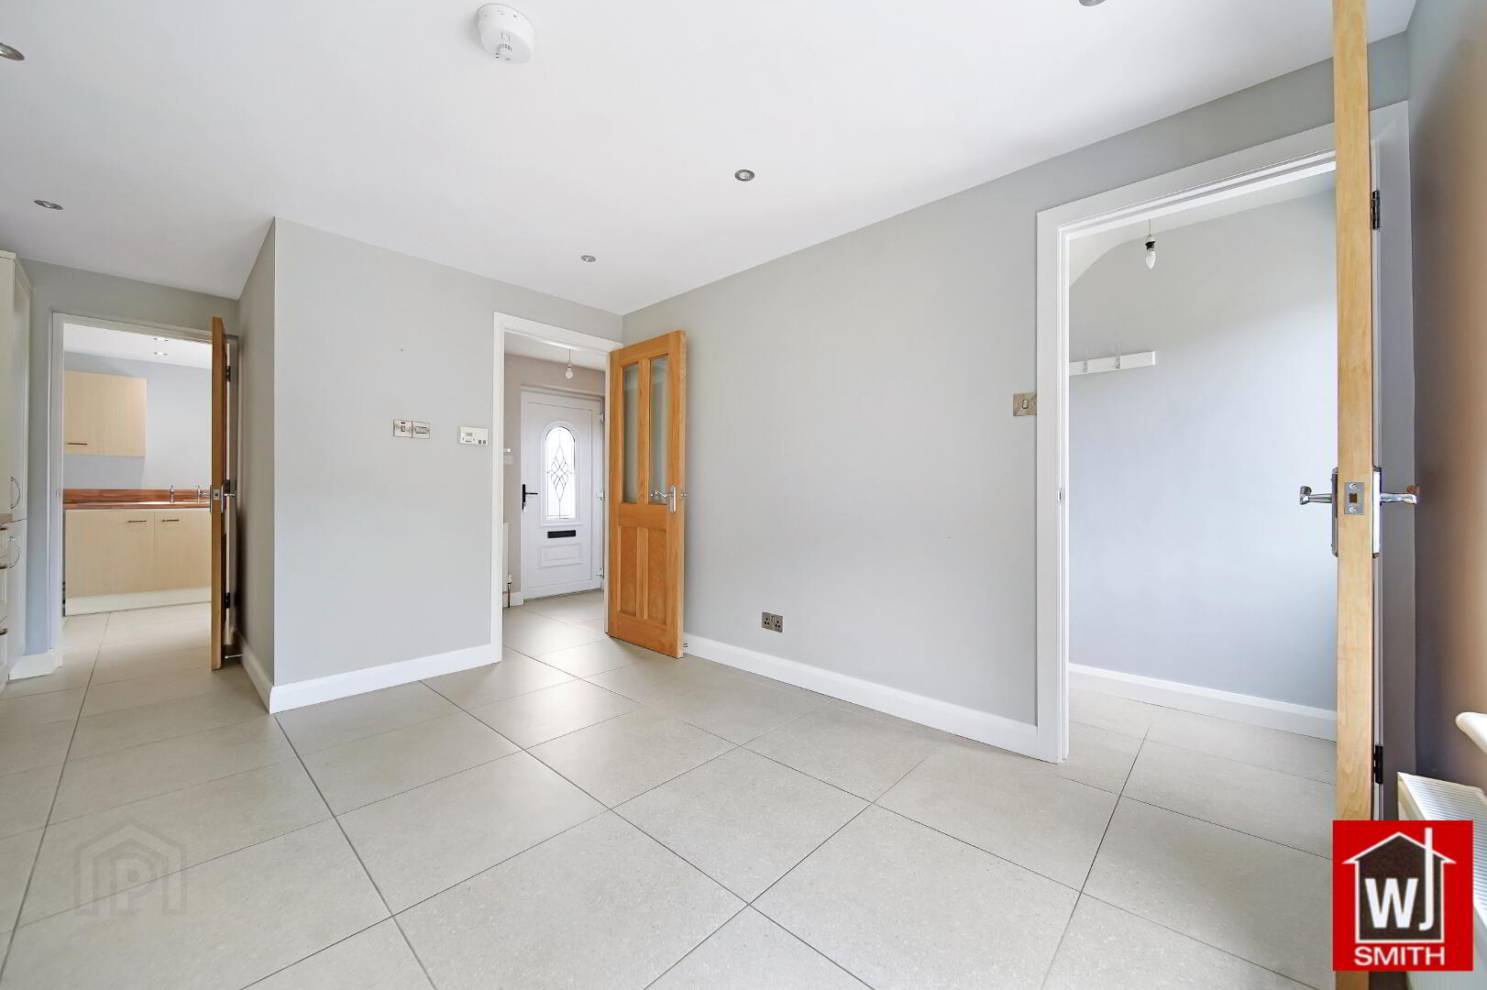
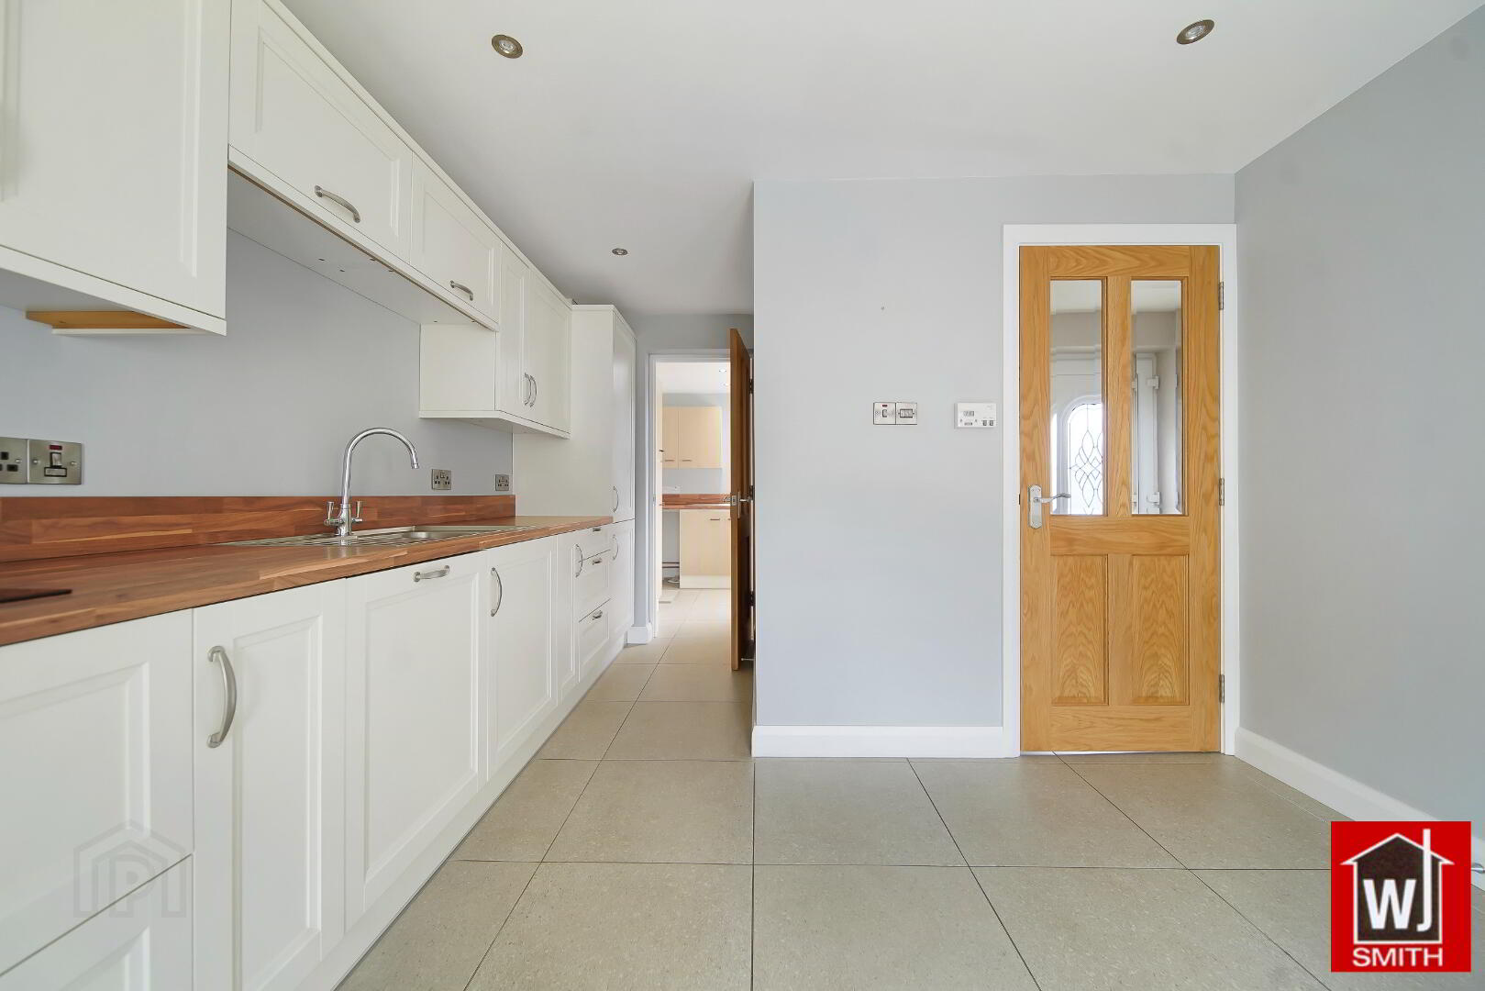
- Kitchen/Dinette – 17’09” (Longest Point) X 11’00” Ivory Soft Close Kitchen units with Chrome Handles; Wood effect worktop and splash back; S.S. sink with mixer taps; Eye Level electric oven, Induction Hob with Extractor Fan; Integrated Fridge/Freezer and Dishwasher; LED Roof Lights; Chrome Light Fittings; Grey Stone effect floor tiles
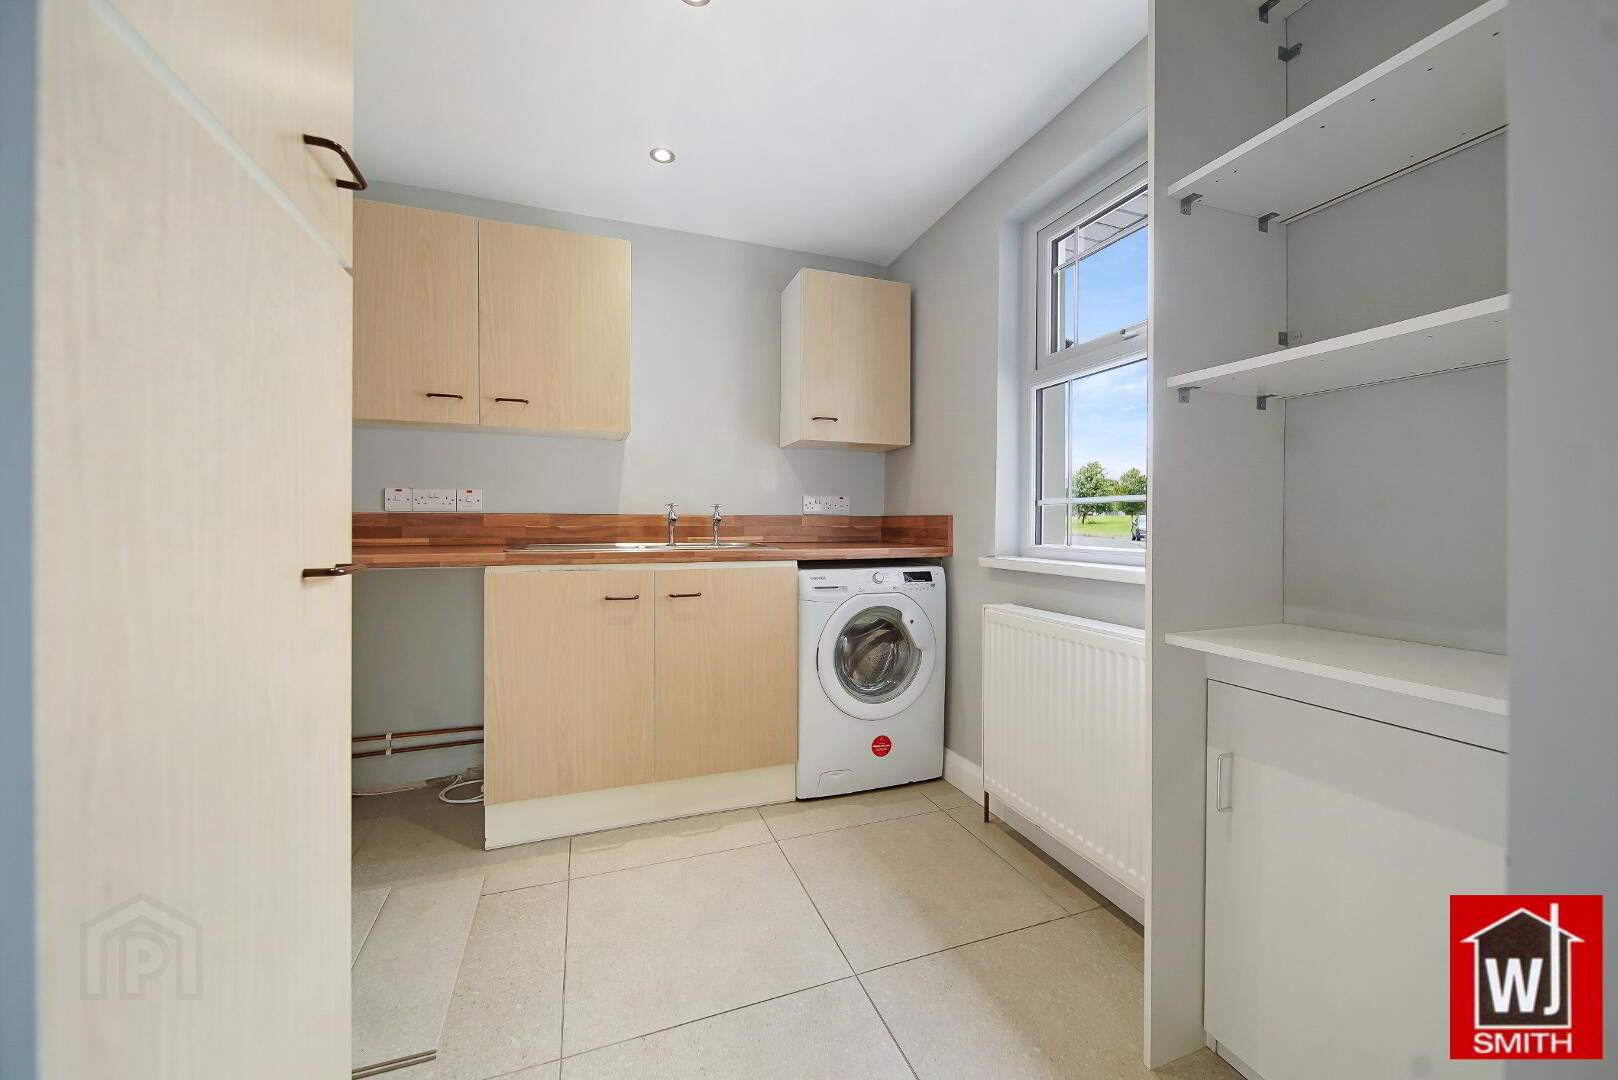
- Utility Room – 8’00” X 7’03” High- and Low-Level Units and Worktop; S.S. sink; Plumbed for Washing Machine & Tumble Drier; Sensor LED Roof Lights; Grey Stone effect floor tiles
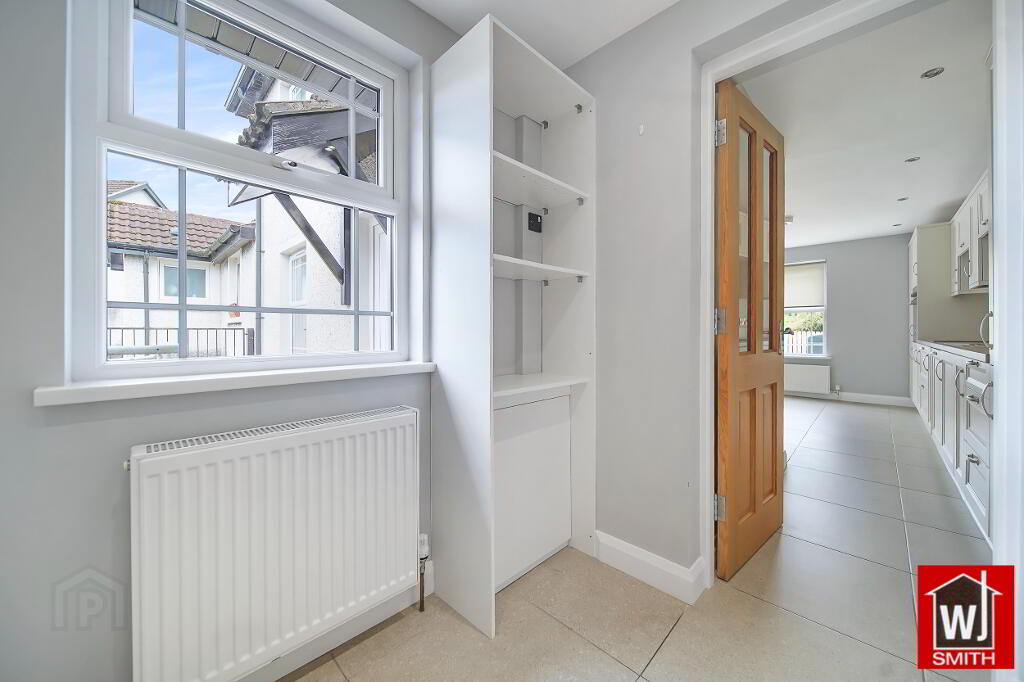
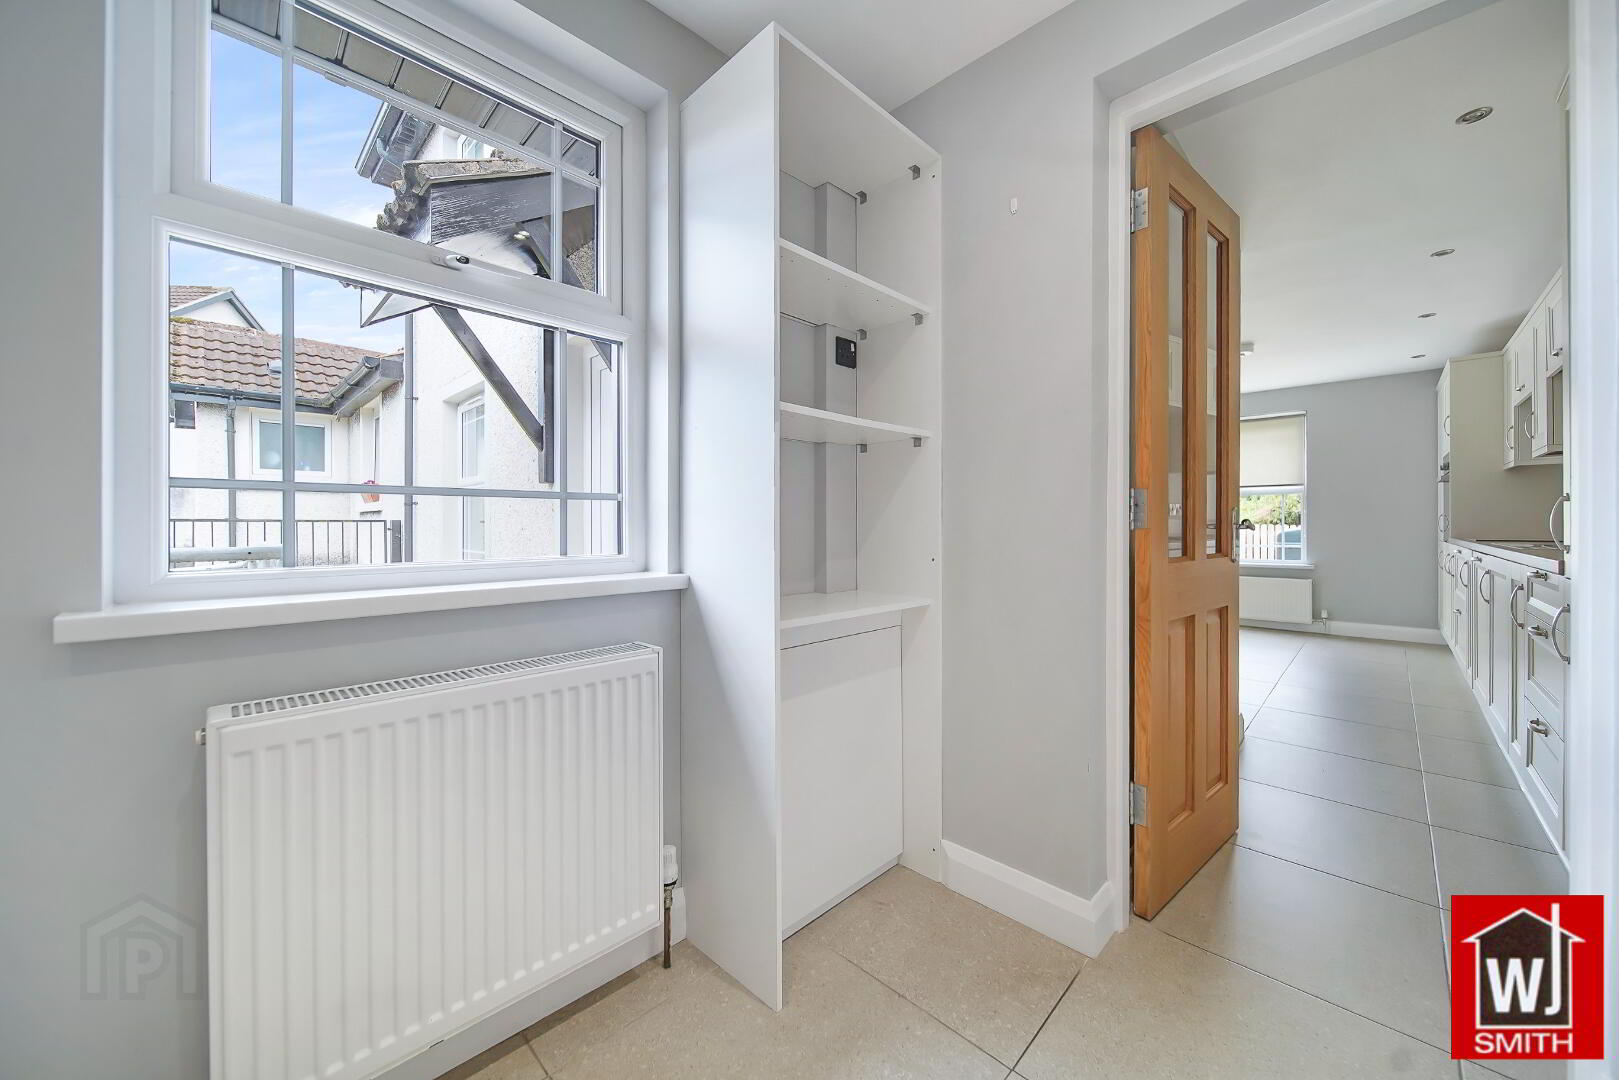
- Rear Hallway – 6’11” X 2’11” Cloak Area; Grey Stone effect floor tiles
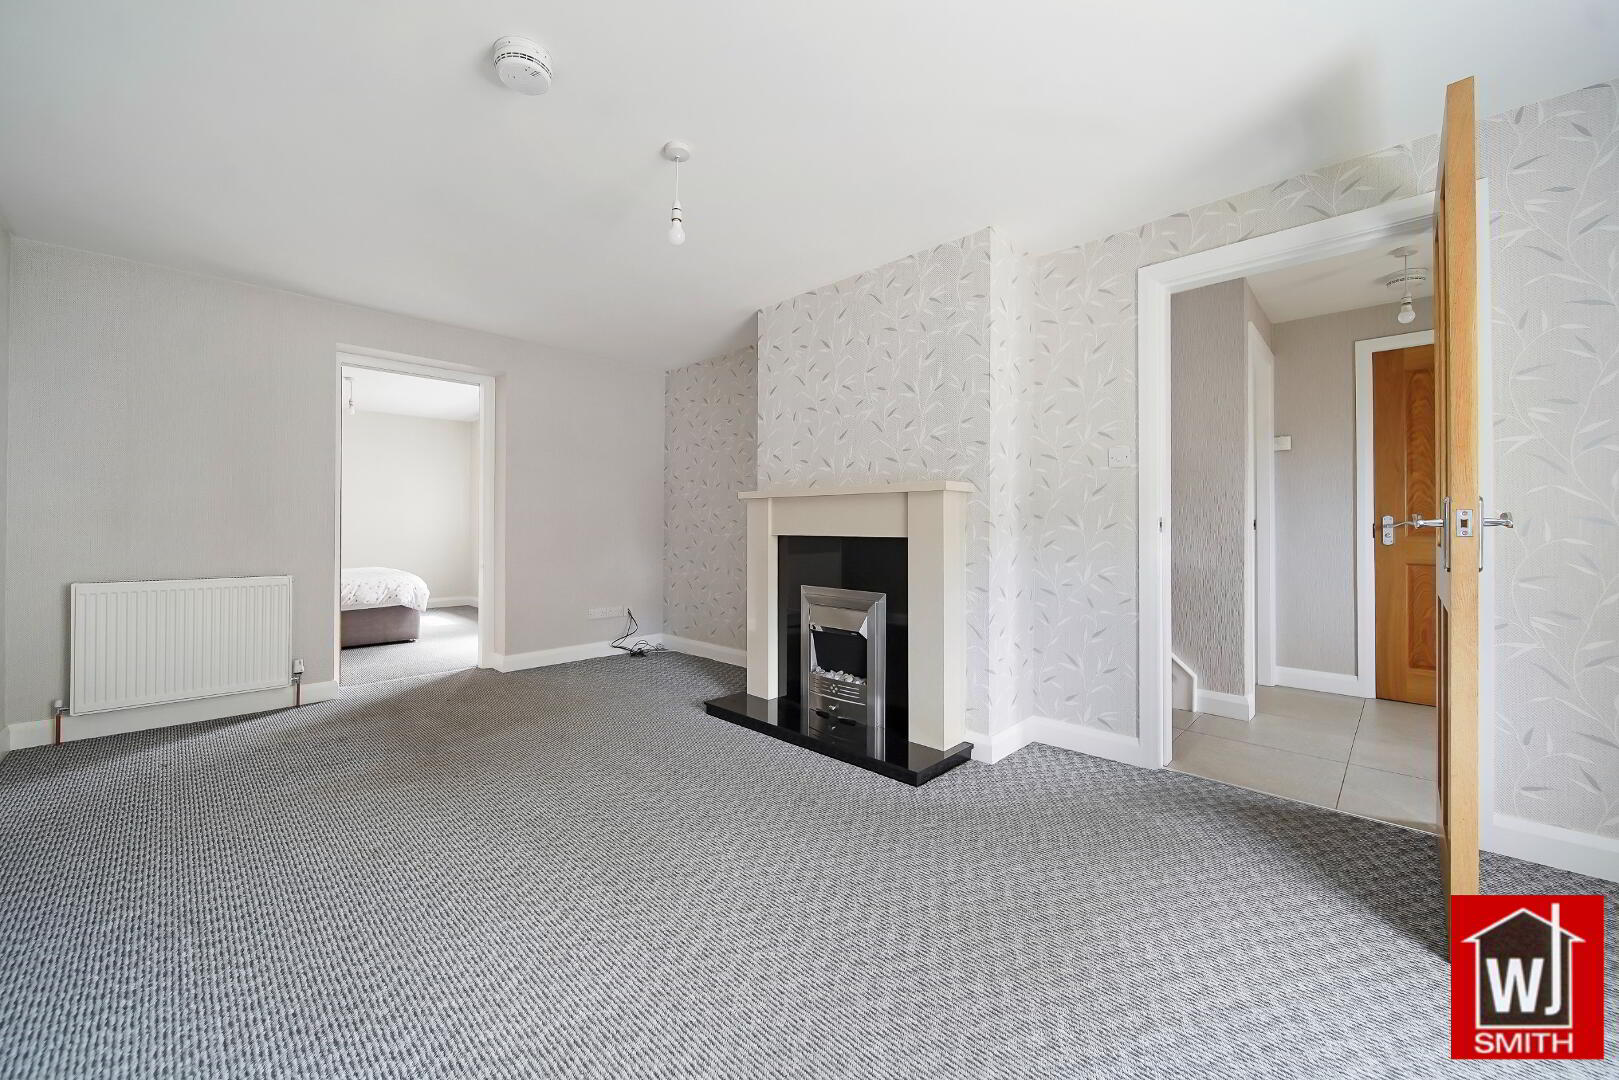
- Living Room – 17’09” X 11’06” Cream Marble fireplace with Granite tiles; Electric fire insert; Additional Sockets
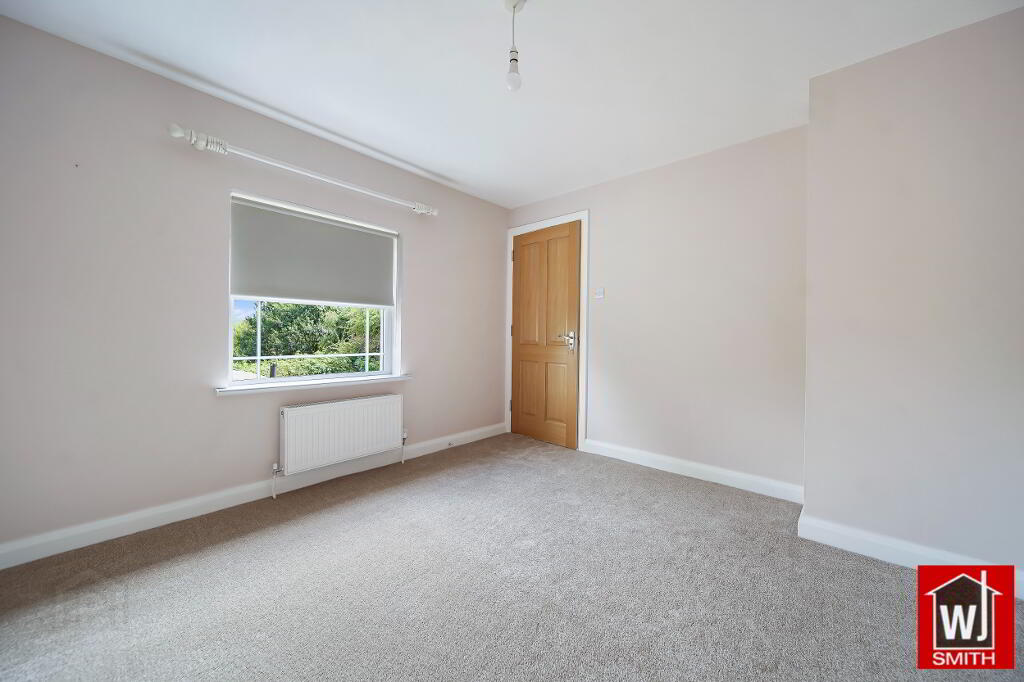
- Downstairs Bedroom – 12’08” X 10’10” Additional Rear Door
- Wet Room – 7’04” X 7’06” Fully tiled Wet Room; Electric Shower; WC and WHB; Extractor Fan; LED Roof Light
UPSTAIRS CONSISTS OF: -
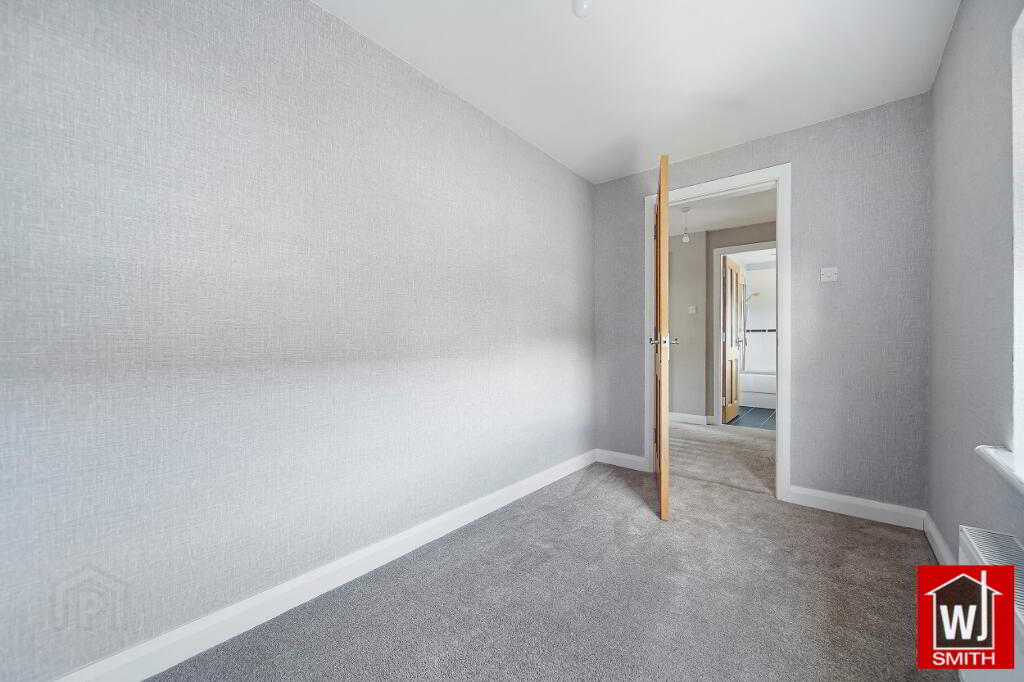
- Spacious Landing Area; Hot press; Built-in Storage; Plumbed for Radiator; Newly Carpeted
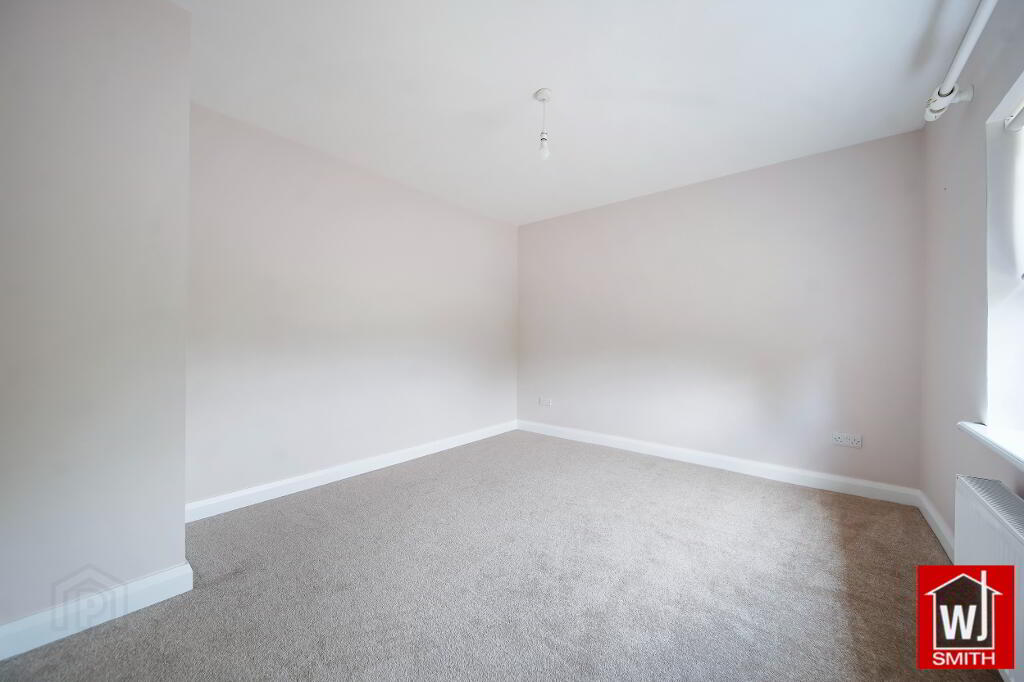
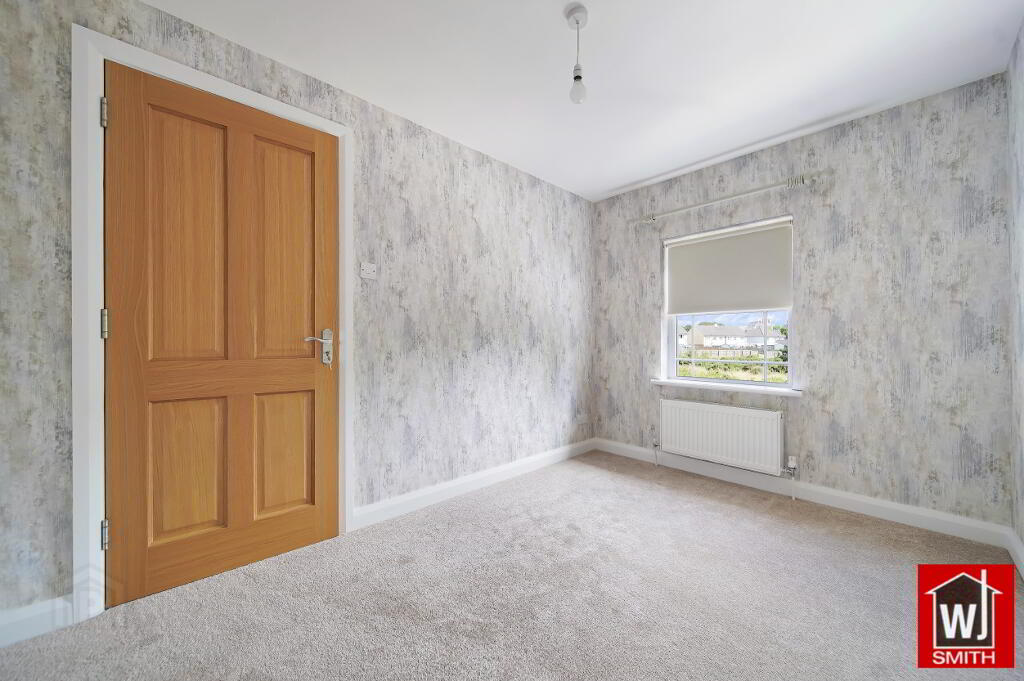
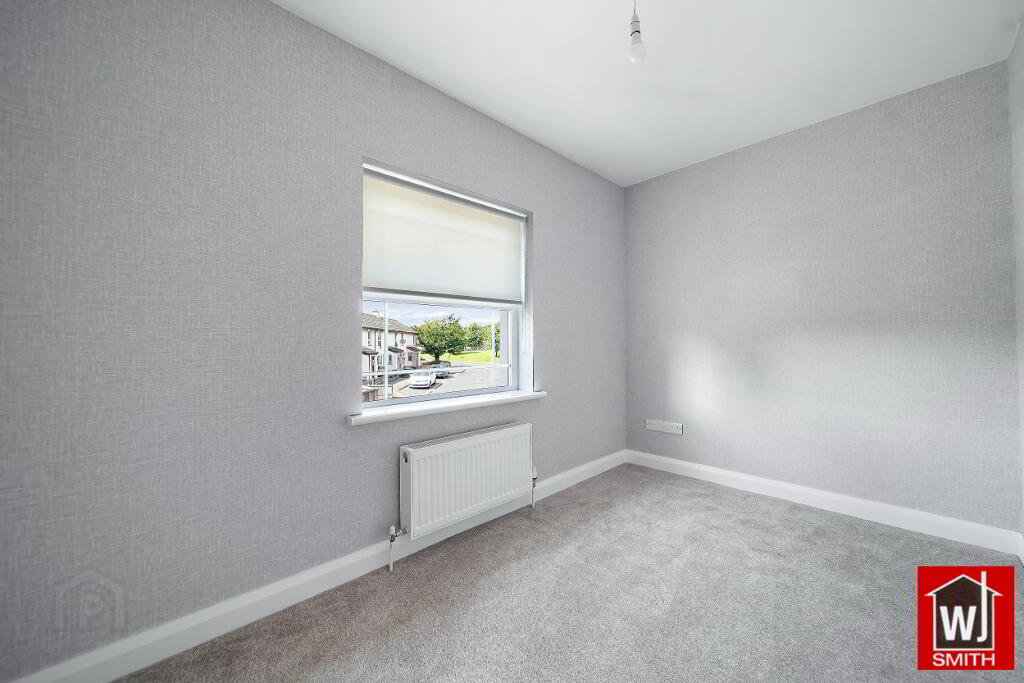
- Bedroom 2 – 11’06” X 10’09” Newly Carpeted
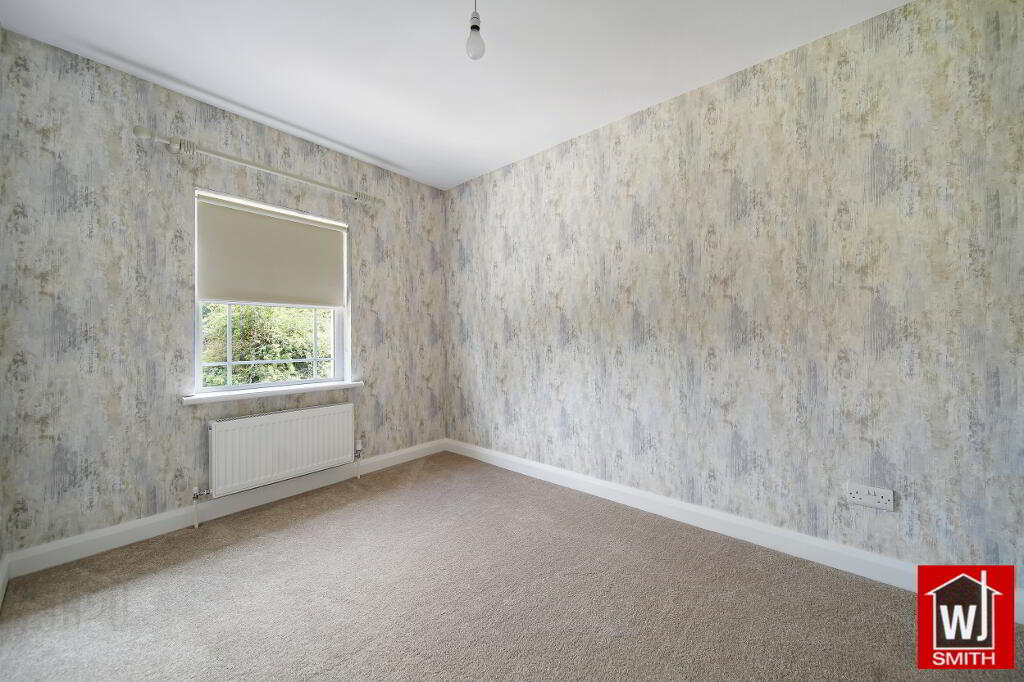
- Bedroom 3 – 11’10” X 8’01” Newly Carpeted
- Bedroom 4 – 11’06” X 6’11” Newly Carpeted
- Bathroom – 7’08” X 5’07” White Bathroom Suite; Power Shower over Bath; Half Tiled Walls; Tiled Floor; LED Roof Lights
OTHER FEATURES INCLUDE: -
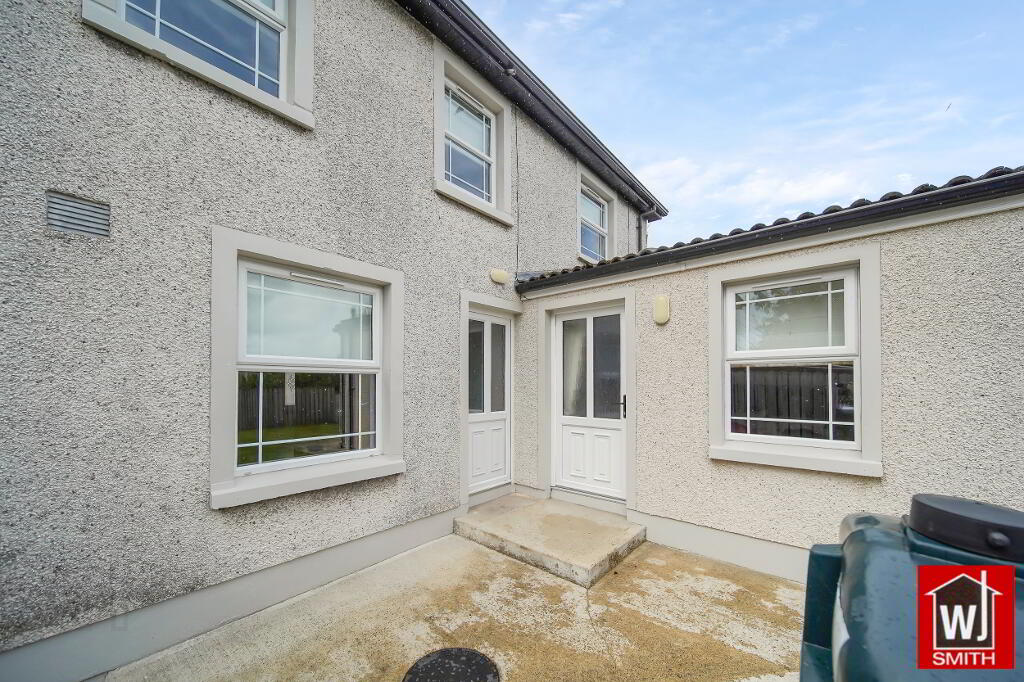
- White PVC Double-Glazed windows and doors
- Oil Fired Central Heating from Condenser oil burner
- Oak Internal Doors with Chrome Handles
- White Skirting and Architrave
- Oak Staircase with White Spindles
- New Roller Blinds to Windows Included
OUTSIDE CONSISTS OF: -
- Black Metal Railings and Gate to Front
- Cement Access Ramps and Handrails to Front Door
- External Front Lights on timer
- 2 Rear Access Doors
- Cement Pathway to Rear
- Enclosed Mature Garden to Rear
- Outside tap to front and rear
- Black PVC Facia and Seamless Guttering
- External Lights at Rear
- Cement Patio Area
- Veranda to Front Door
FOR APPOINTMENTS TO VIEW & OFFERS APPLY TO: -
W J Smith, Auctioneer, Valuer & Estate Agent, 5 John Street, Castlederg
Telephone: Office (028) 816 71279. WEB: www.smithestateagents.com
E-Mail: William@smithestateagents.com Peter@smithestateagents.com
Note: - These particulars are given on the understanding that they will not be construed as part of a Contract, Conveyance or Lease. Whilst every care is taken in compiling the information, we can give no guarantee as to the accuracy thereof and Enquirers are recommended to satisfy themselves regarding the particulars. All measurement and descriptions of rooms are approximate and not to be relied on. The heating system and electrical appliances have not been tested and we cannot offer any guarantees on their condition.