








This site uses cookies to store information on your computer
Read more
Key Information
| Address | 2 Riverview Road, Killen, Castlederg |
|---|---|
| Style | Detached House |
| Status | For sale |
| Price | Offers around £324,950 |
| Bedrooms | 4 |
| Bathrooms | 2 |
| Receptions | 2 |
| Heating | Oil |
| EPC Rating | D62/C75 |
Additional Information
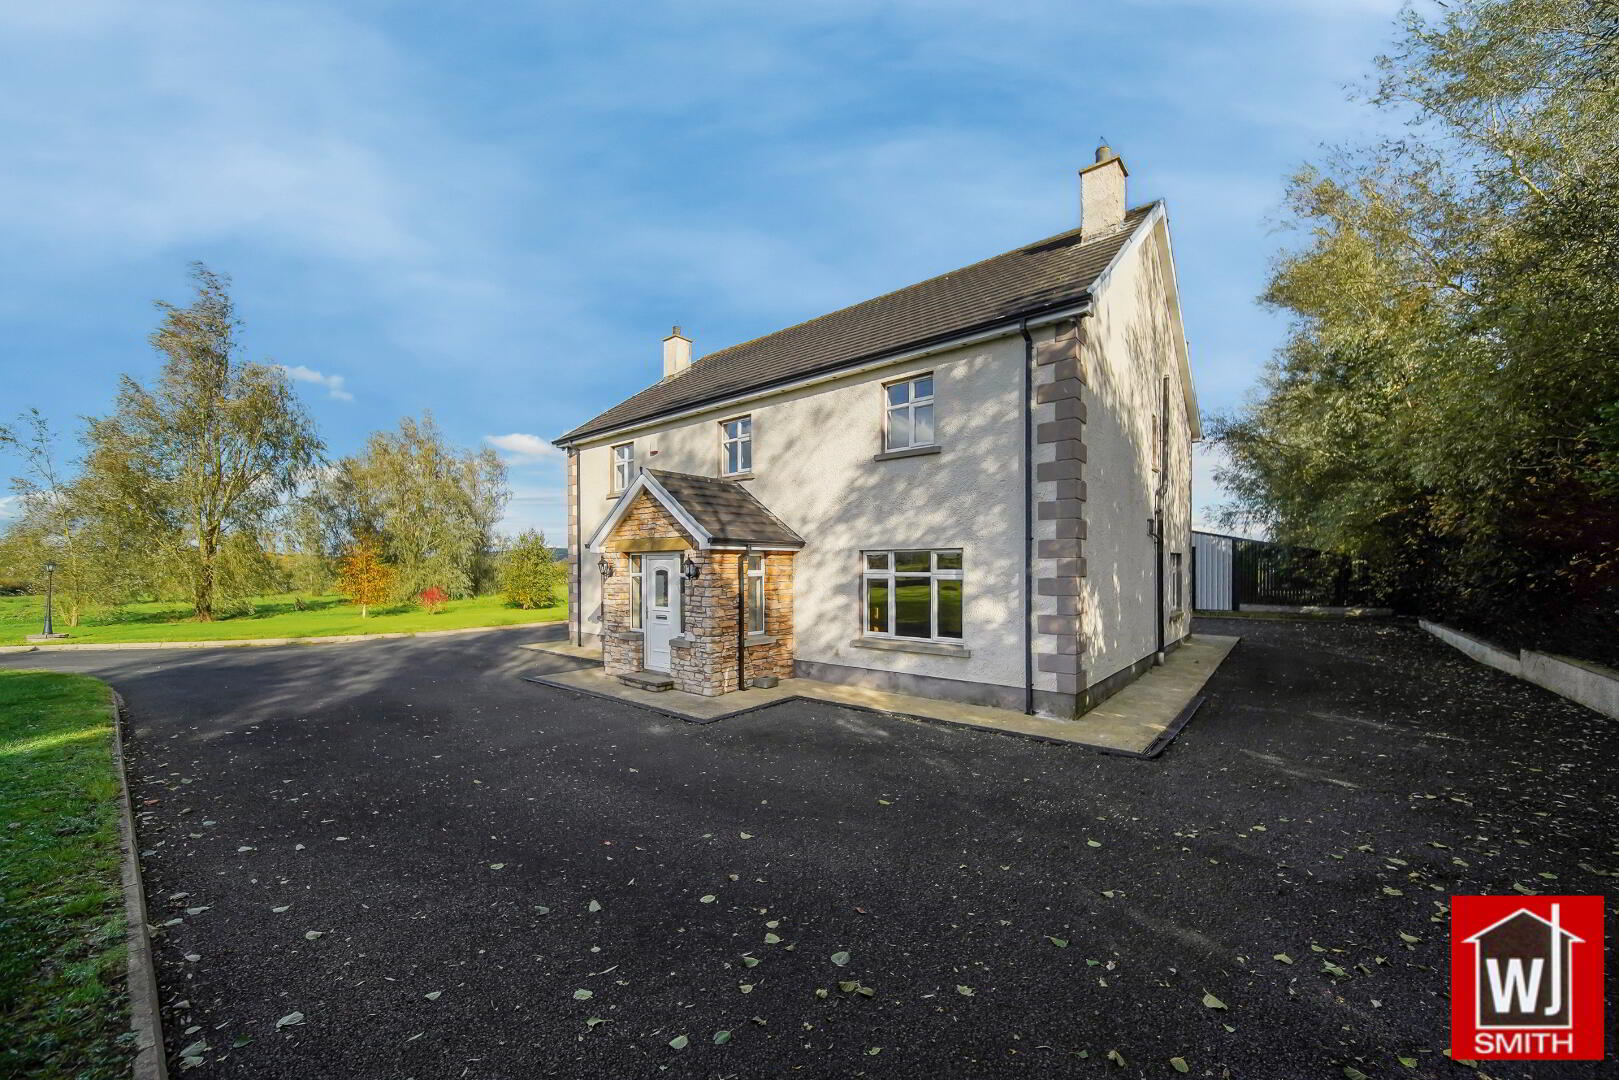
IMPRESSIVE 4-BEDROOM DETACHED DWELLING HOUSE, DOUBLE GARAGE, VARIOUS OUTBUILDINGS & SPACIOUS GROUNDS
FOR SALE BY PRIVATE TREATY
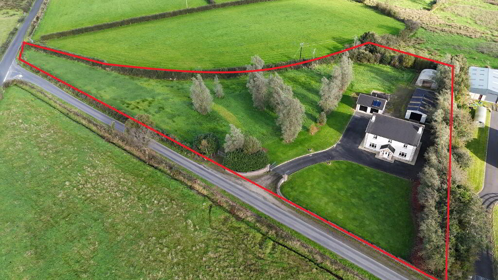
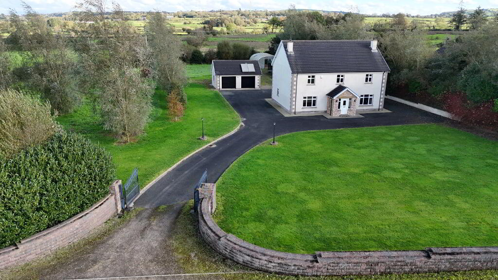
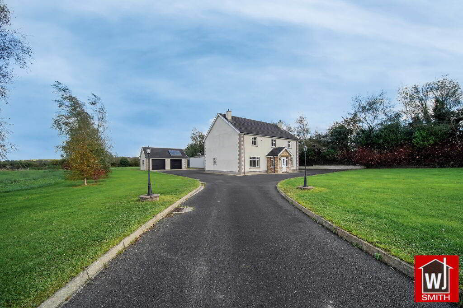
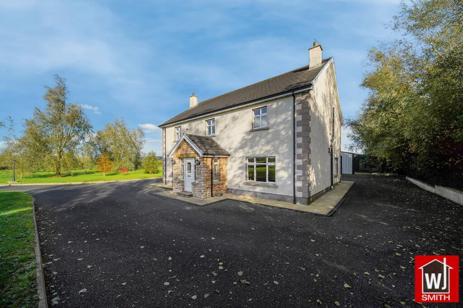
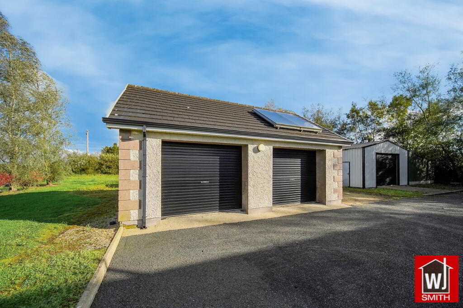
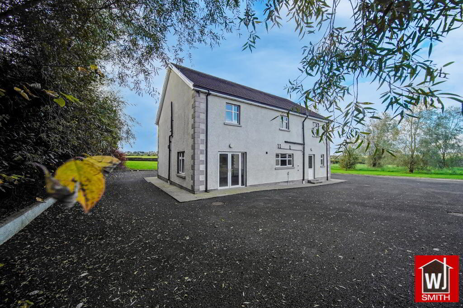
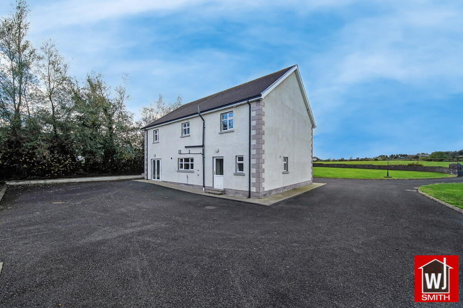
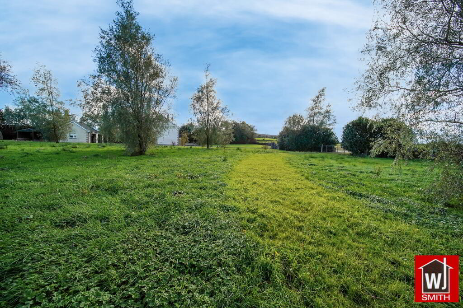
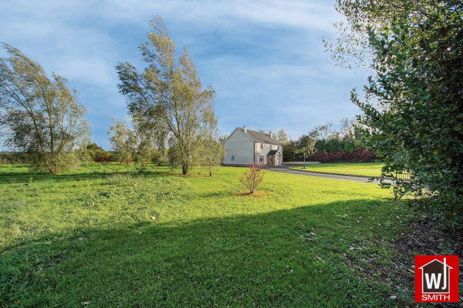
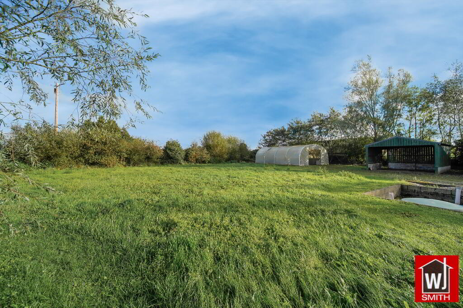
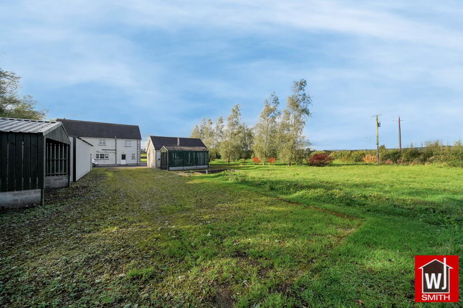
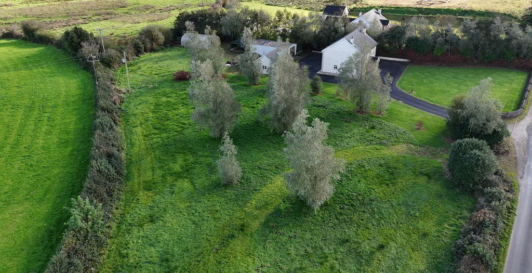
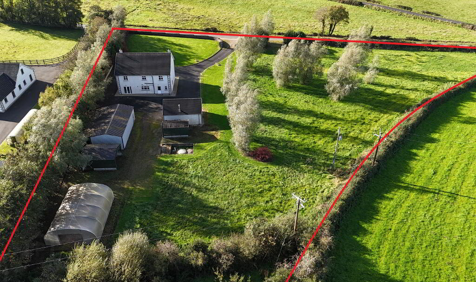
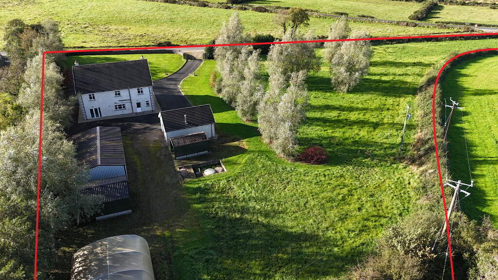
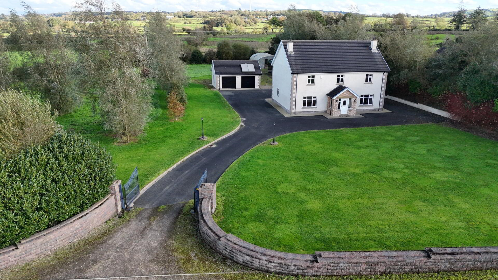
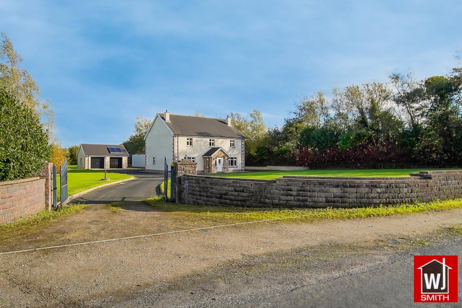
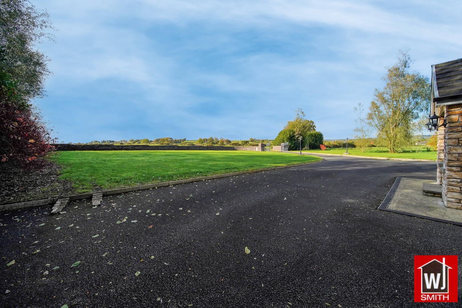
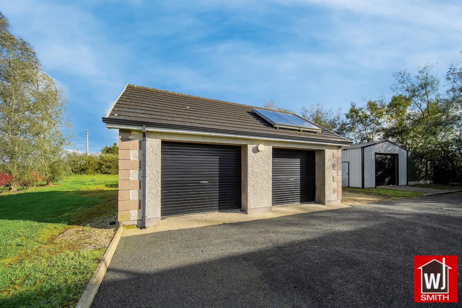
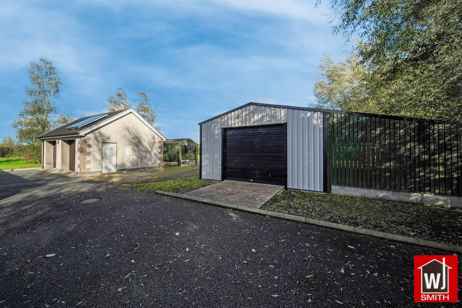
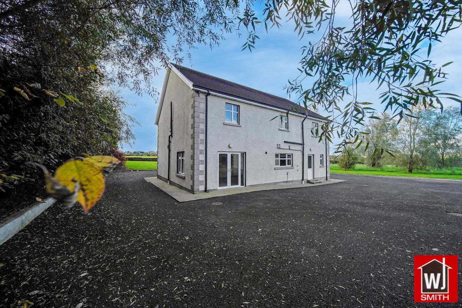
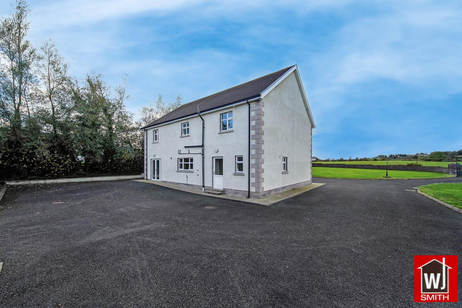
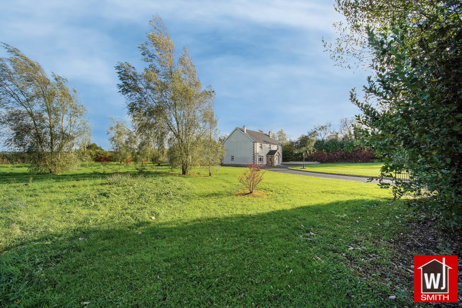
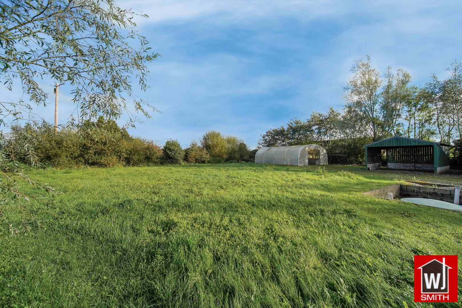
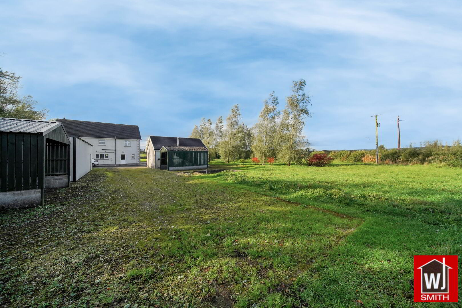
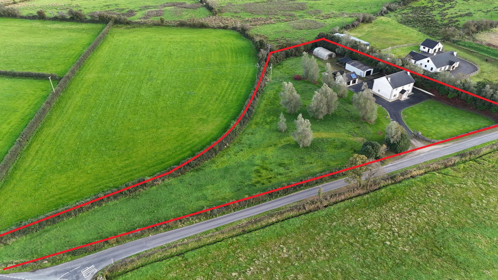
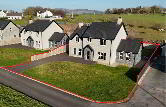
W J Smith Estate Agents are delighted to bring to the market this outstanding 4-bedroom, detached dwelling house set on a spacious, expansive site complete with tarmac entrance driveway, double garage, large portal sheds, various generous external storage sheds and paddock currently in permanent pasture adjacent to property.
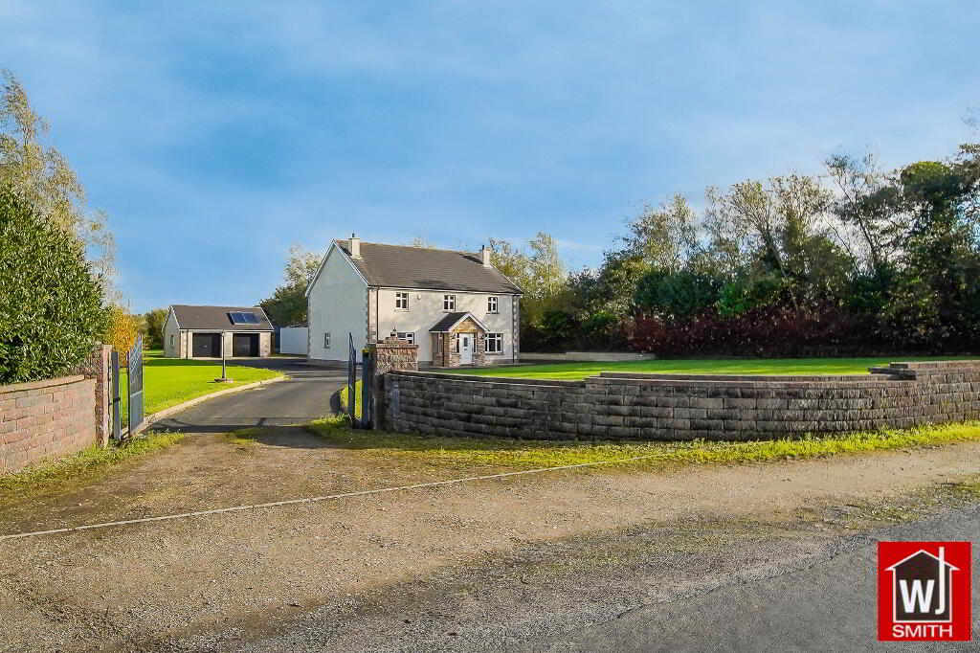
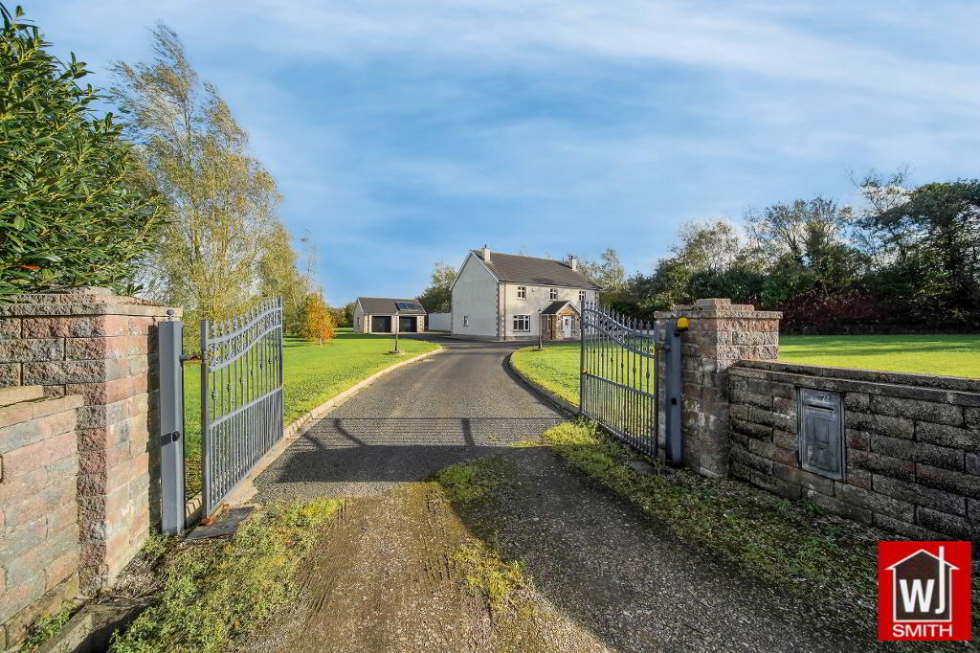
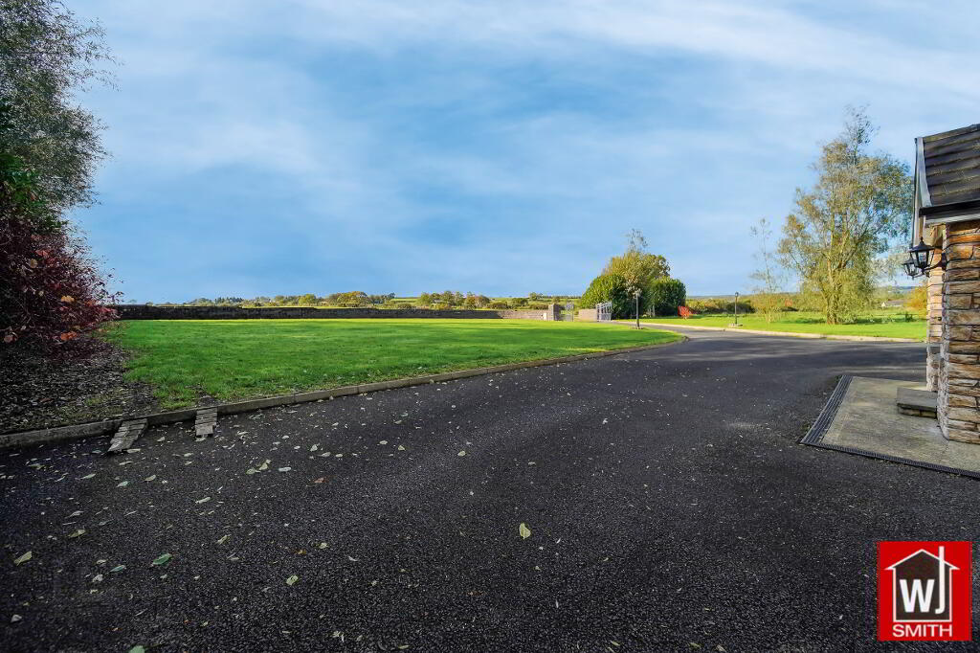
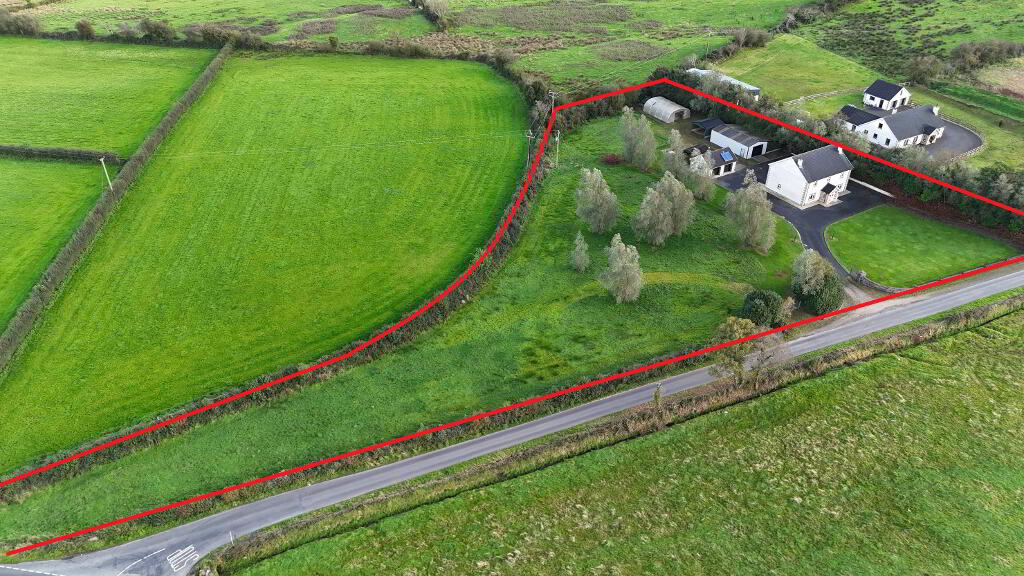
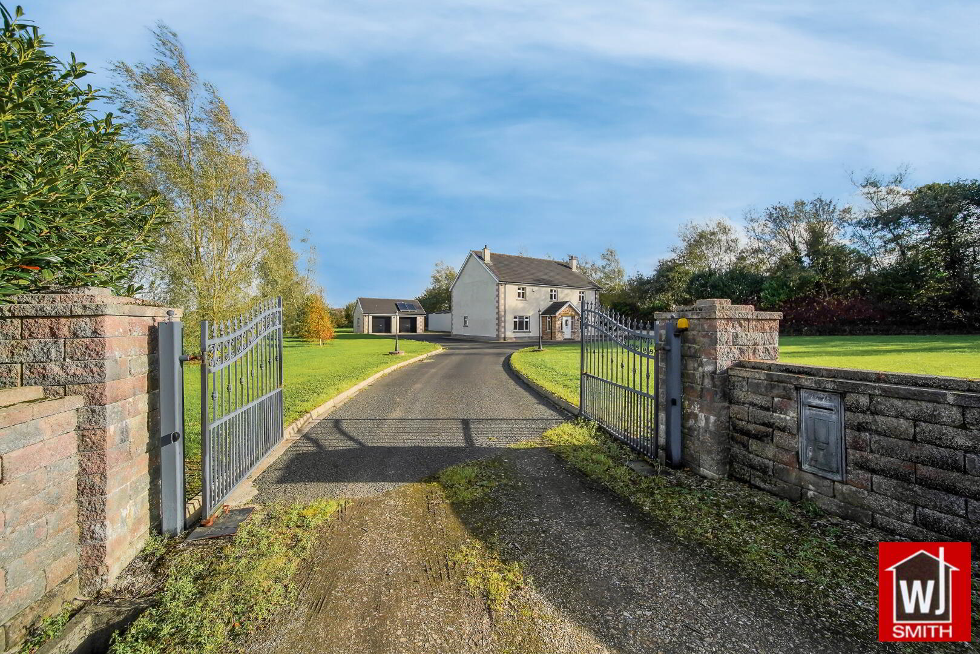
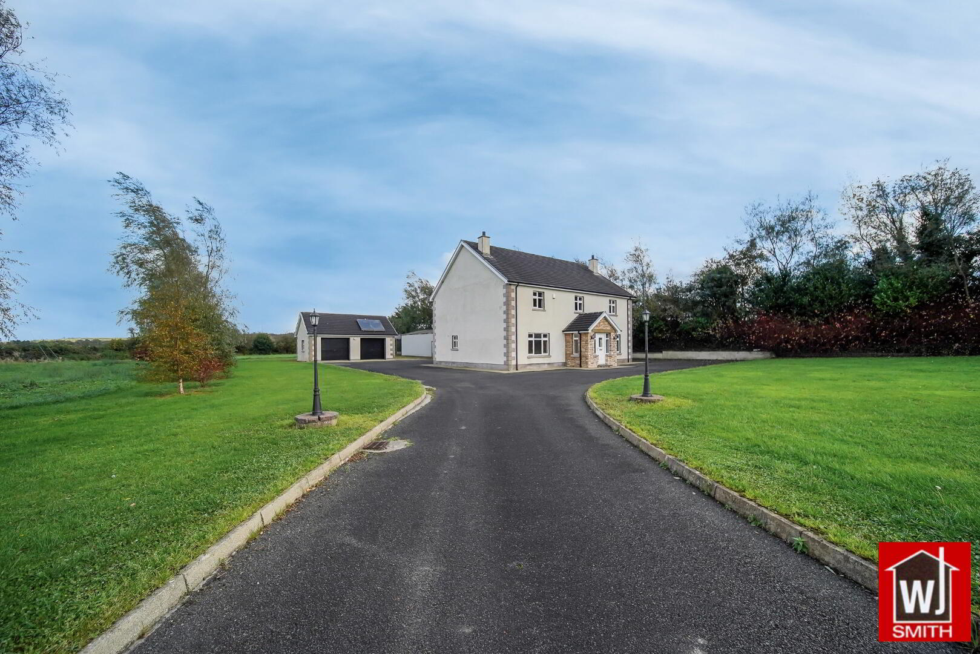
This excellent property was built approx. 20 years ago and sits on a large site of approx. 2 acres in size enjoying a delightful entrance with a sweeping tarmac driveway which extends around the entire perimeter of the property.
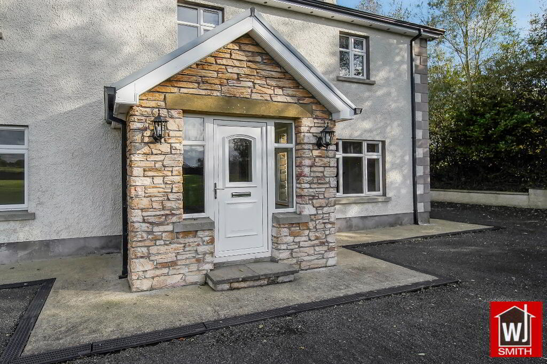
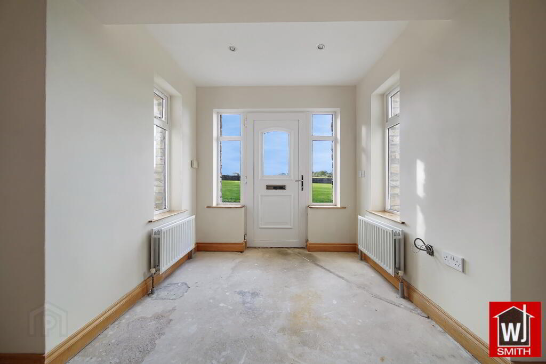
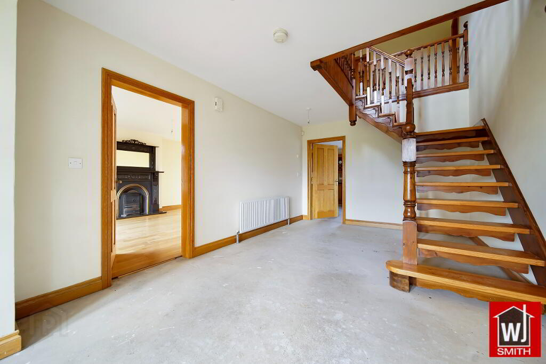
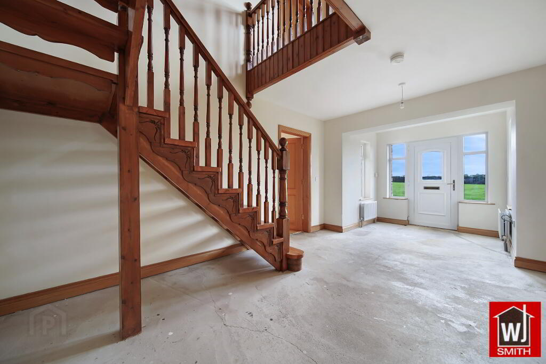
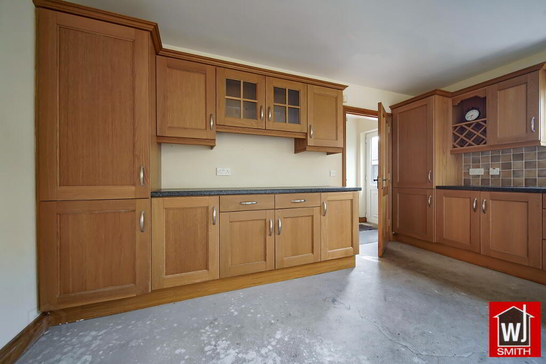
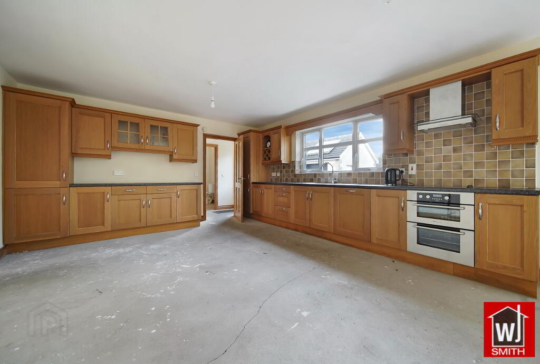
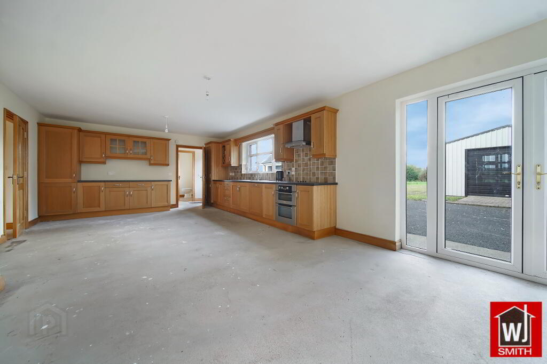
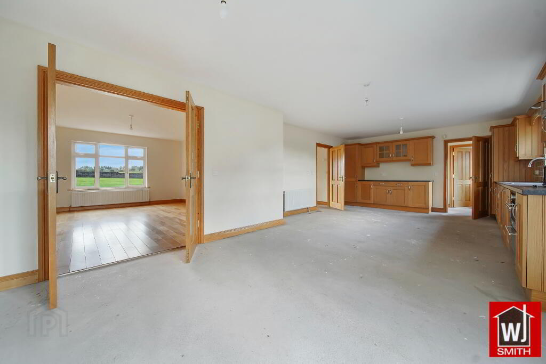
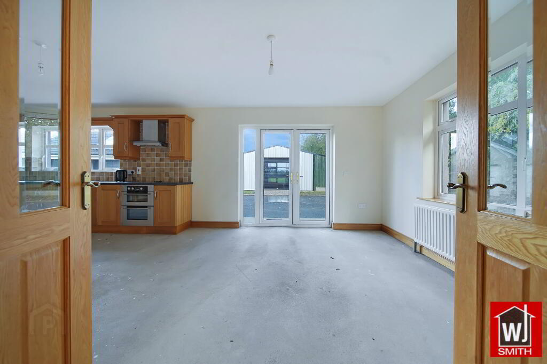
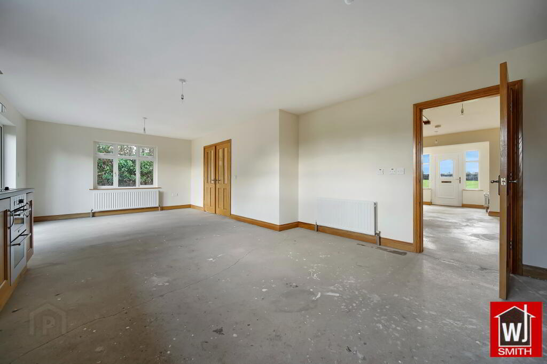
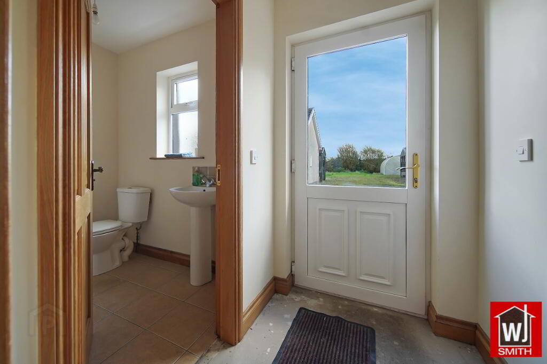
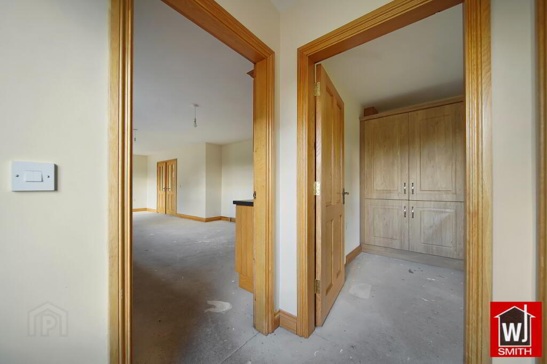
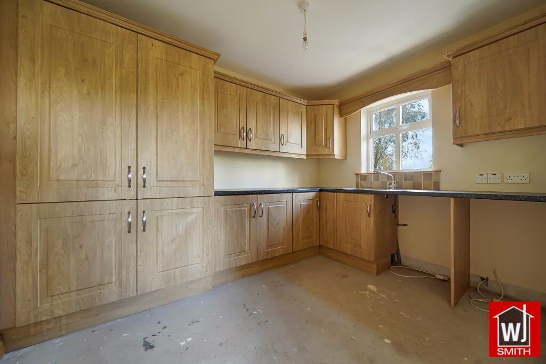
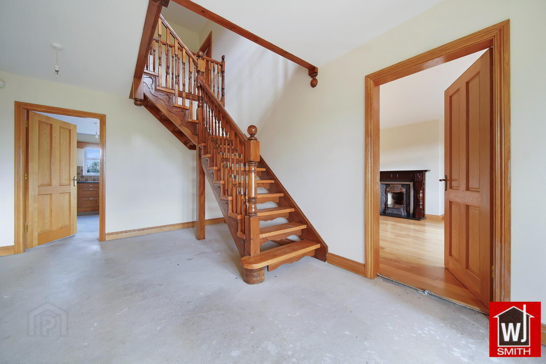
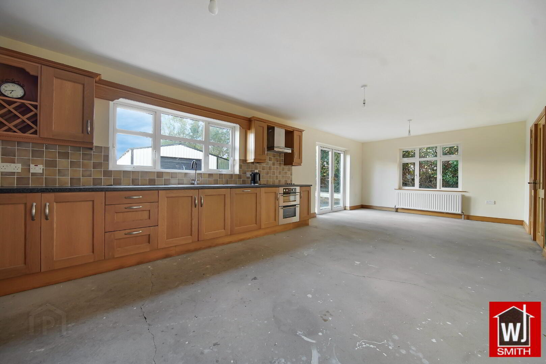
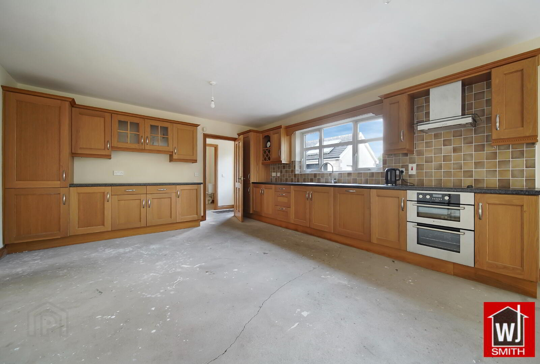
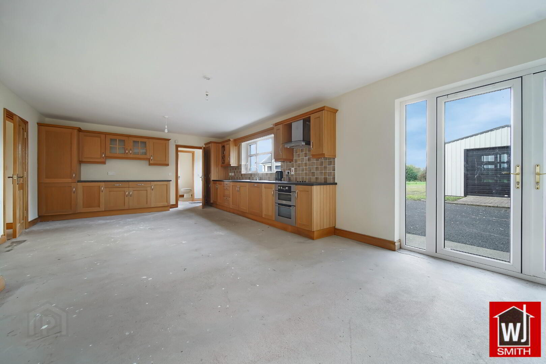
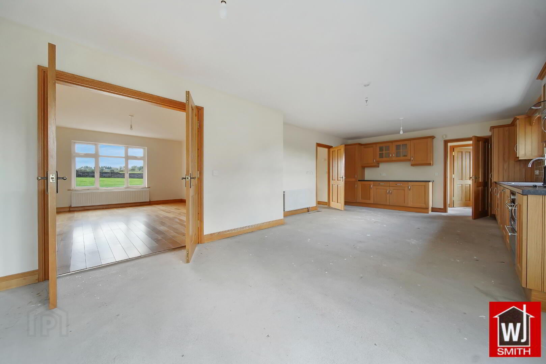
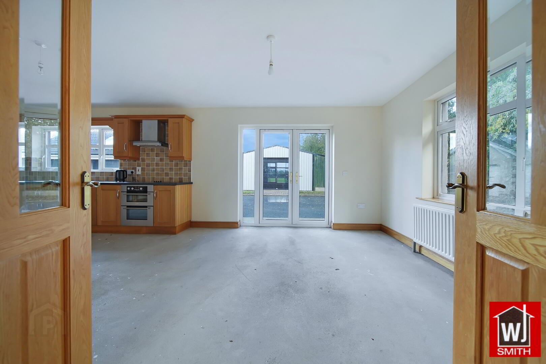
The interior of this dwelling is equally as spacious with the property boasting a bright entrance porch, large central hallway, two spacious living rooms (both with open fires), a large kitchen / dinette with oak kitchen units & two sets of double French doors leading to both the rear and also to one of the living rooms. Also, on the ground floor there is a rear hallway, WC & WHB and utility room.
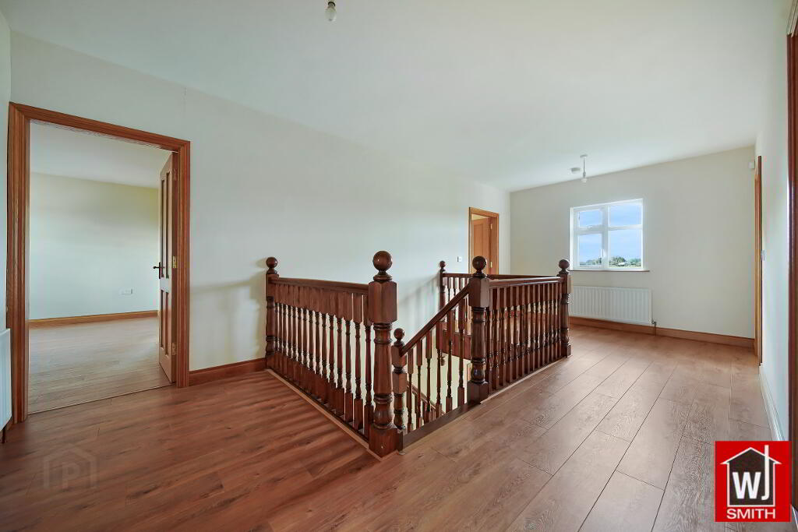
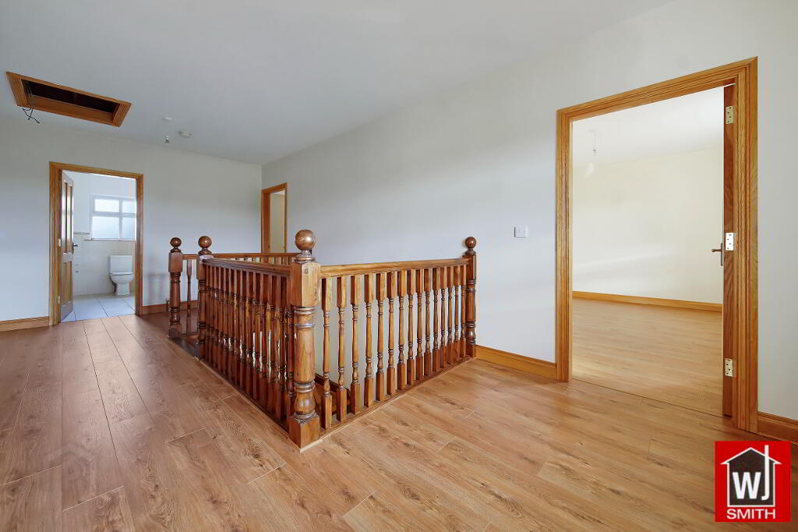
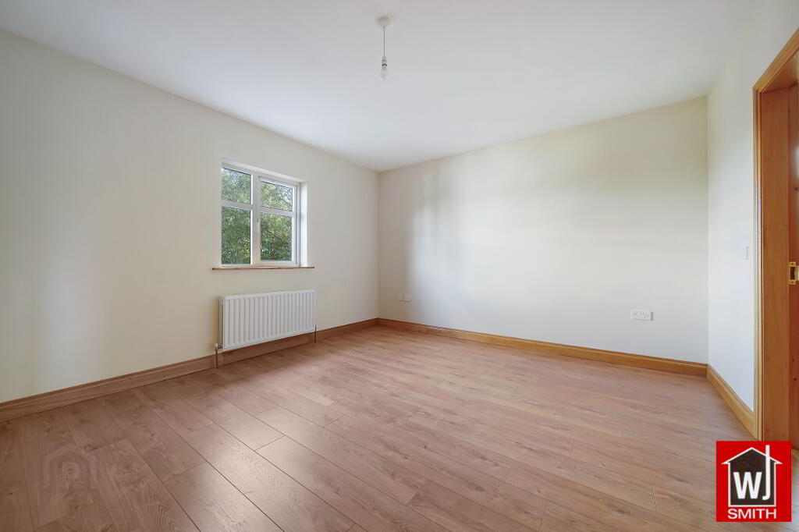
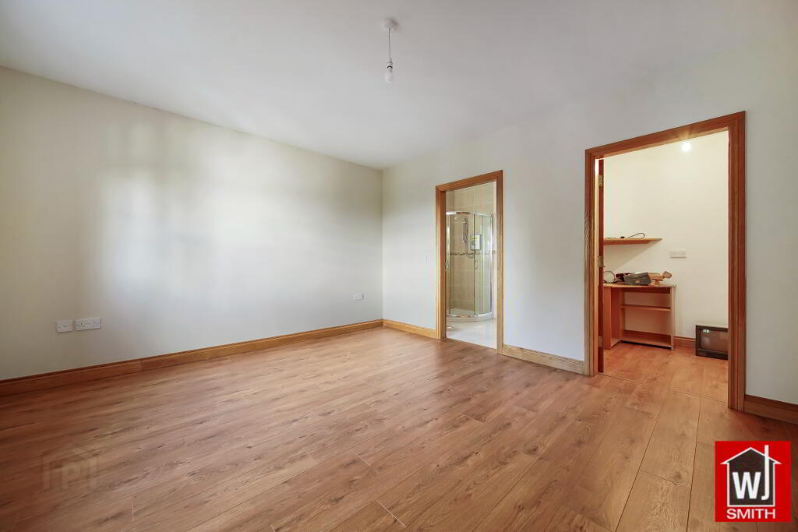
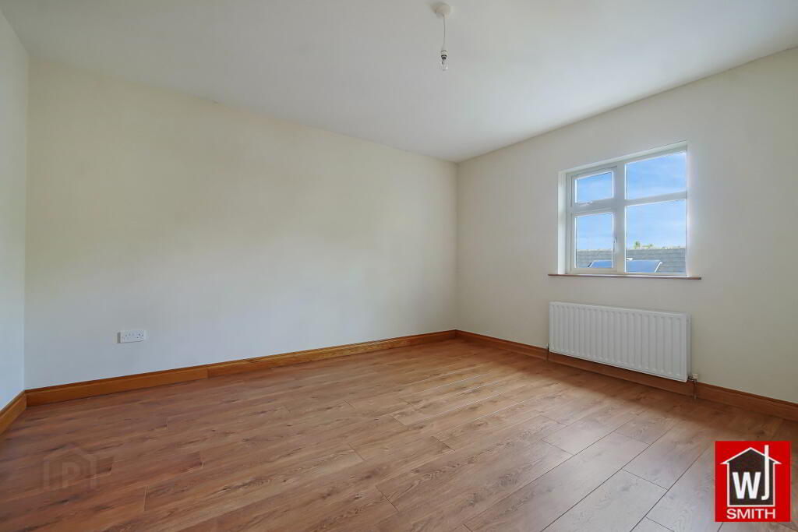
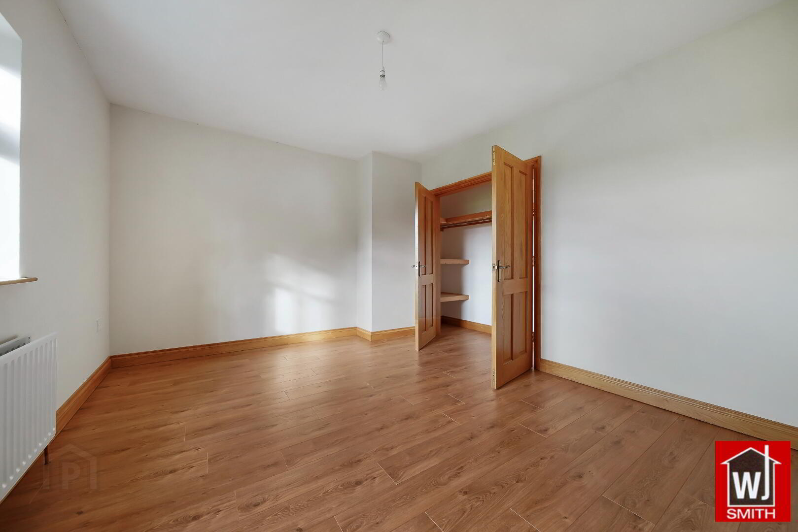
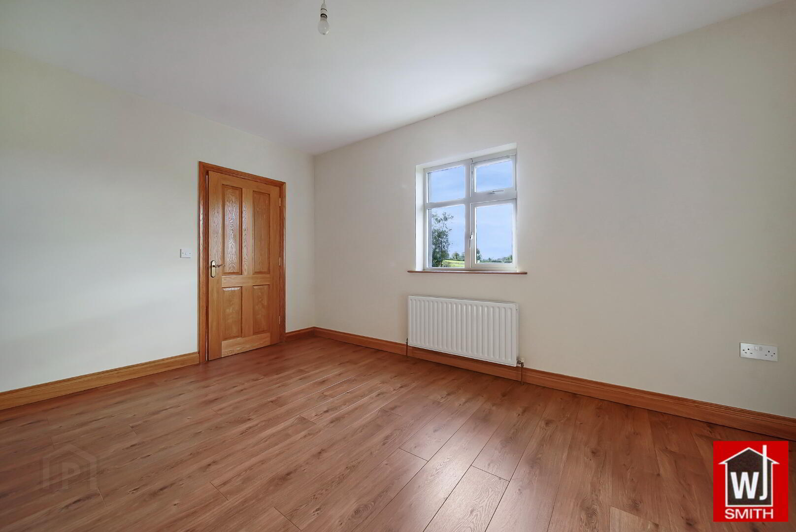
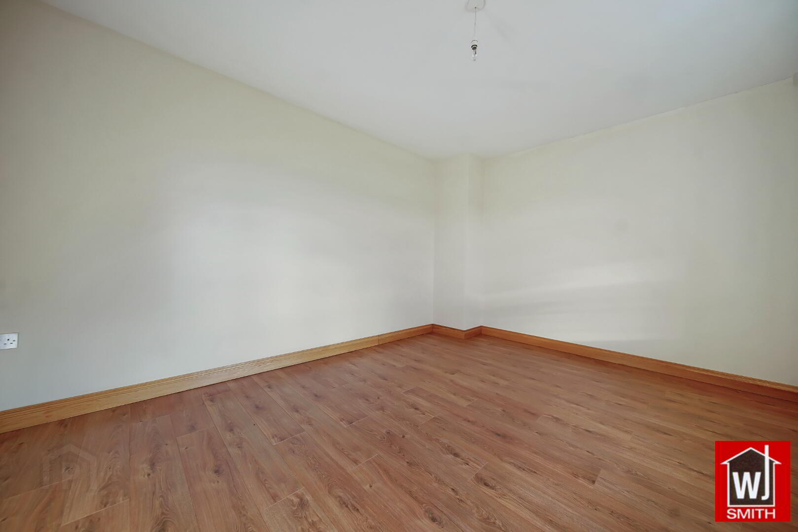
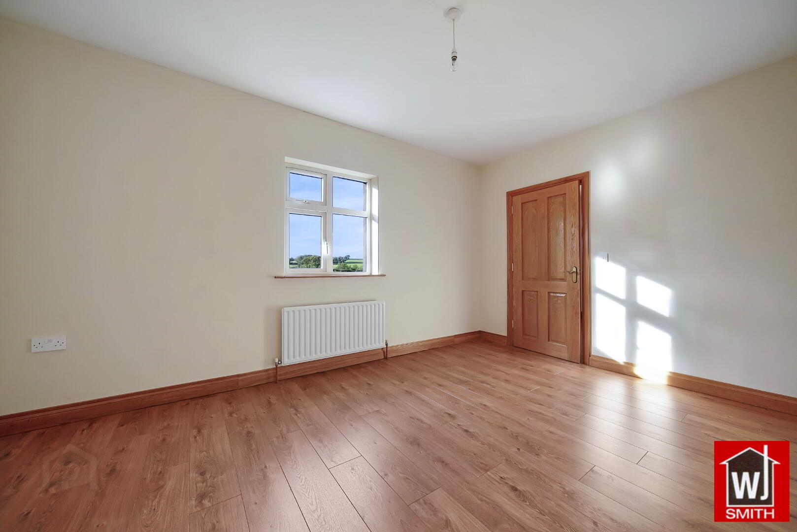
On the first floor, there is a bright, central landing area with walk-in hot press, 4 double bedrooms (2 with built in storage) and a master bedroom with an ensuite and walk in wardrobe. Also on this floor is a delightful family bathroom with white bathroom suite and separate power shower.
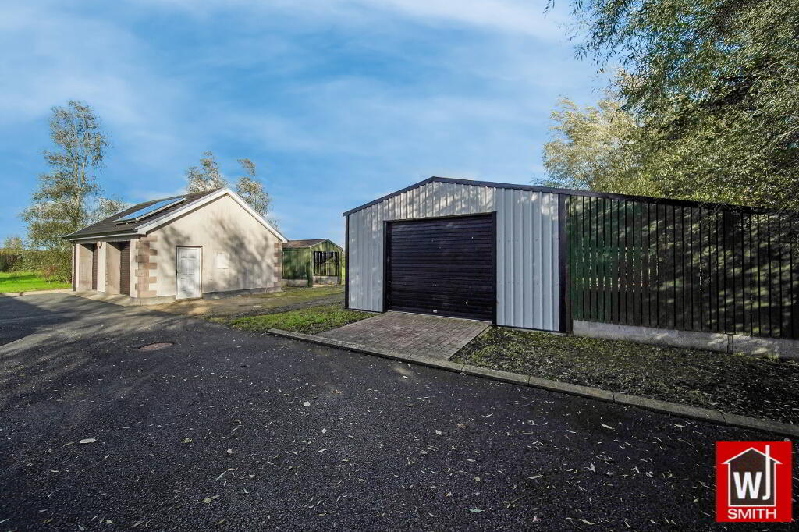
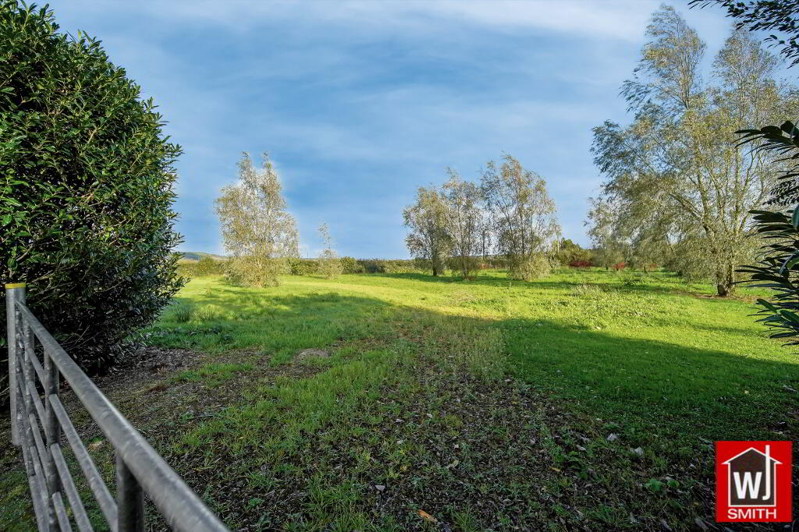
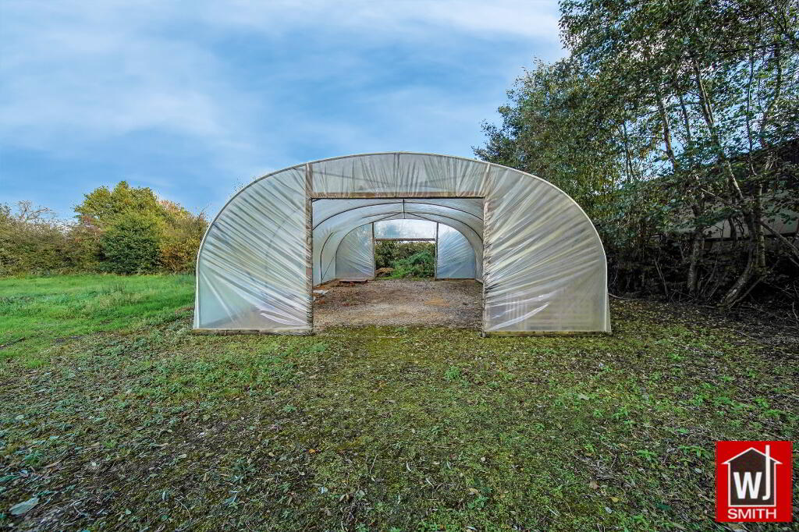
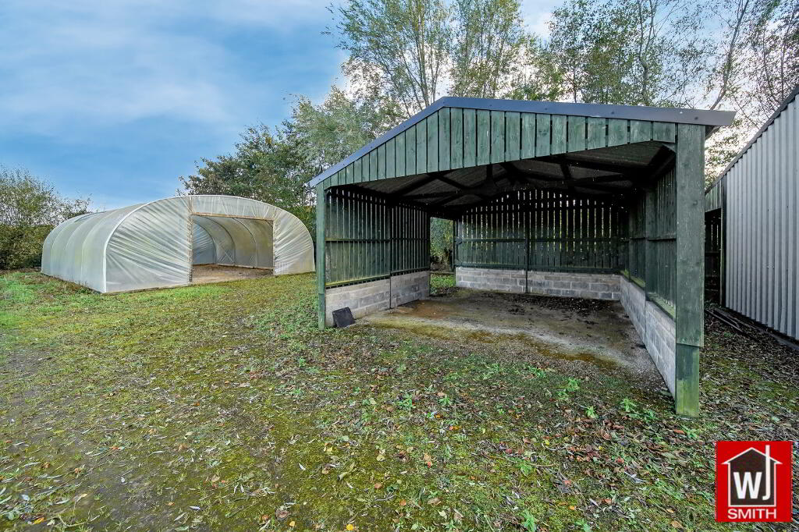
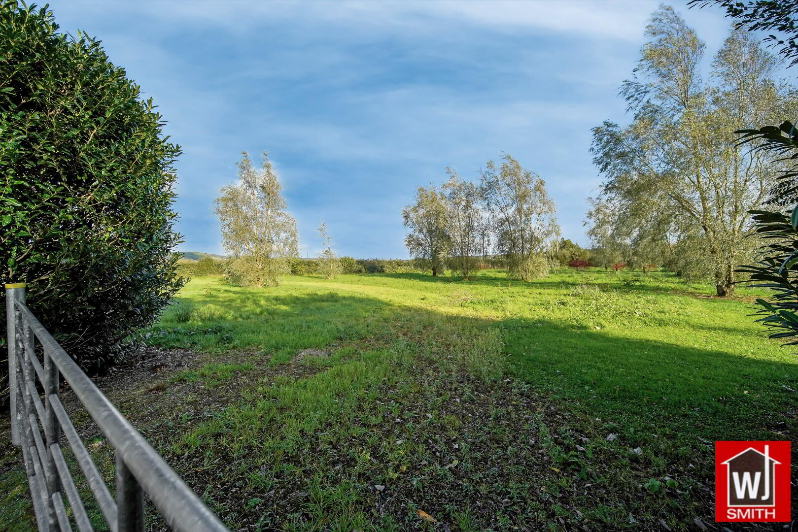
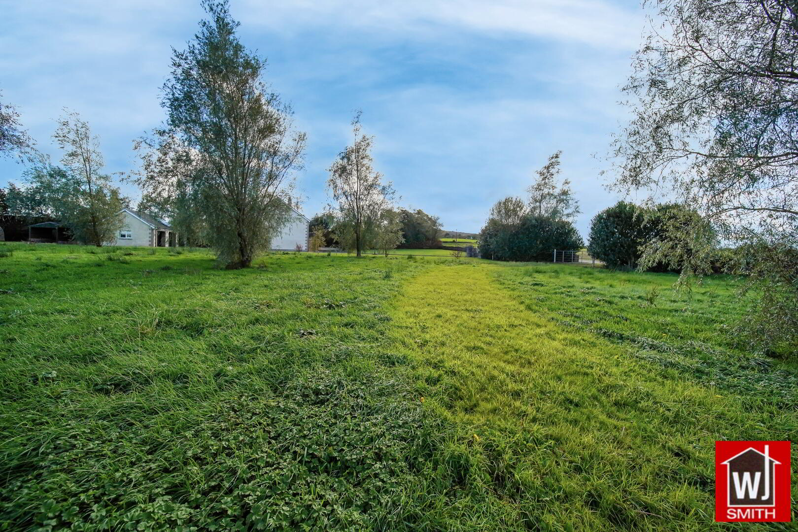
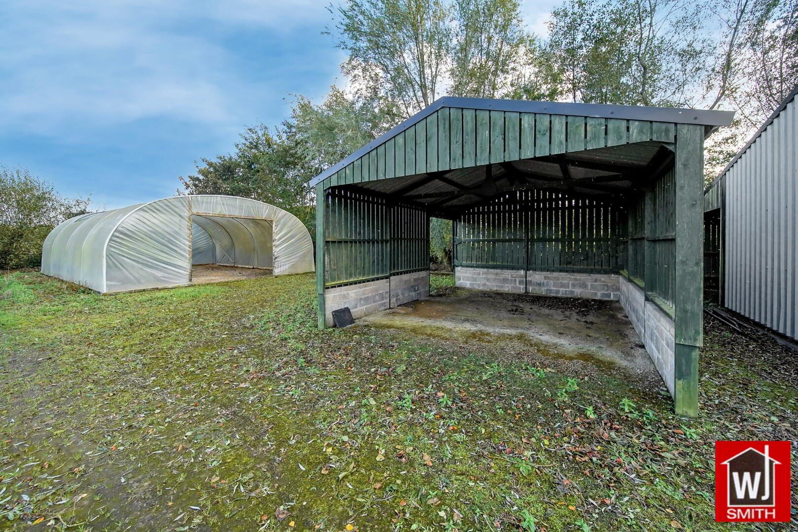
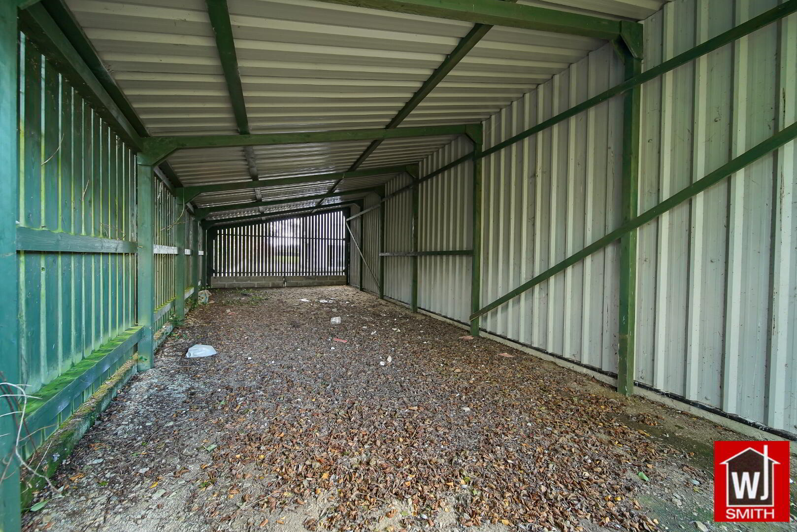
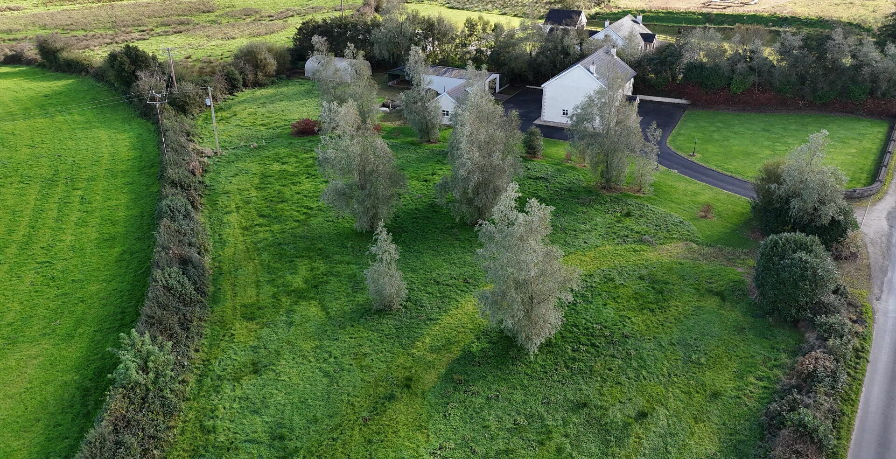
As mentioned earlier, the exterior of this property is absolutely inspiring with a large double garage with roller doors, an aluminium portal frame shed with roller door and various wooden storage sheds. It also enjoys a gravel yard to the rear together with a full tarmac driveway and mature garden with Tobermore walling to the front. To the side, there is a generous grassland paddock with mature trees and hedging, giving the property an extra private feel.
It is seldom that a property, such as this, comes to the market in this area and given the properties spacious site, large internal living space and various outdoor sheds & grounds, it would certainly make the perfect family home for those looking for countryside living and an abundance of space & tranquillity.
ACCOMMODATION COMPRISES OF: -
Porch – 6’04” X 7’09” LED Roof Lights
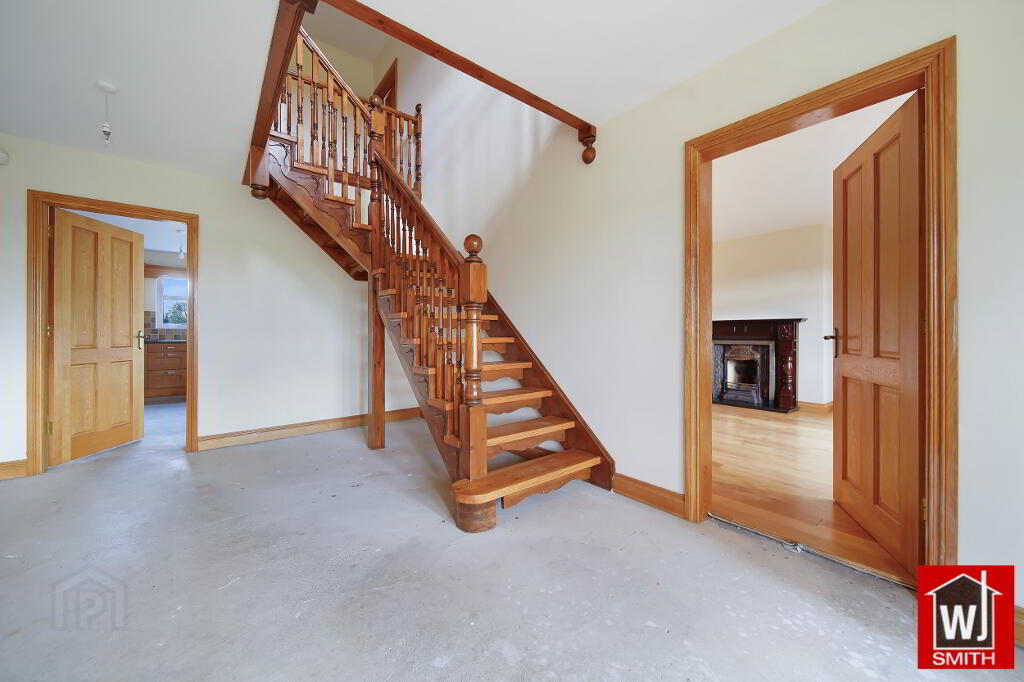
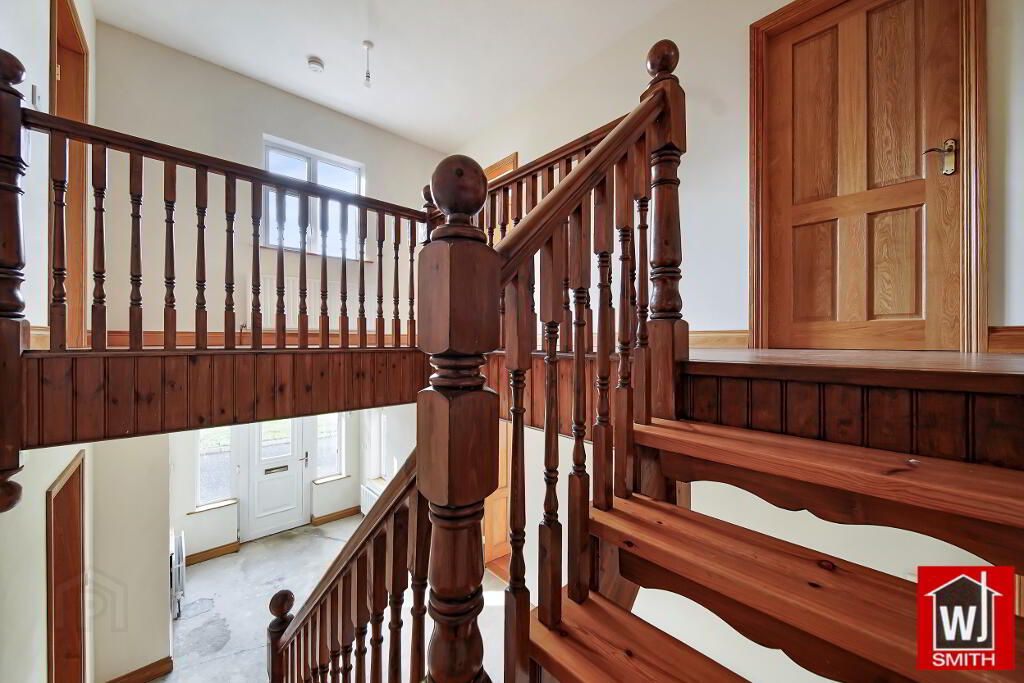
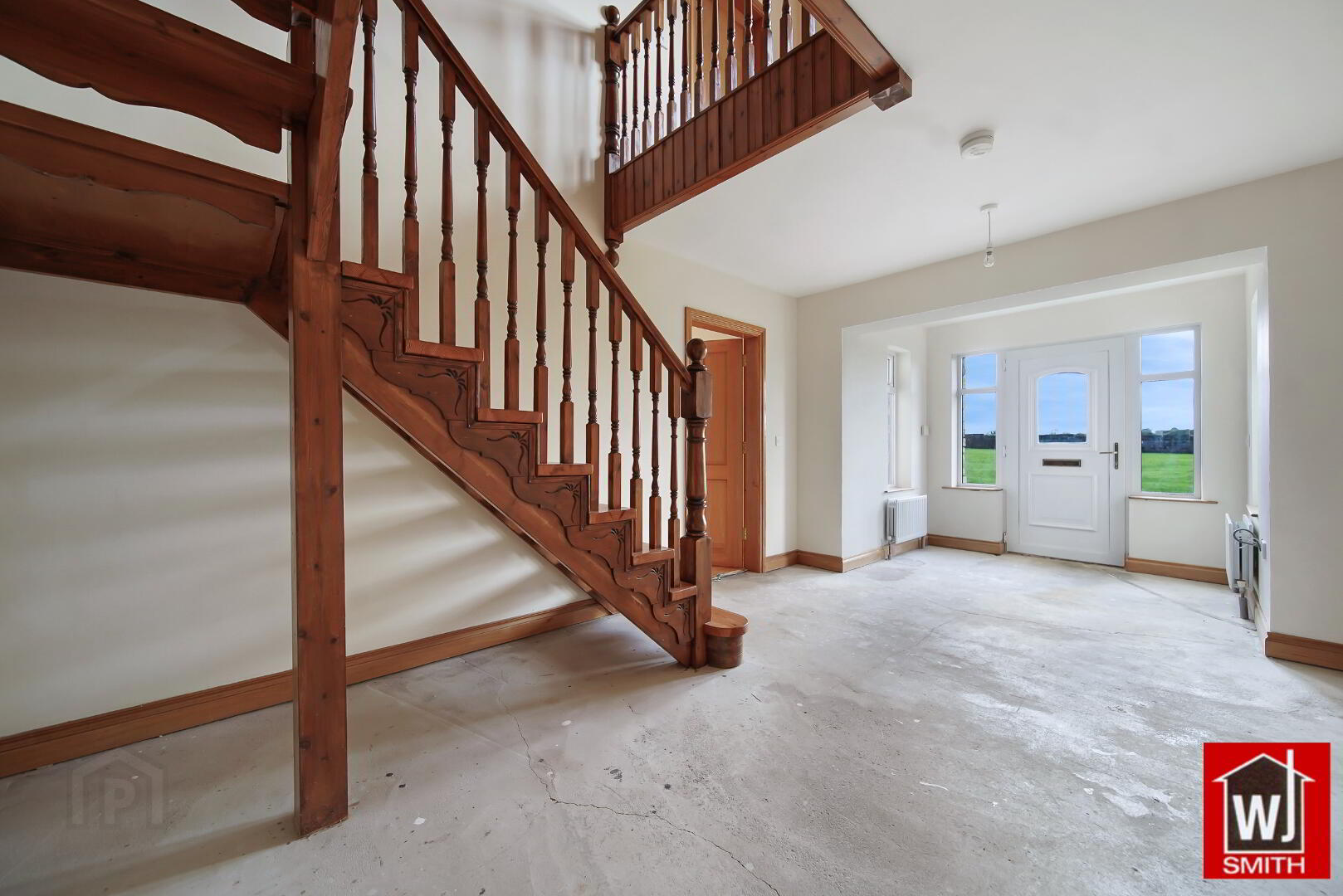
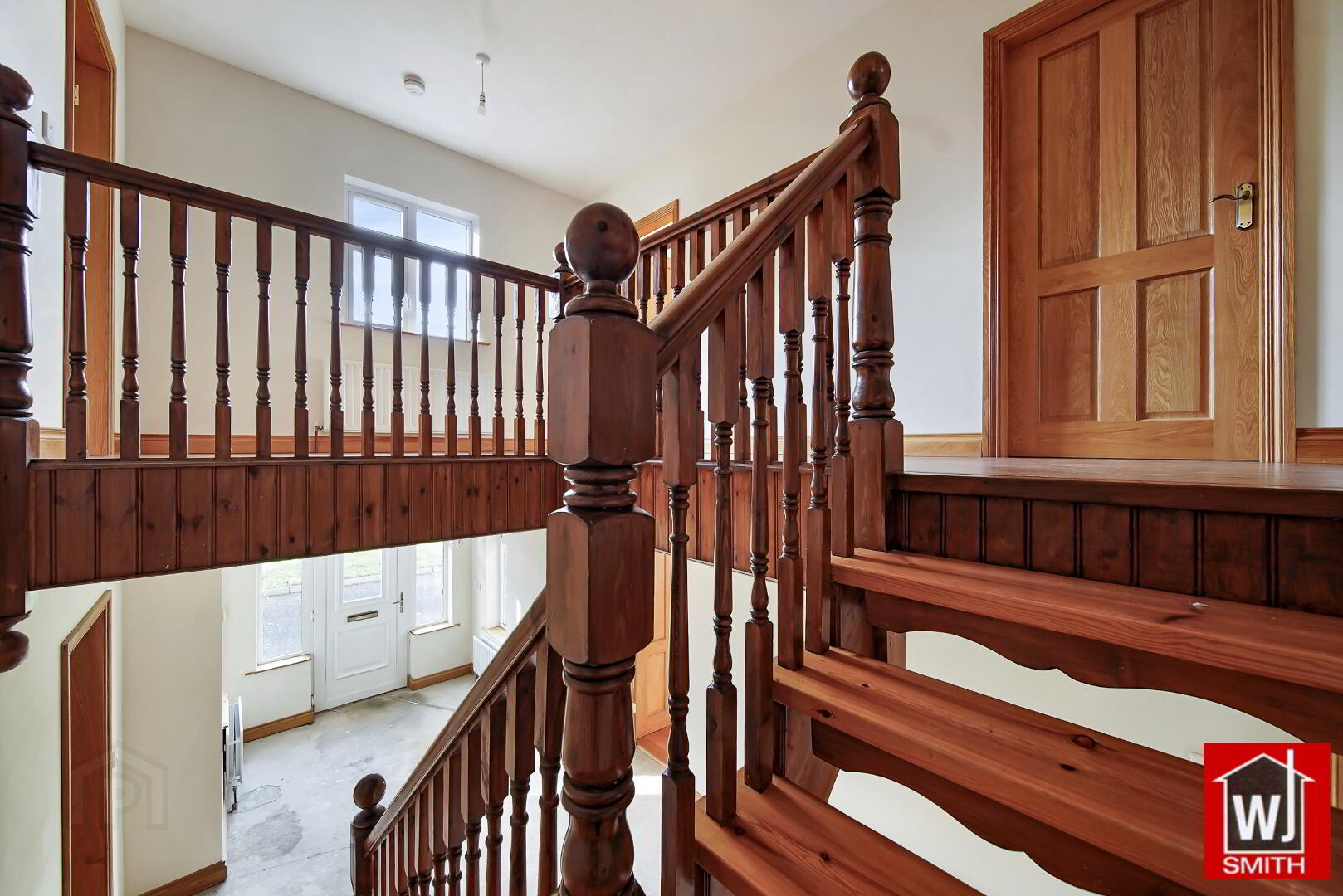
Central Hallway – 15’07” X 10’09” Solid Wood Staircase
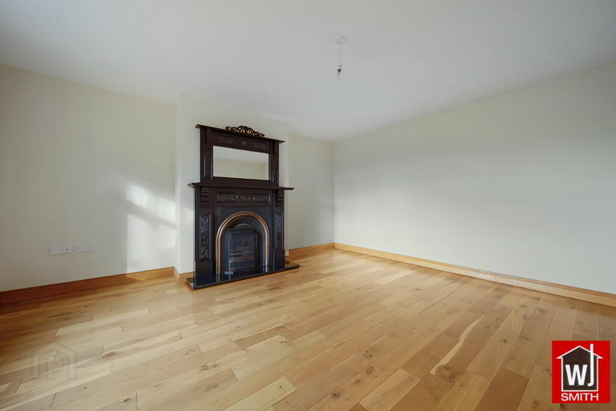
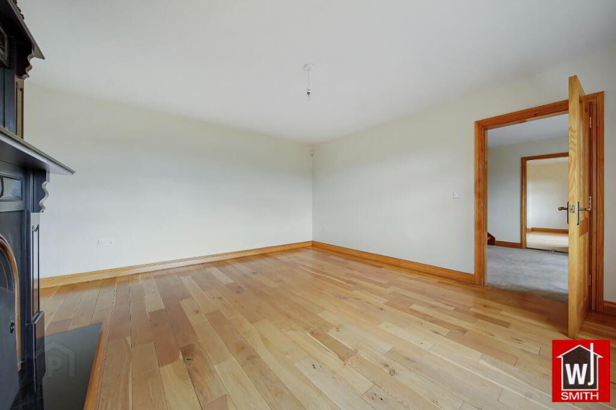
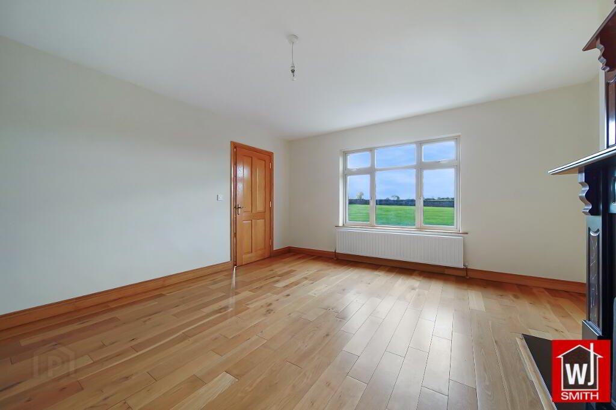
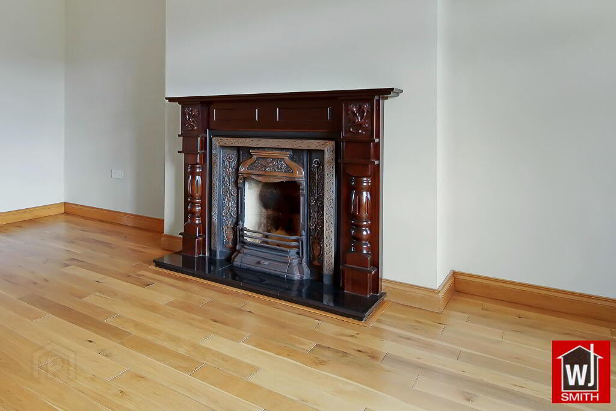
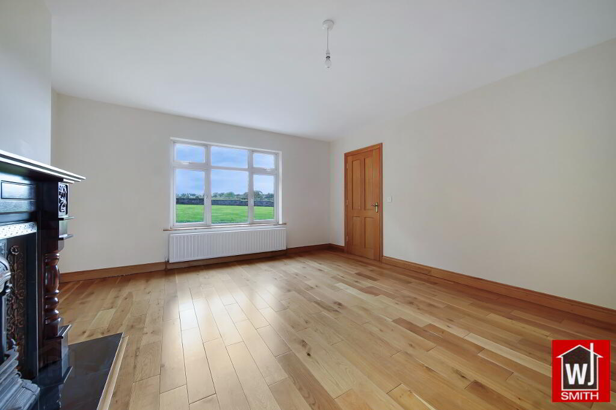
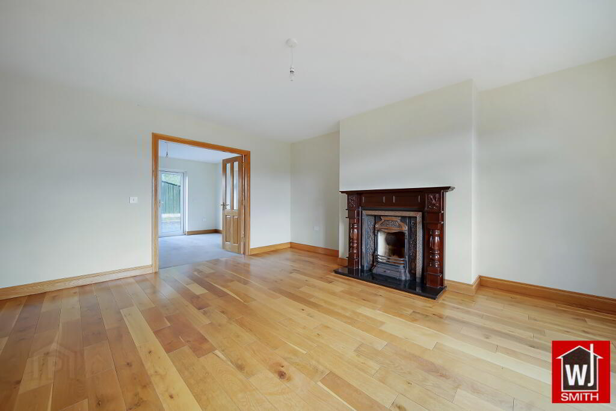
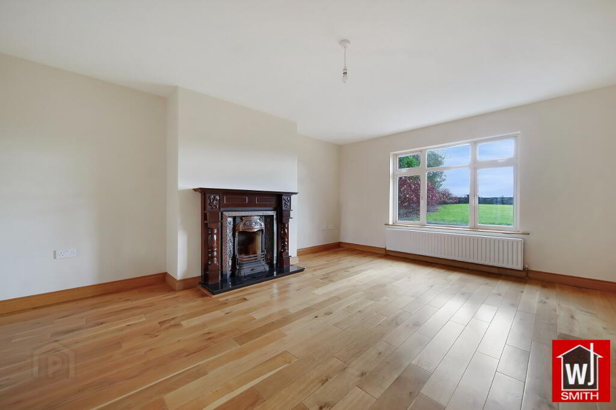
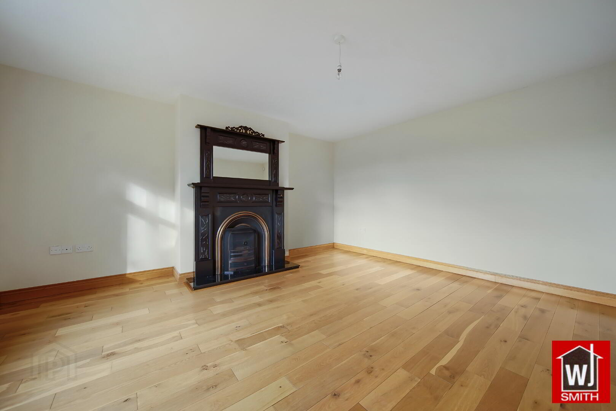
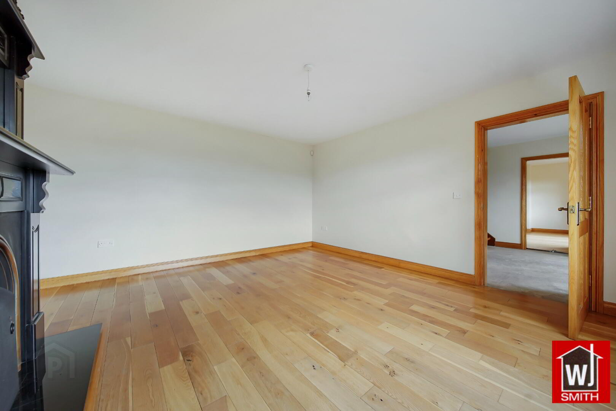
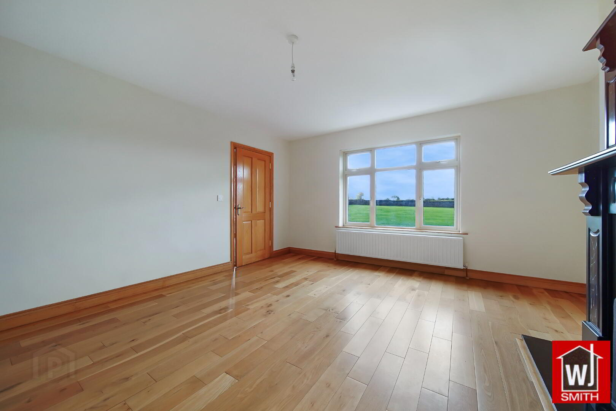
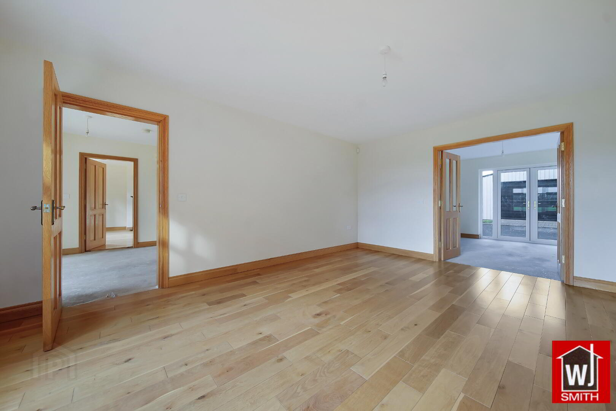
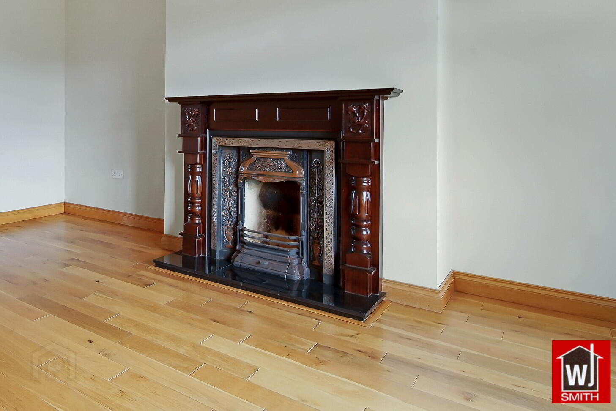
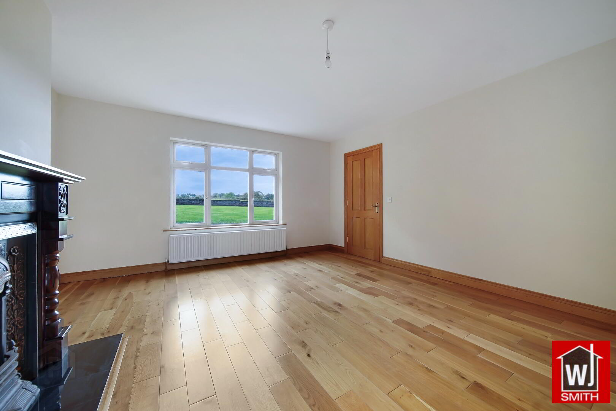
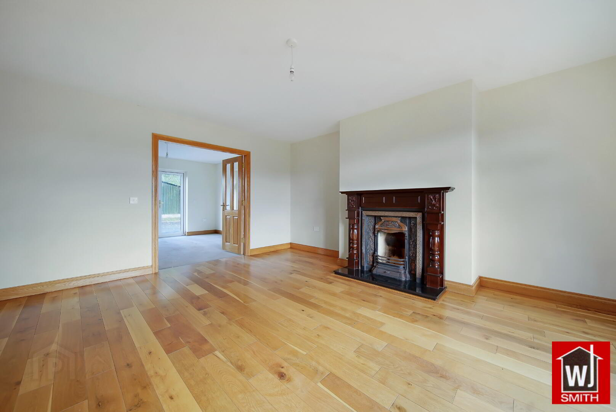
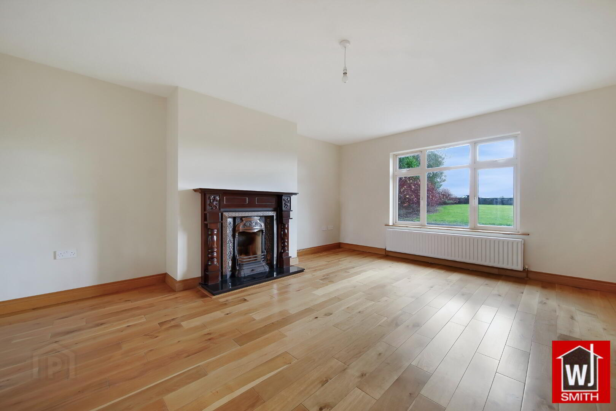
Living Room 1 – 14’06” X 15’07” Antique Style Fireplace with Metal insert, Granite Tiles and Over Mantle; Solid Oak Flooring
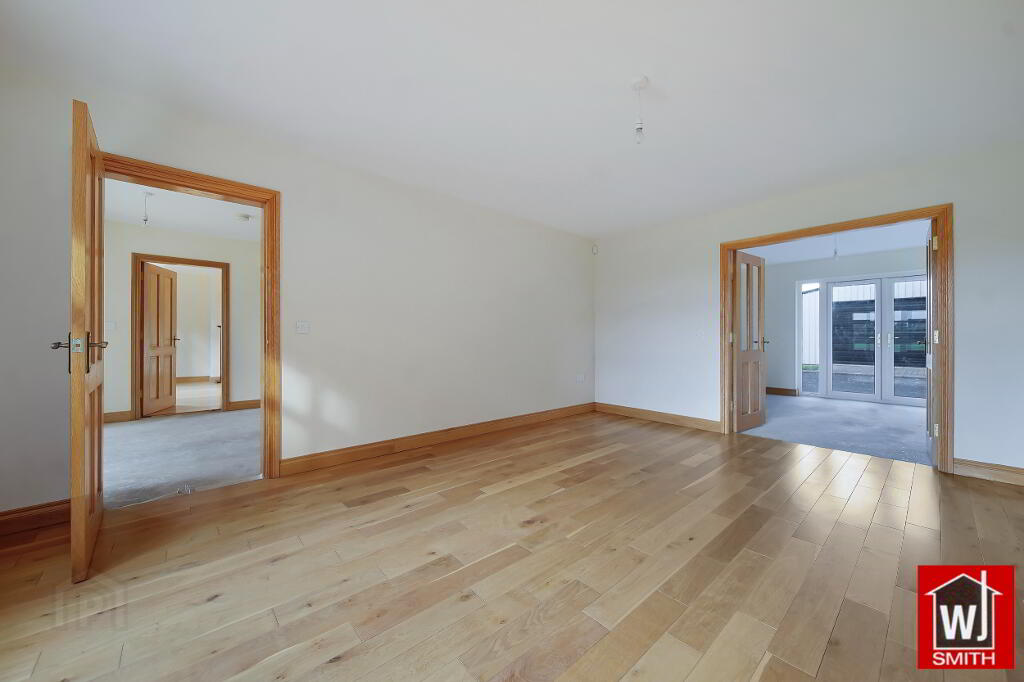
Living Room 2 – 14’06” X 17’07” Solid Wood Fireplace with Antique Style Metal insert & Granite Tiles; Solid Oak Flooring; Double French Doors to Kitchen/Dinette
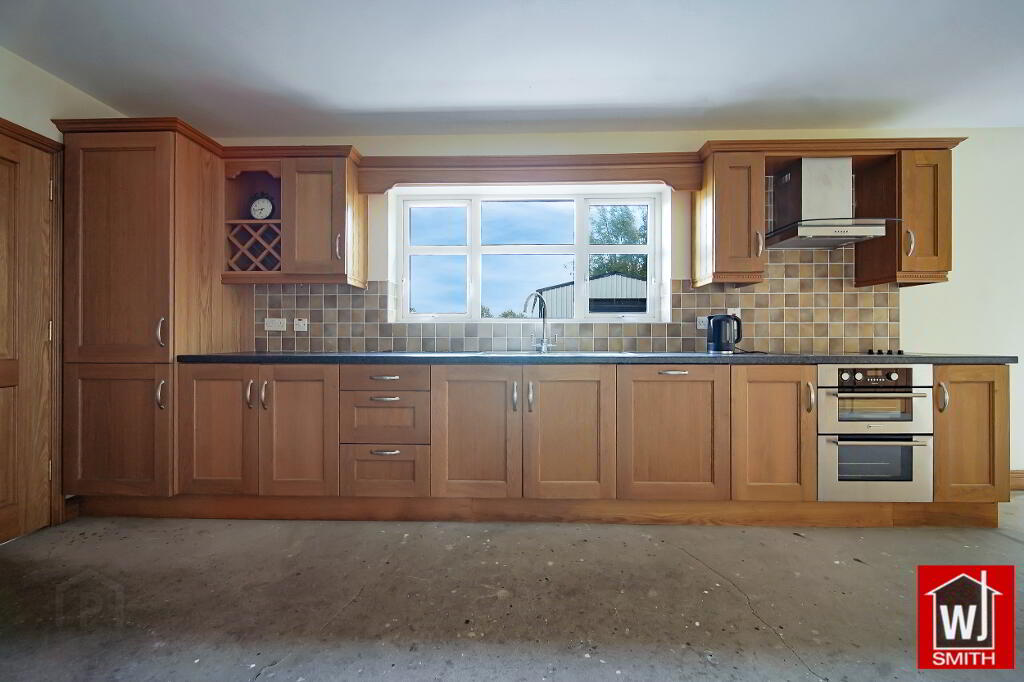
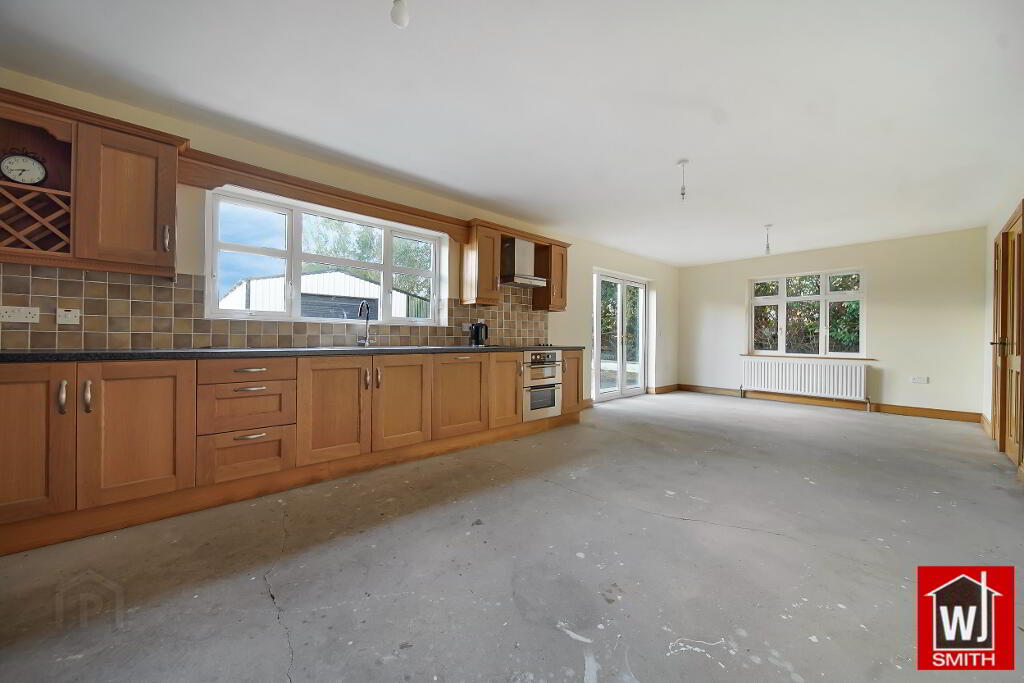
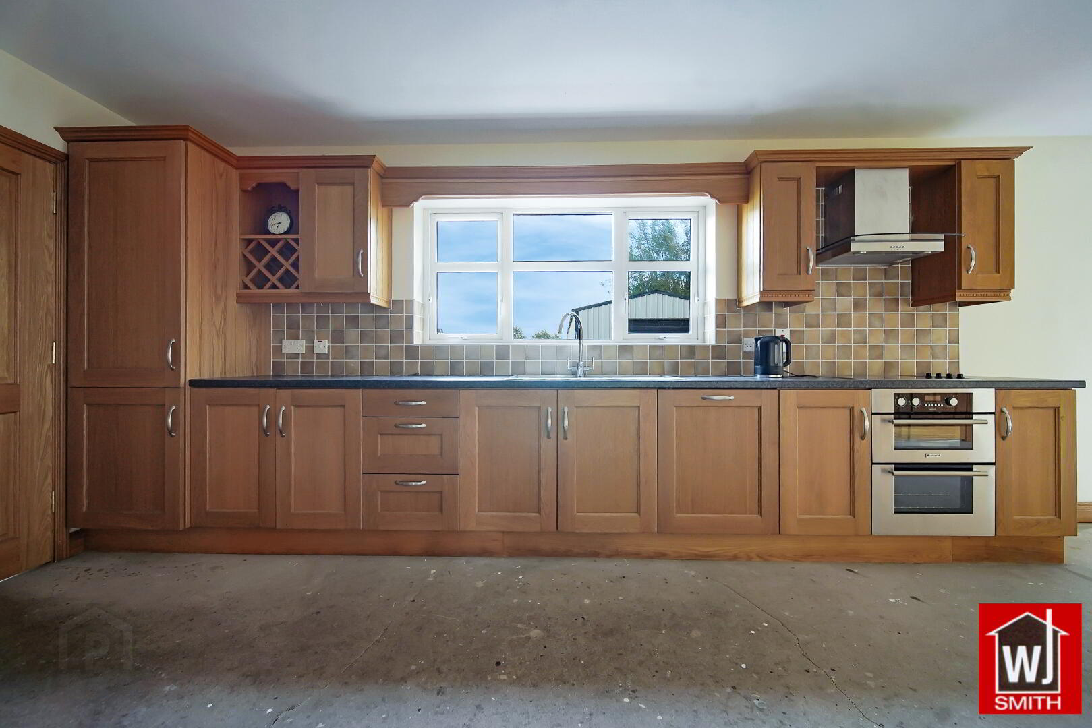
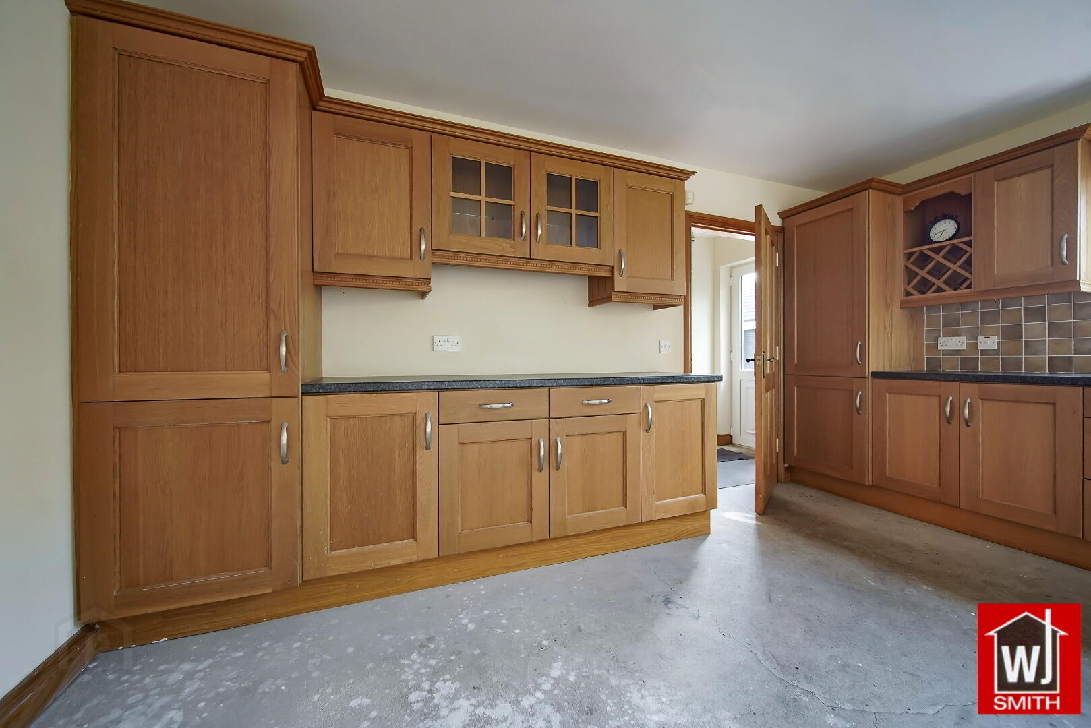
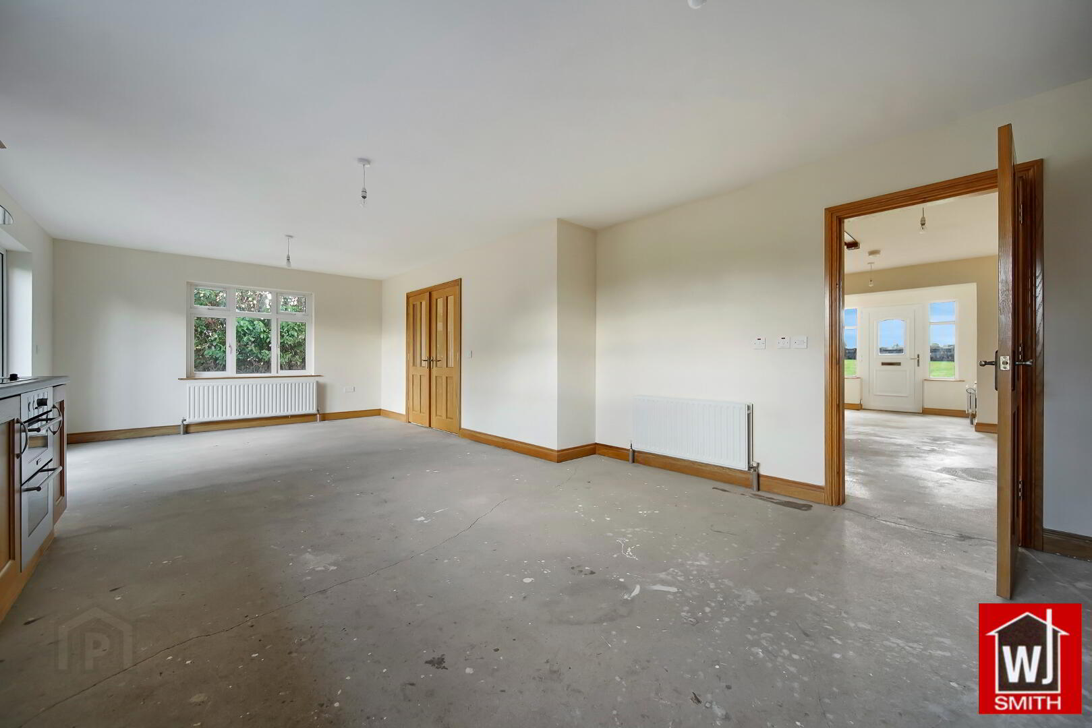
Kitchen/Dinette – 29’05” X 14’08” Oak effect Kitchen Units with Granite Style Worktop; Tiled between units; Electric Double Oven, Hob and Extractor Fan; S.S. sink with mixer taps; Integrated Dishwasher and Fridge/Freezer; French Doors to Living Room; PVC Double French doors to outside
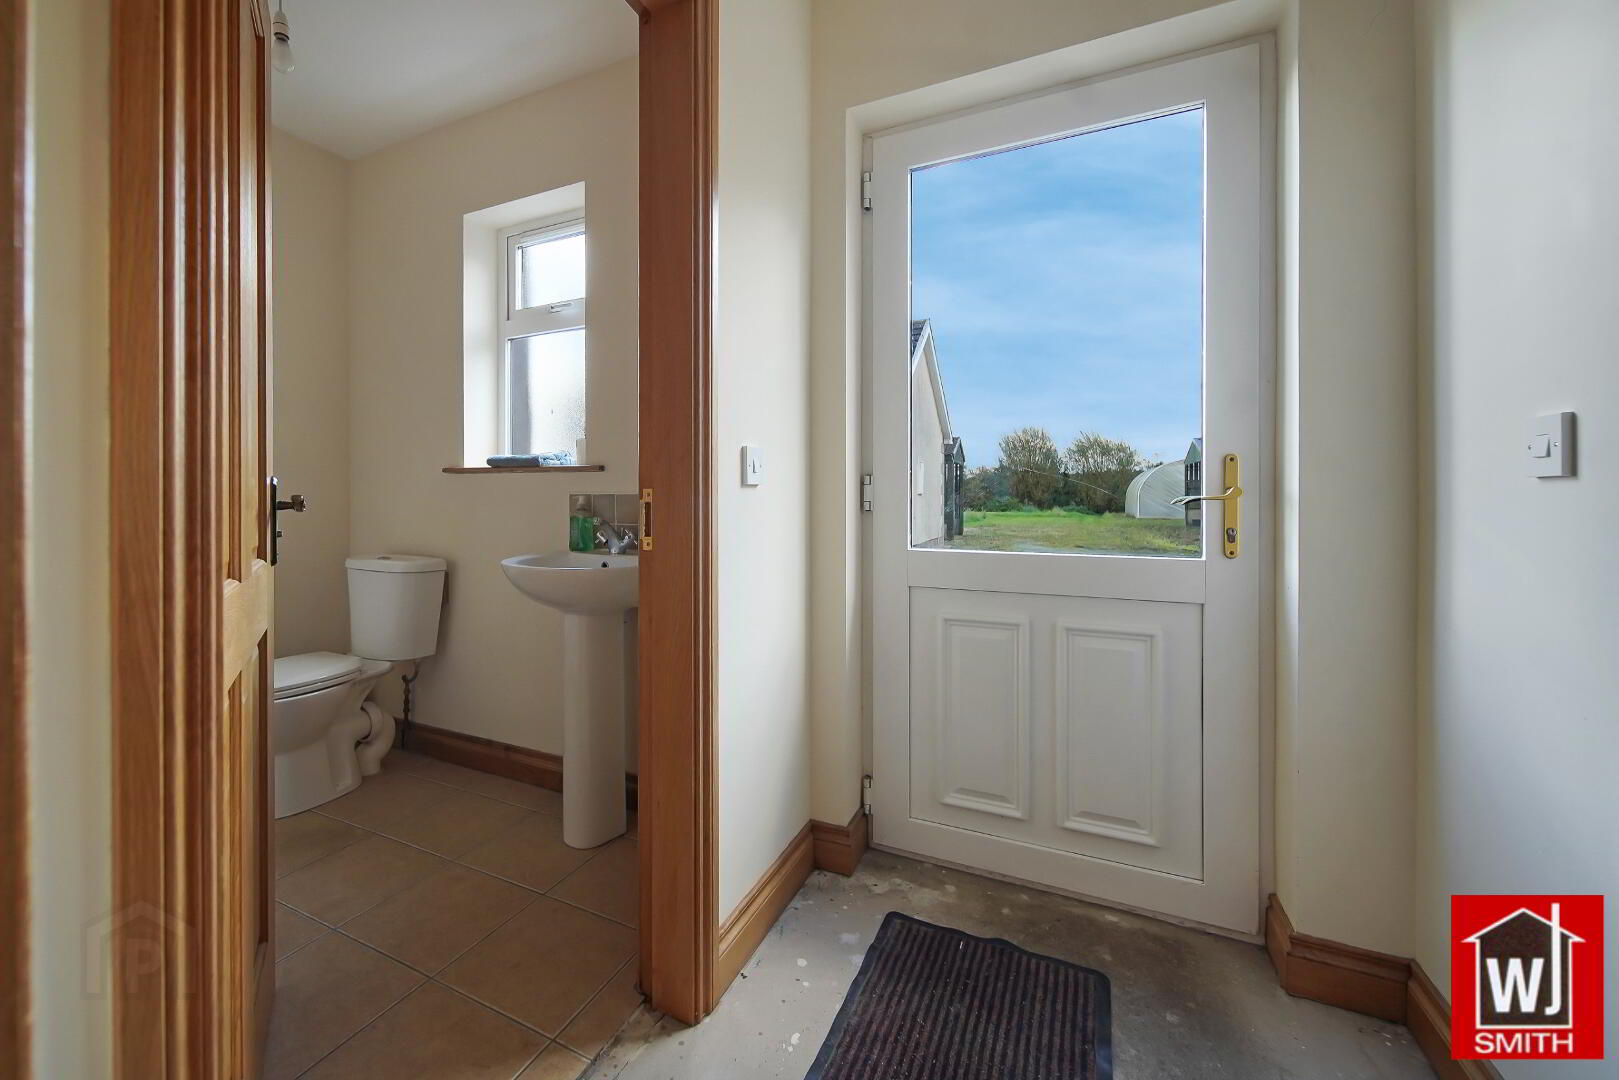
Rear Hallway – 5’05” X 4’01”
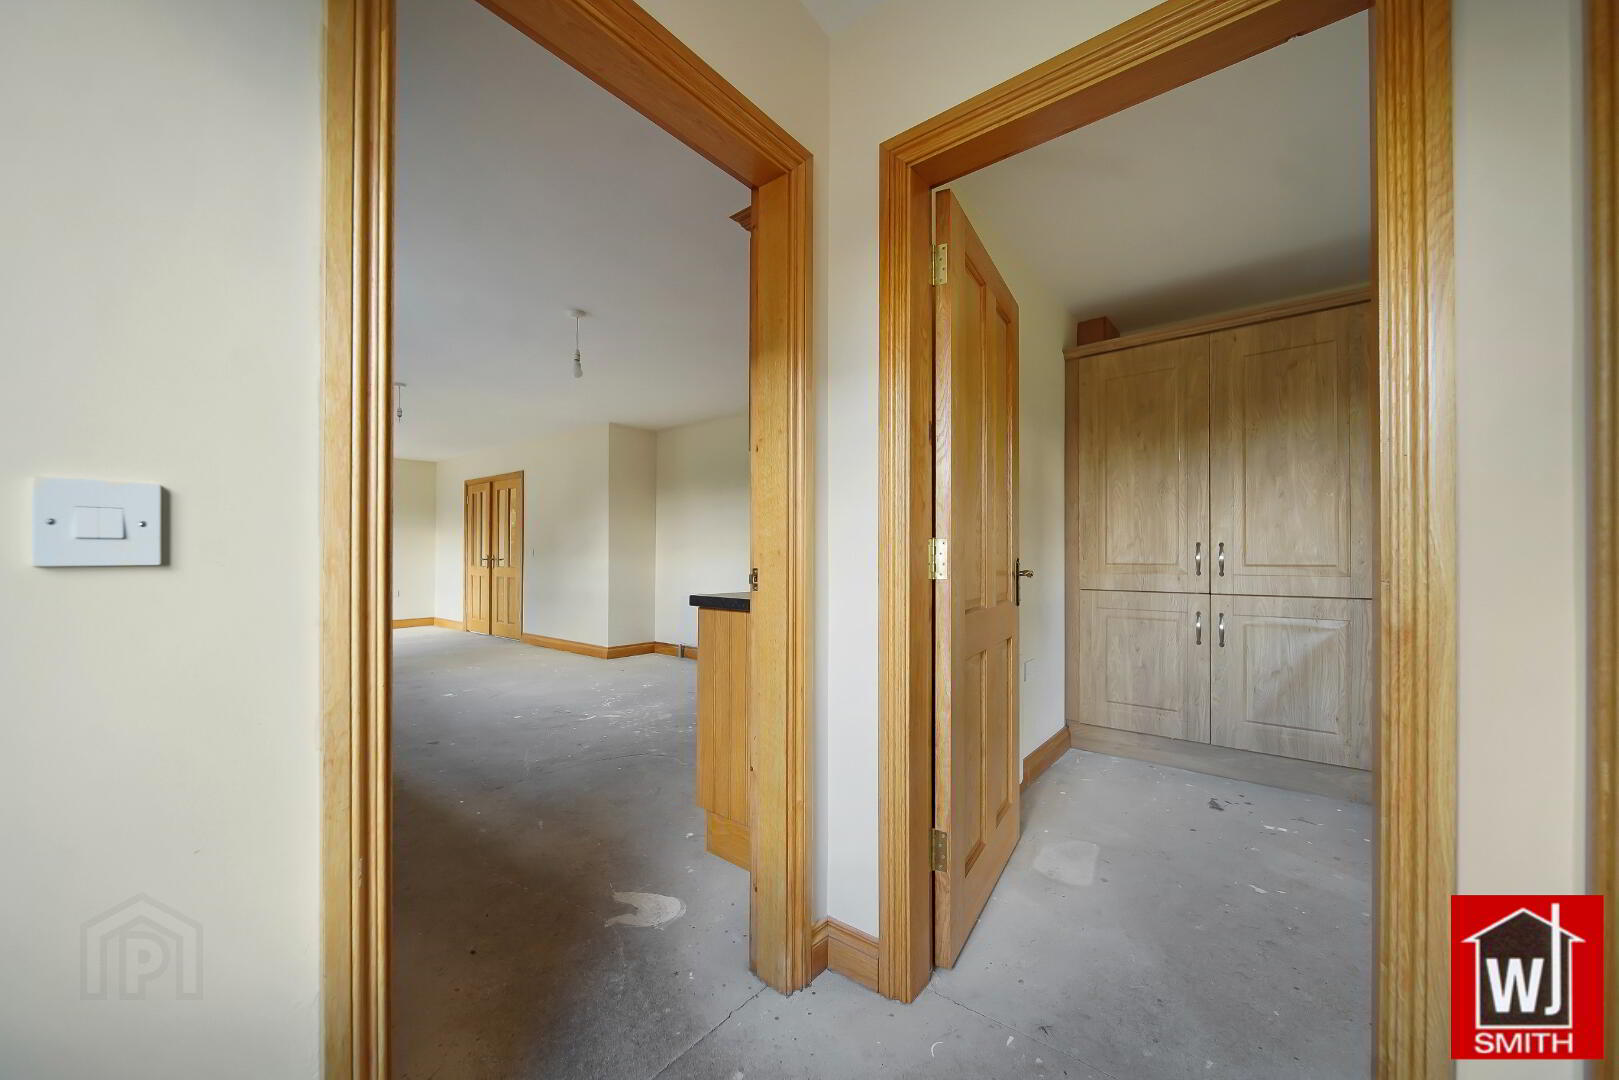
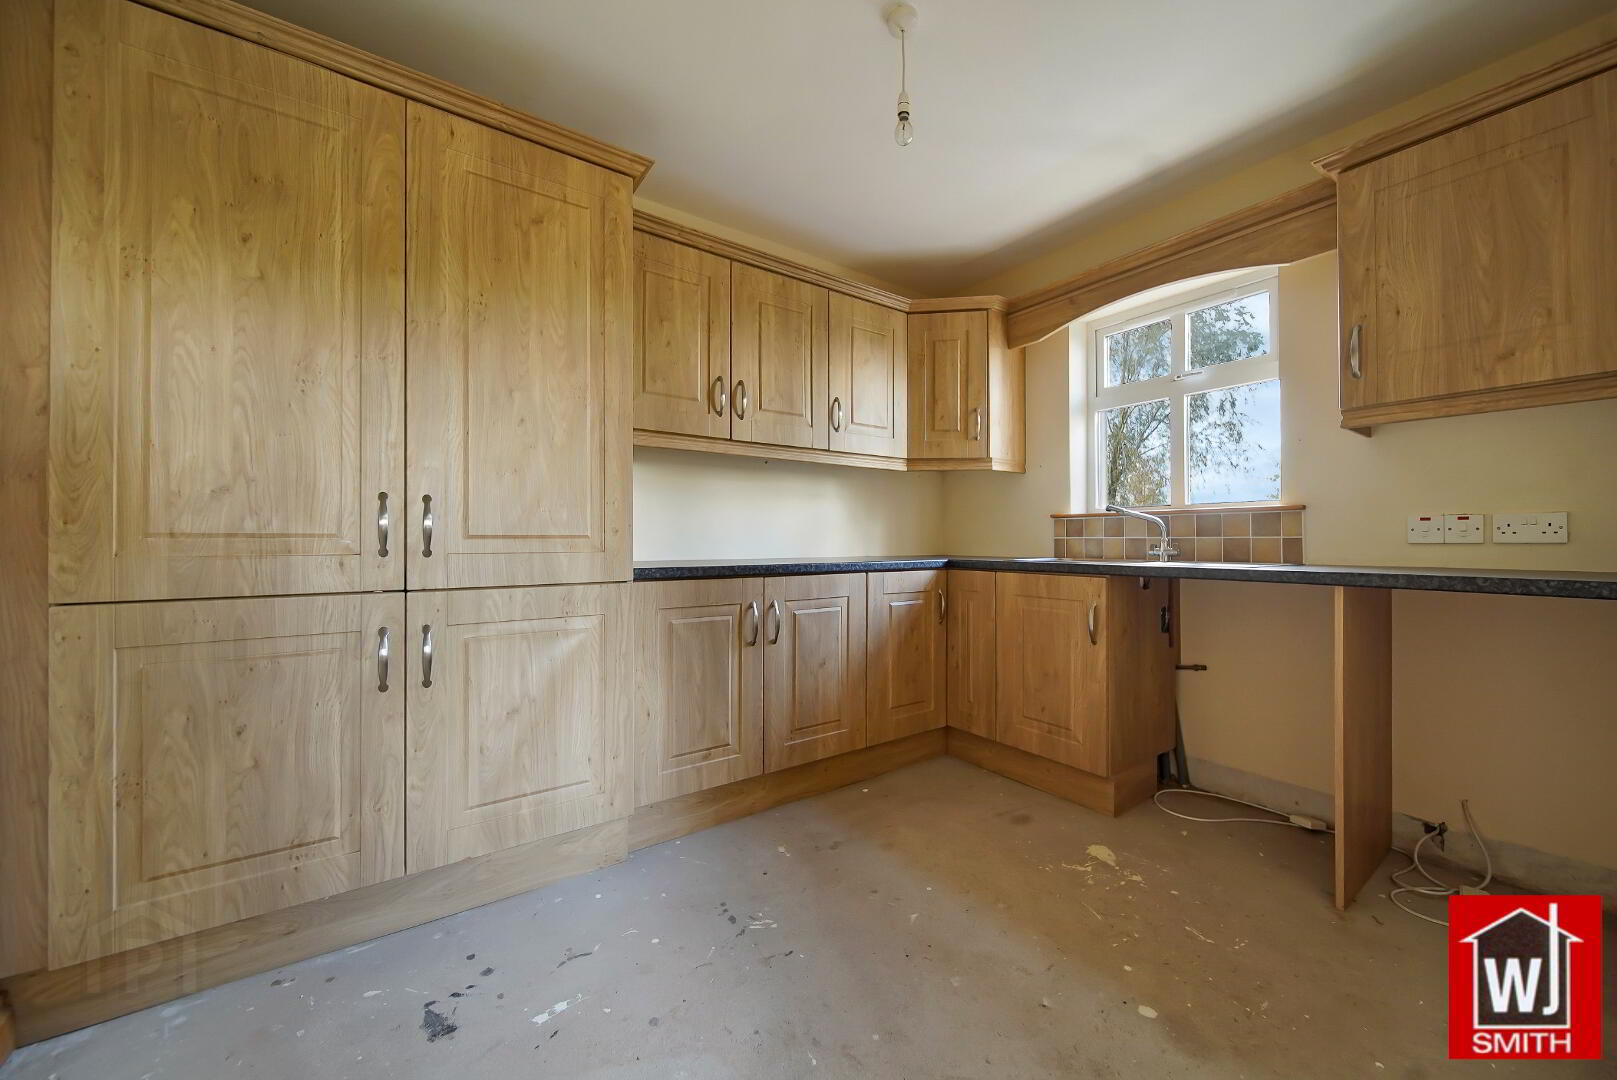
Utility Room – 11’00” X 8’09” Light Oak effect units with Granite Style worktop; S.S. sink with mixer taps; Plumbed for Washing Machine and Tumble Dryer
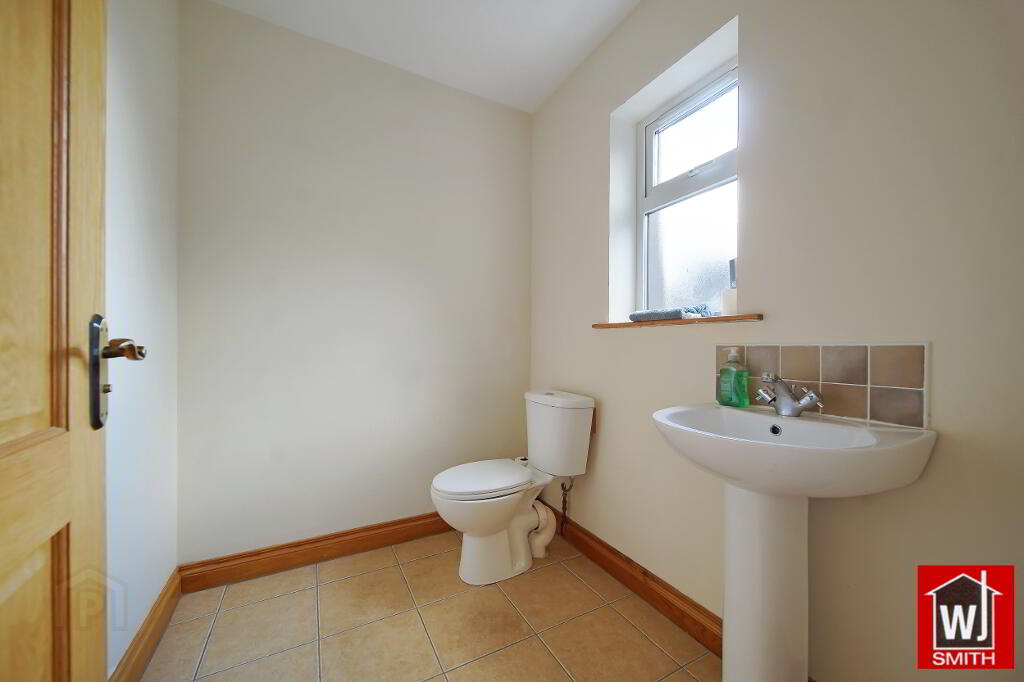
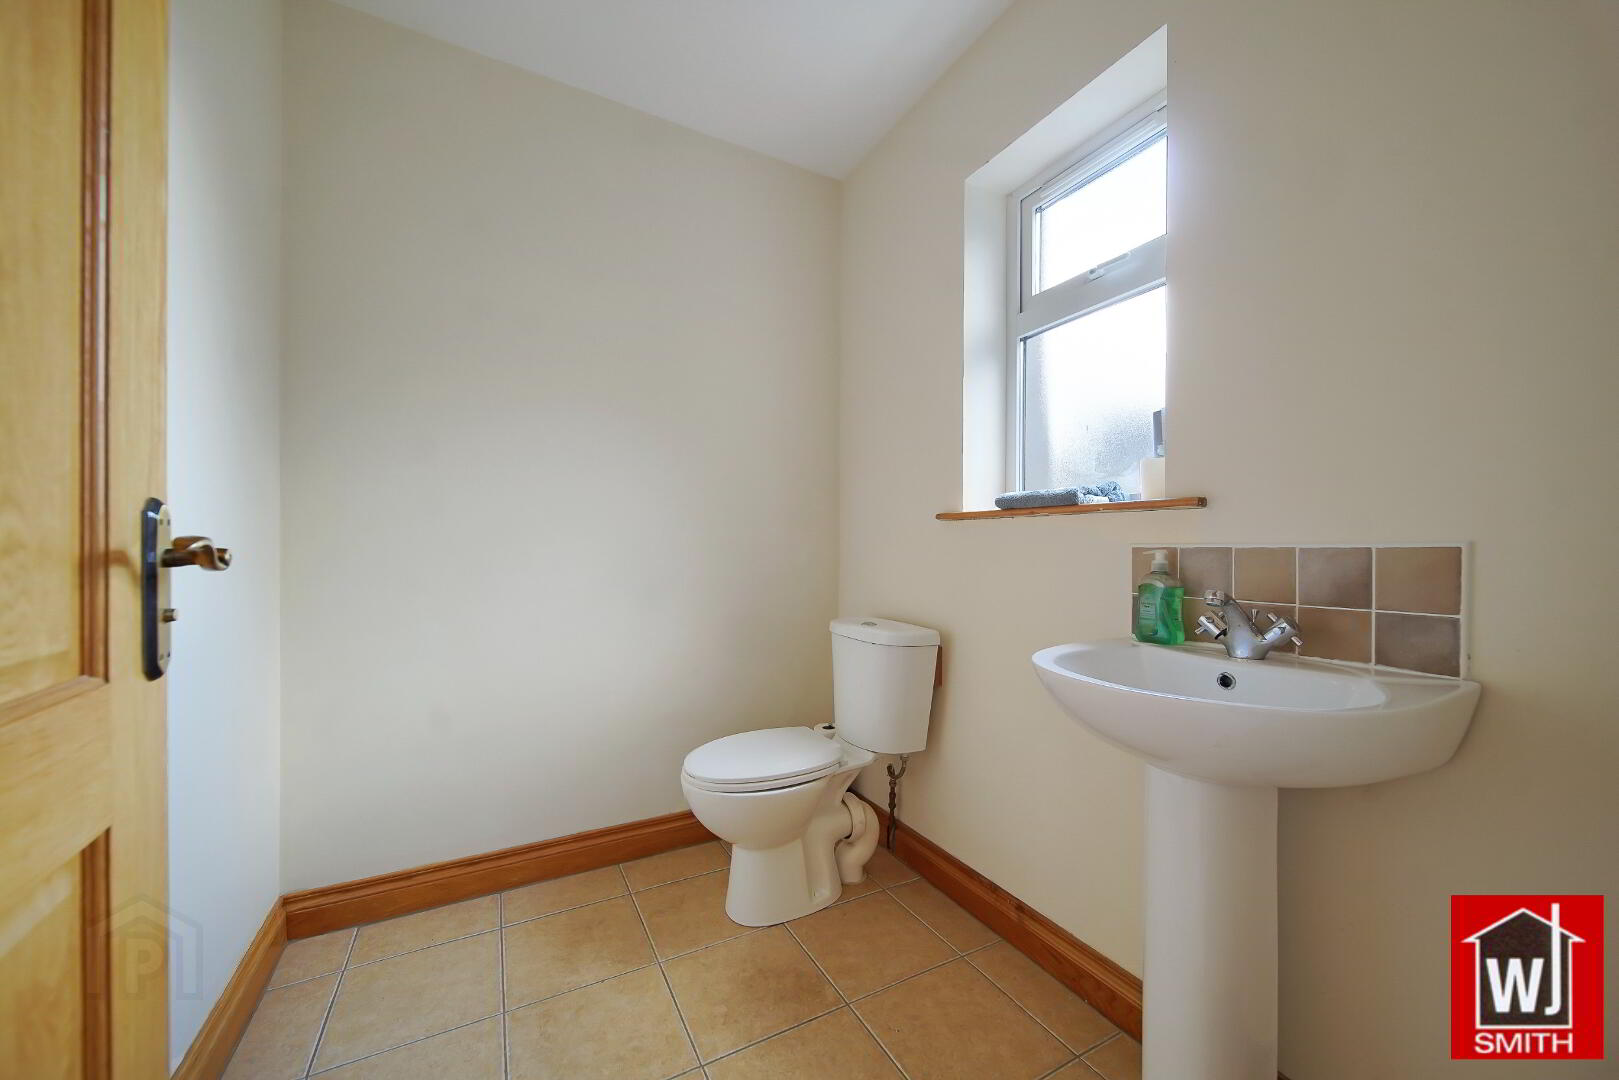
WC & WHB – 5’06” X 6’05” Cream Floor Tiles
UPSTAIRS CONSISTS OF: -
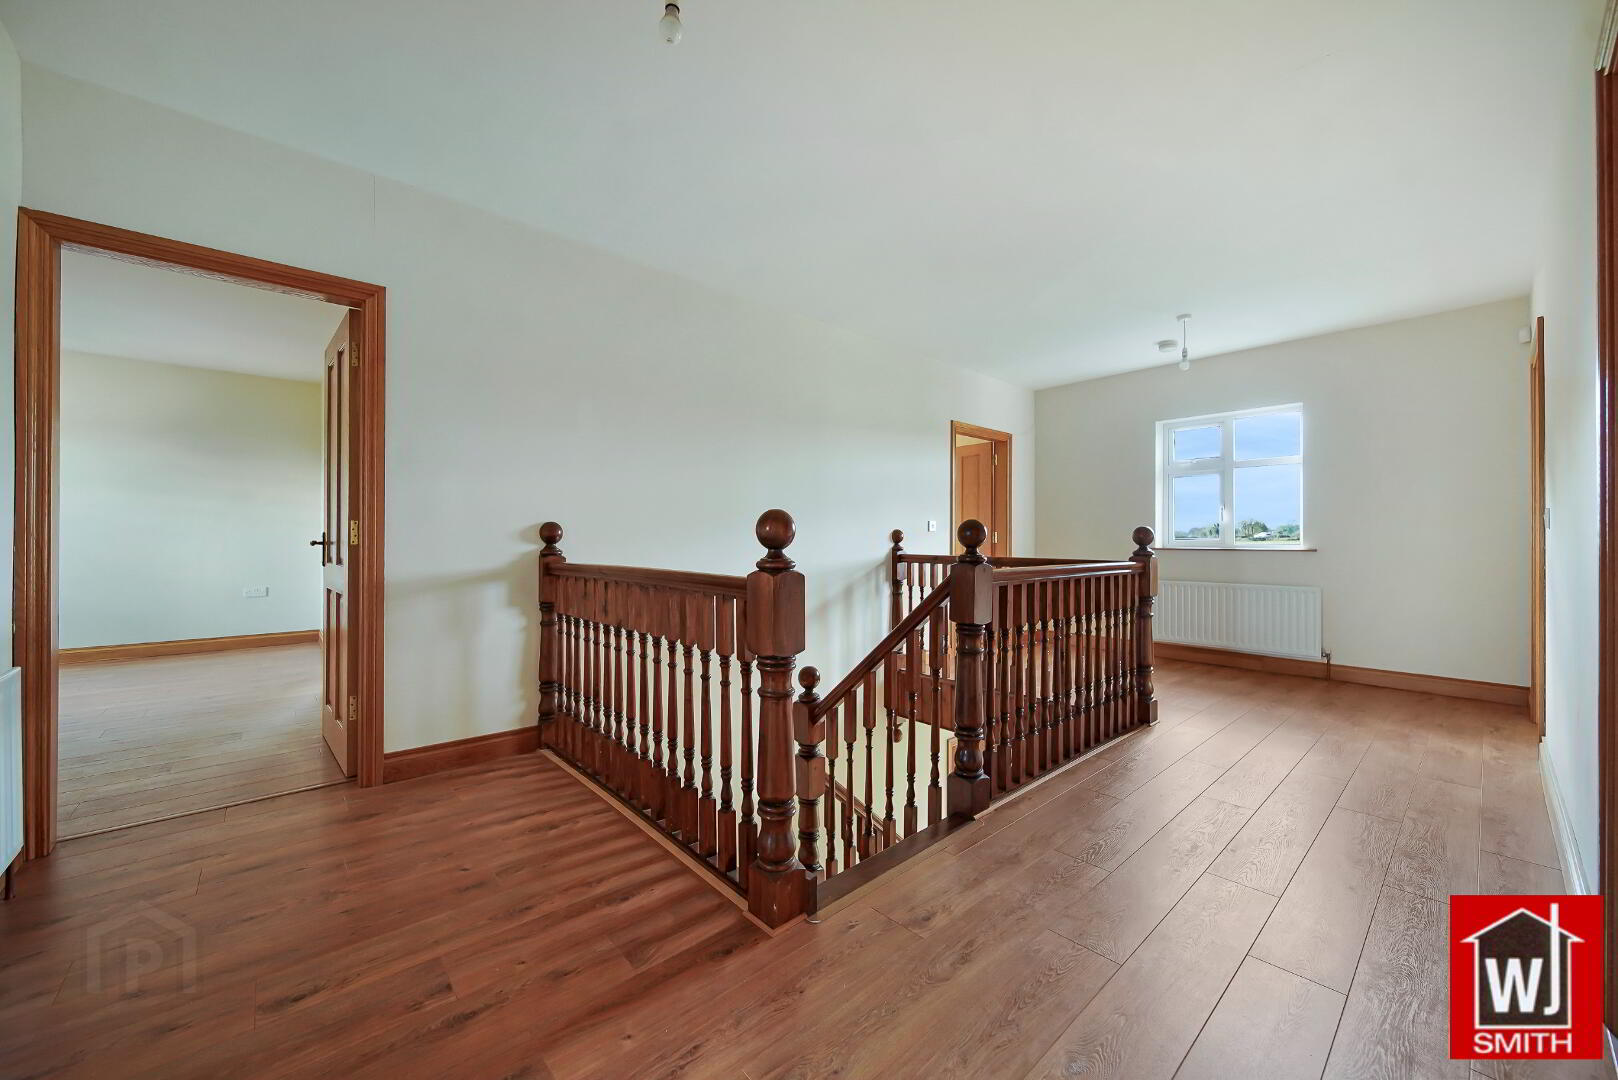
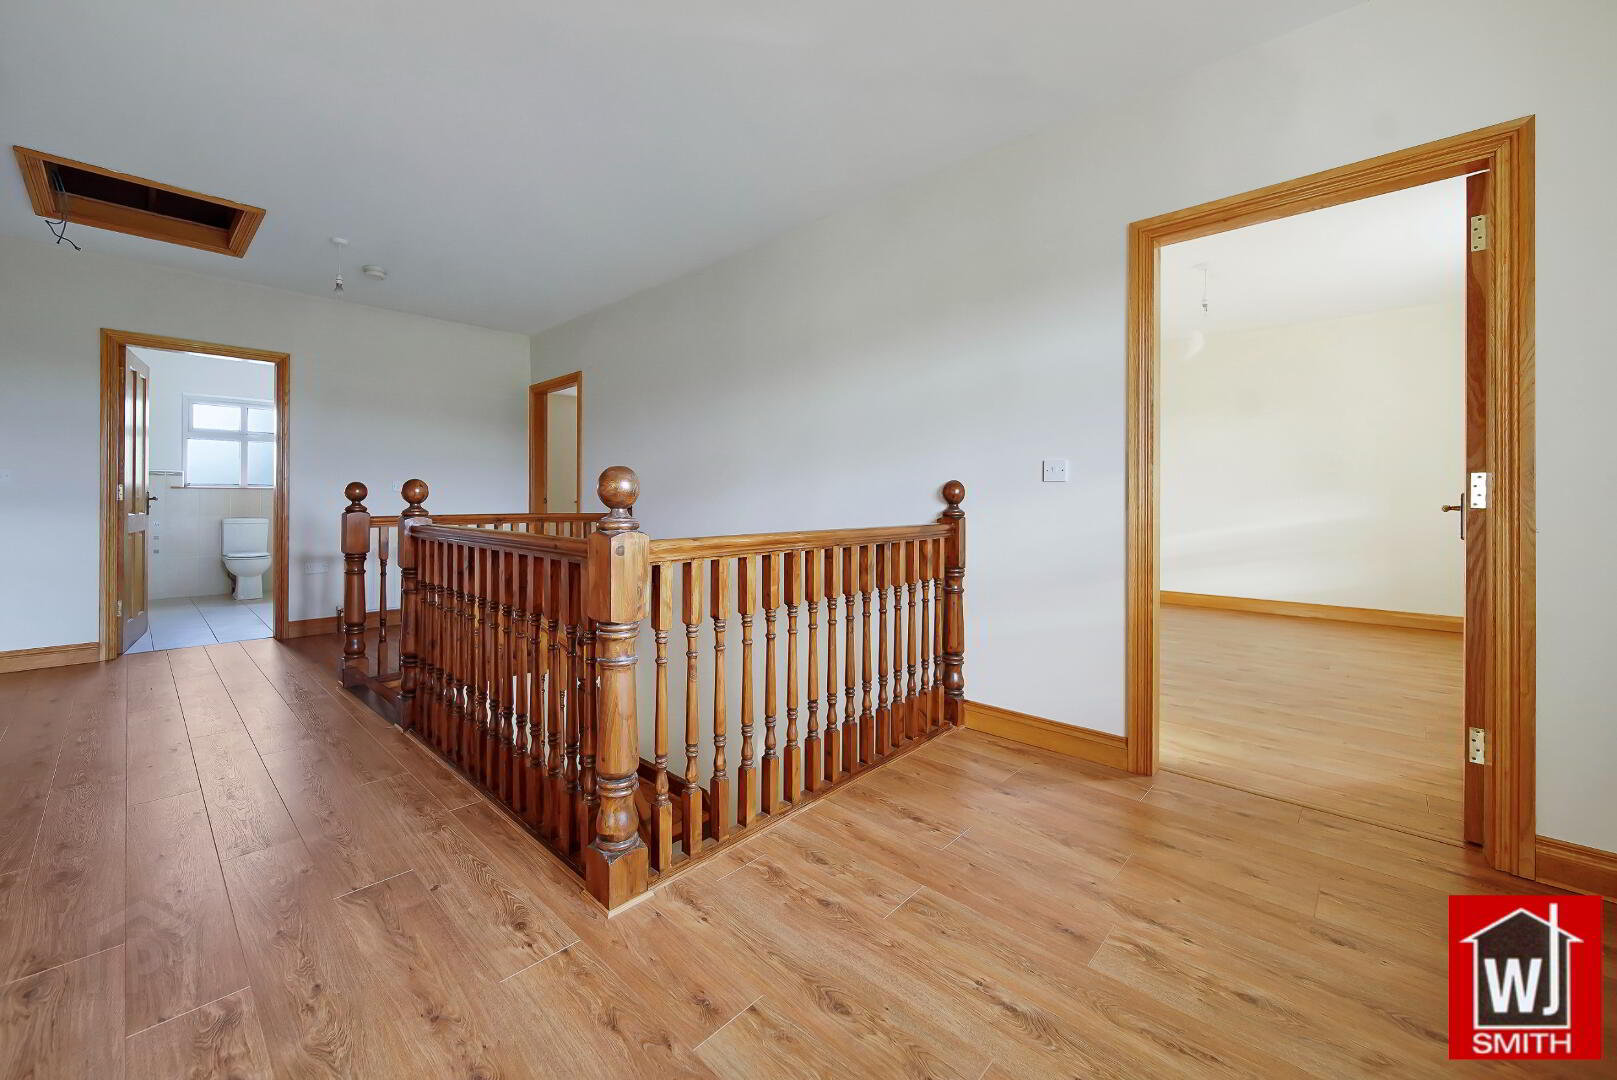
Landing – 21’03” X 10’09” Hot press; Oak Laminated wood flooring; Attic Trap Door
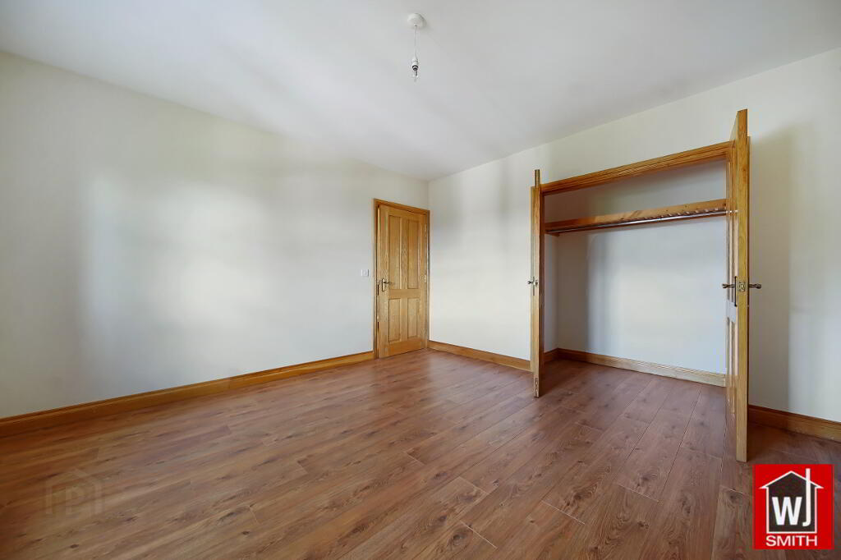
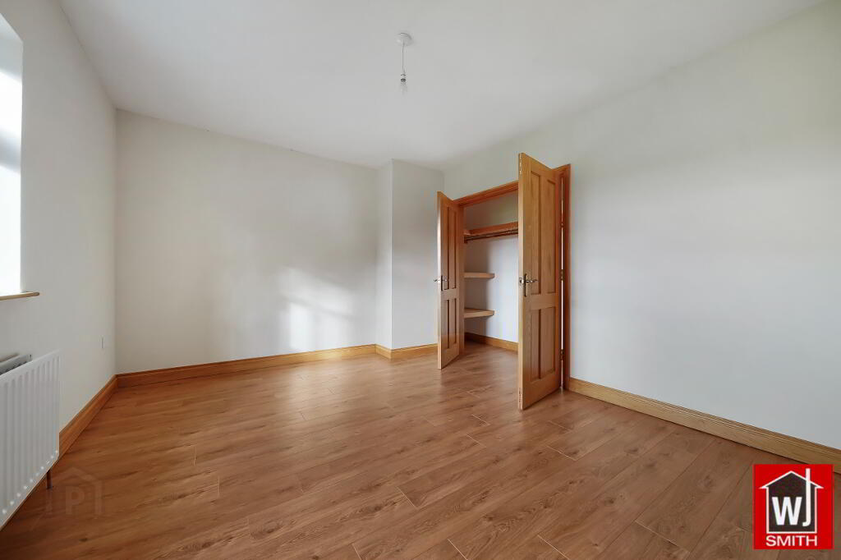
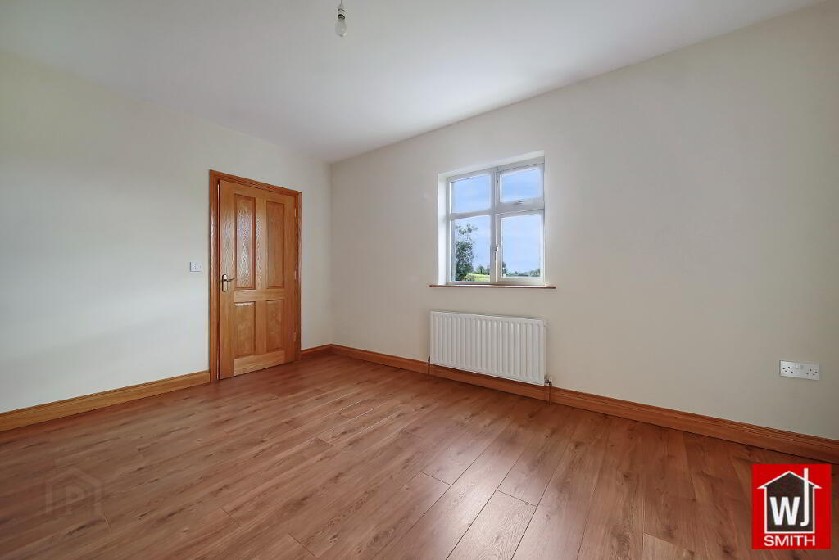
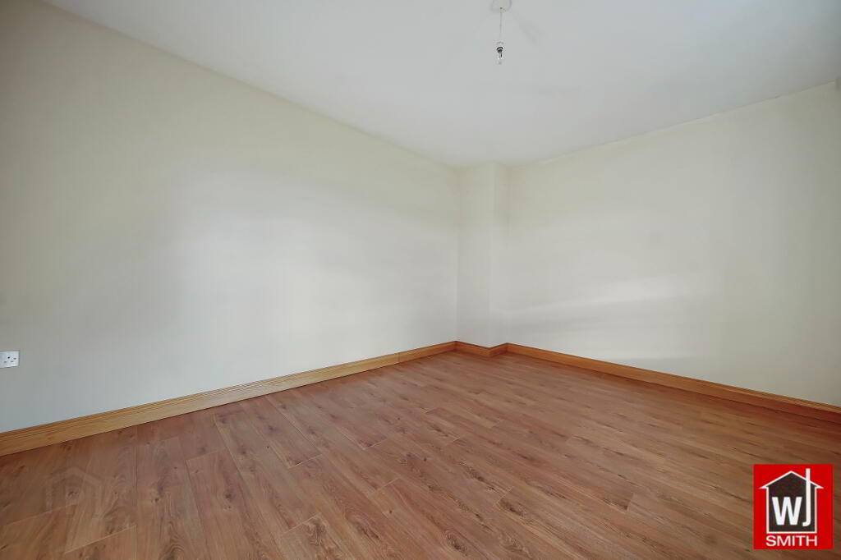
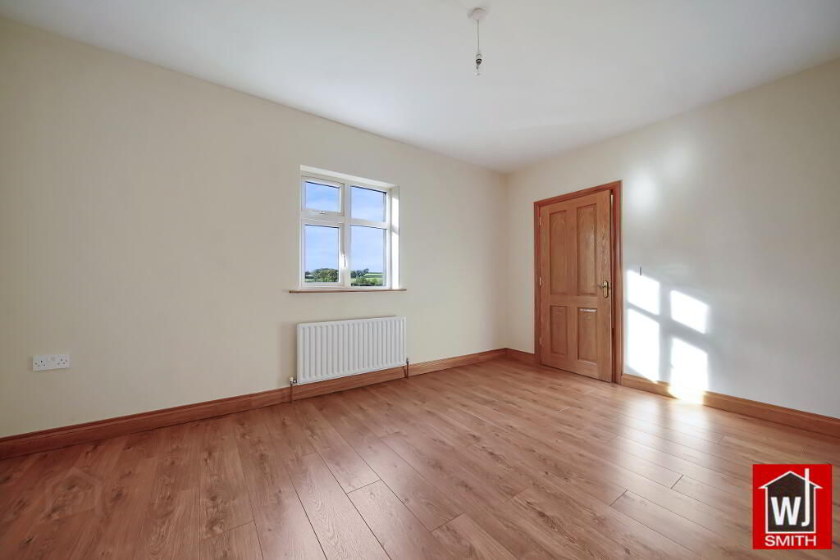
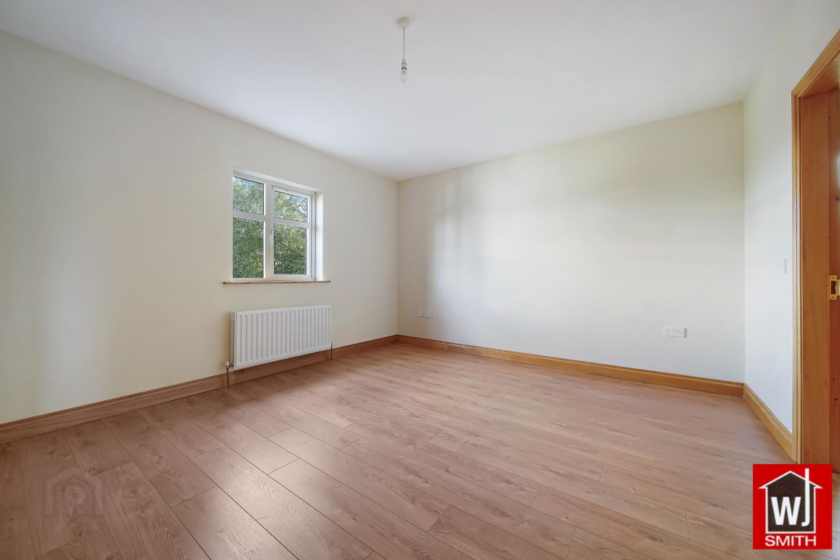
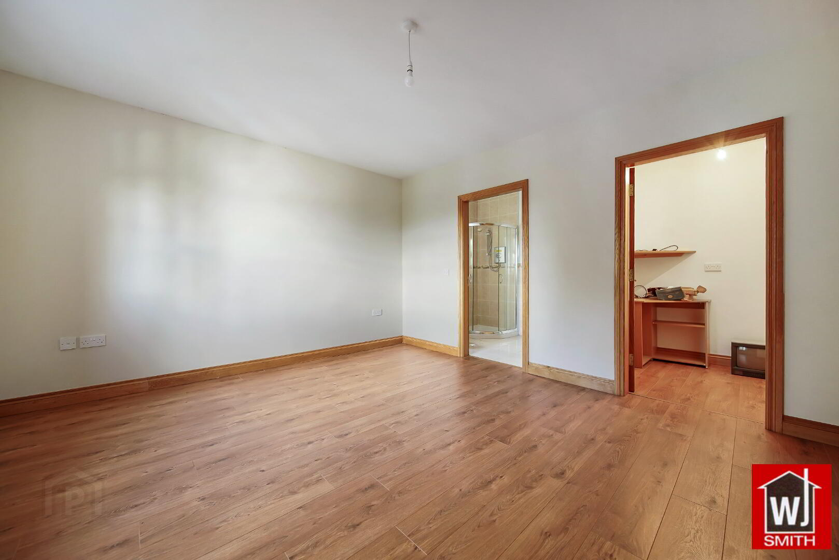
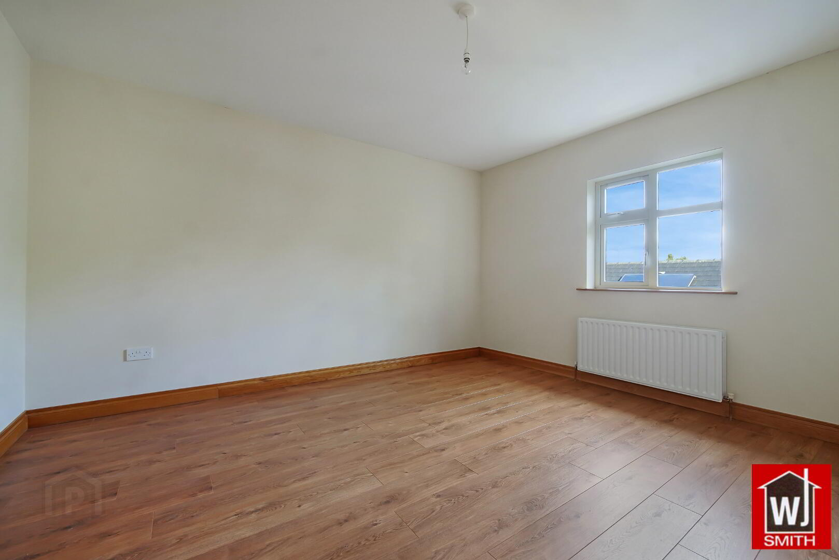
Bedroom 1 – 12’10” X 14’07” Oak Laminated wood flooring
Walk-in Wardrobe – 5’11” X 6’02” Oak Laminated wood flooring; Radiator
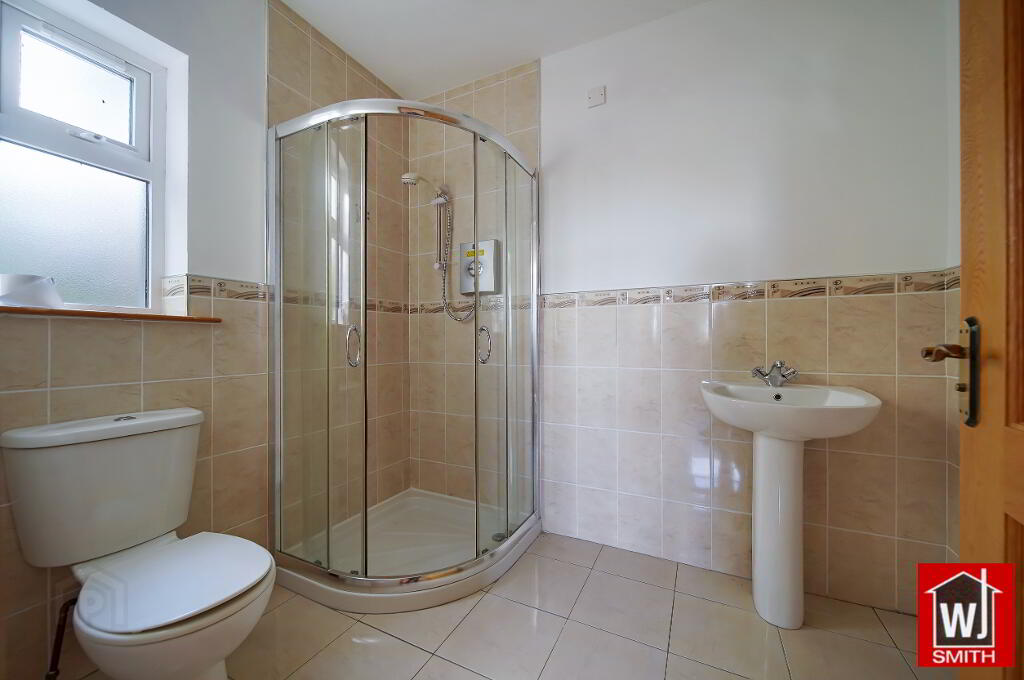
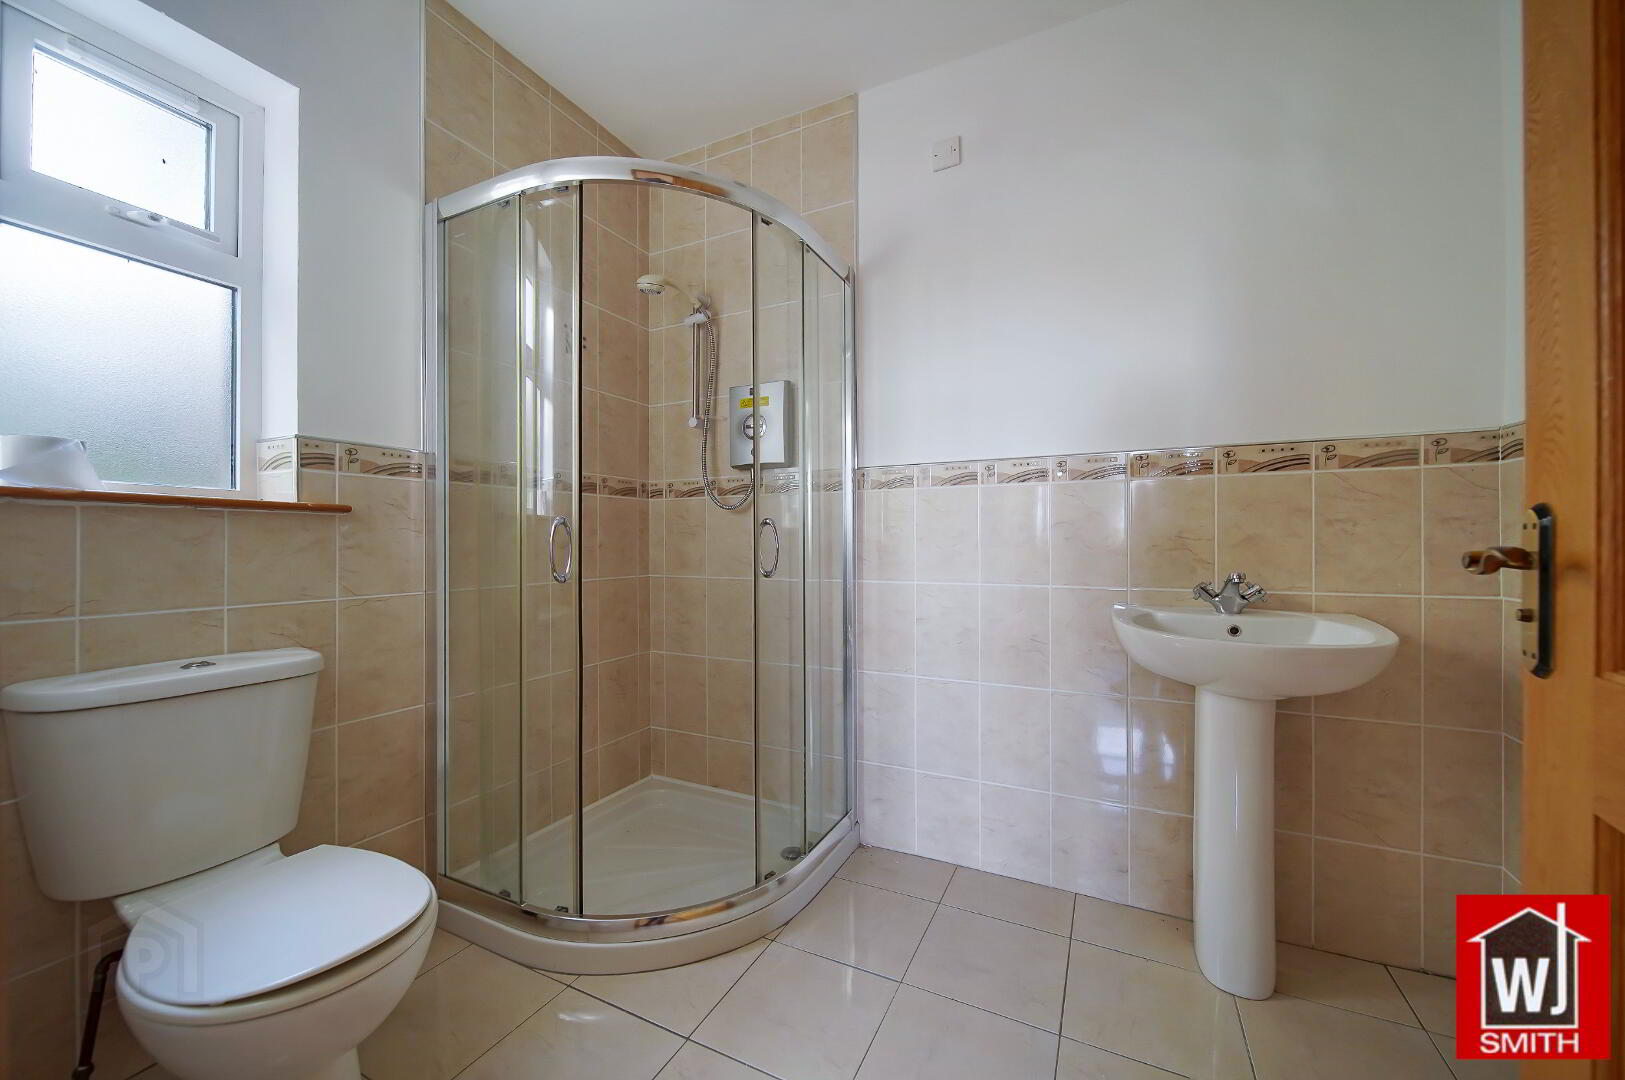
En-Suite – 8’00” X 5’11” Corner Electric Shower; Half Tiled Cream Walls; Tiled Floor; Extractor Fan
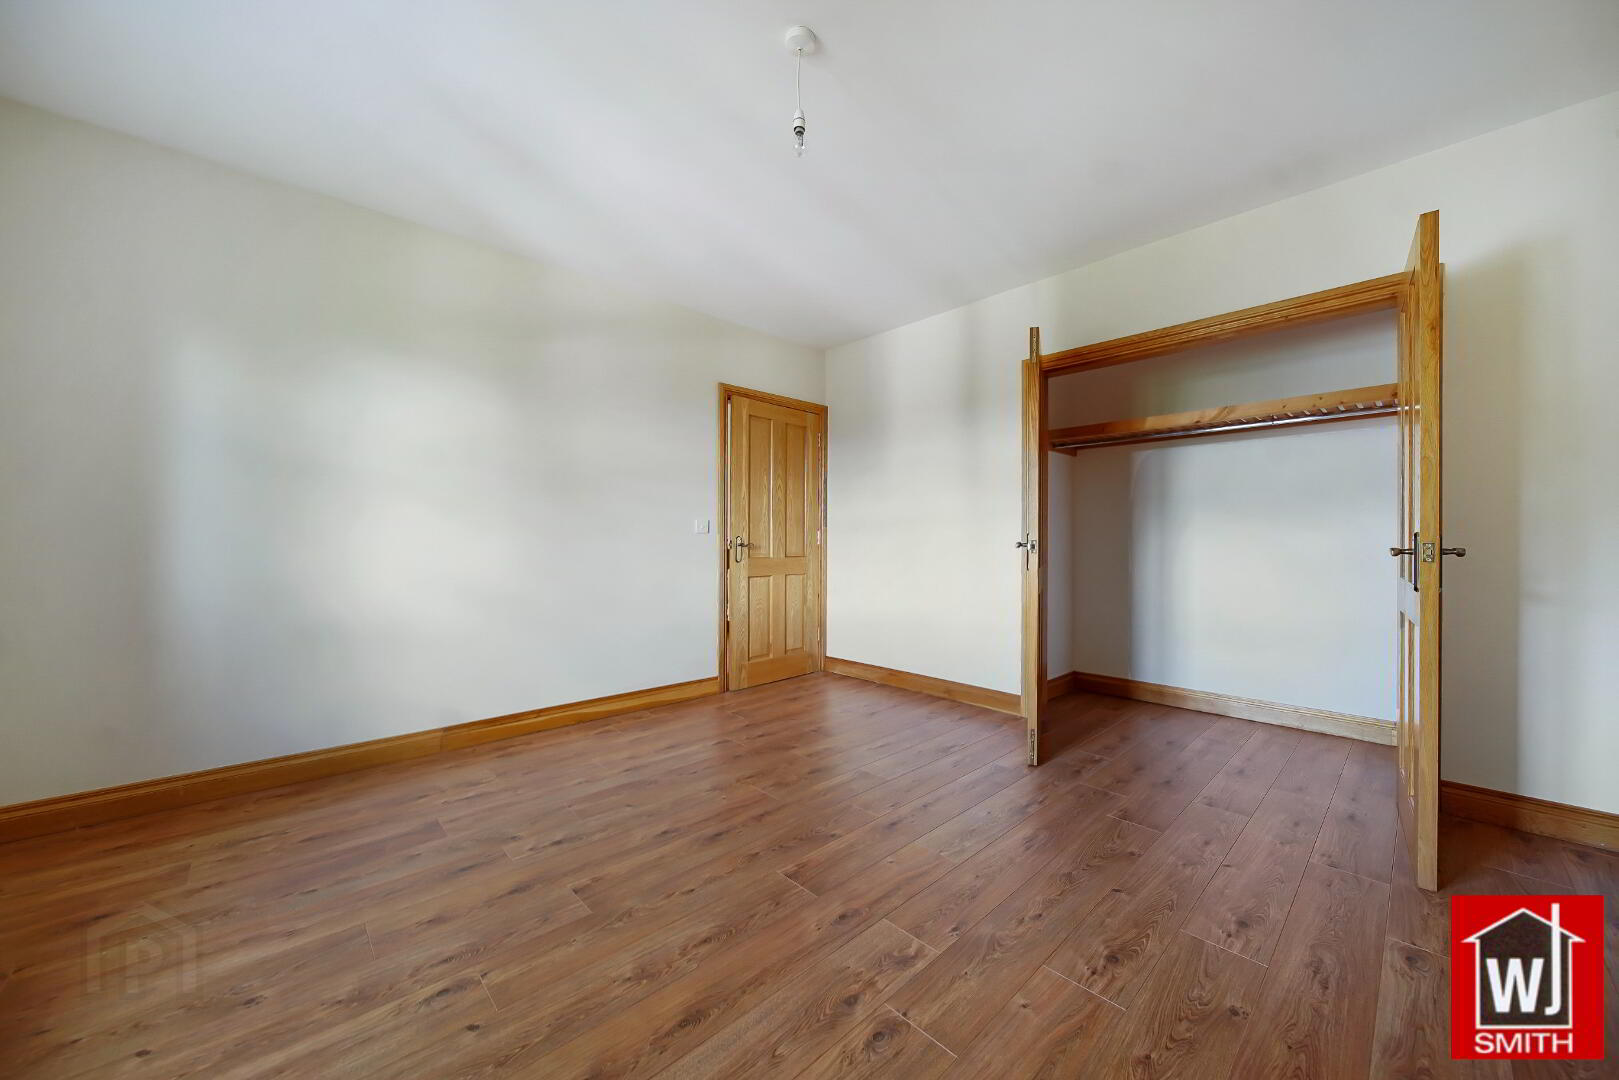
Bedroom 2 – 13’04” X 13’00” Double Built-in Storage; Oak Laminated wood flooring
Bedroom 3 – 11’05” X 14’07” Double Built-in Storage; Oak Laminated wood flooring
Bedroom 4 – 11’02” X 14’07” Oak Lamianted wood flooring
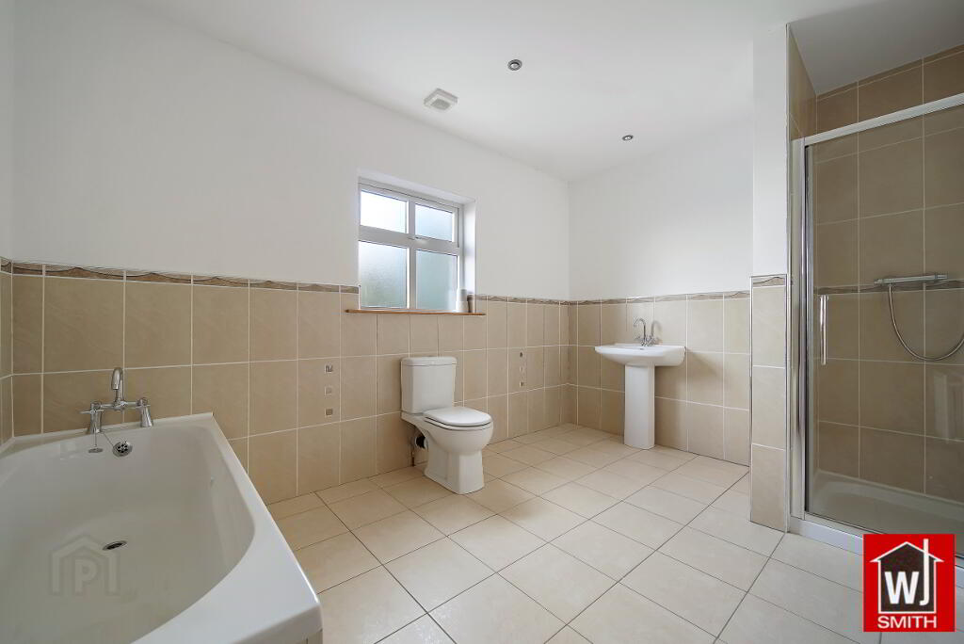
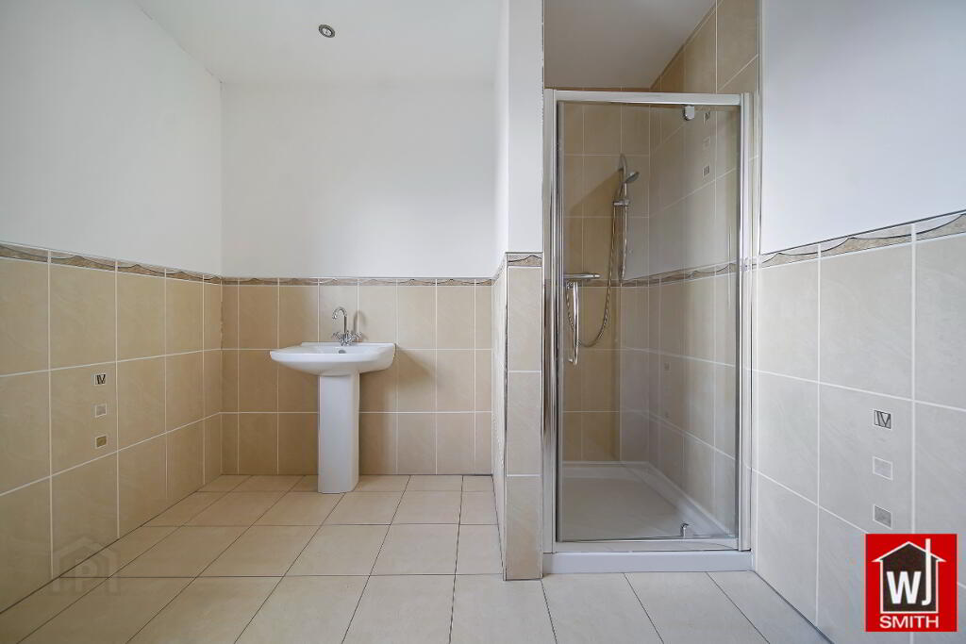
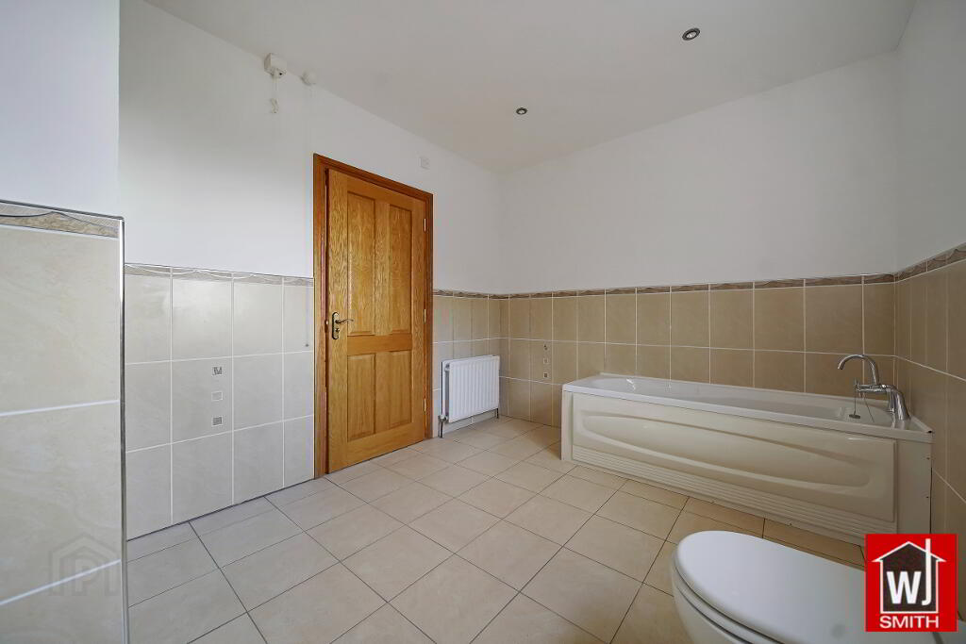
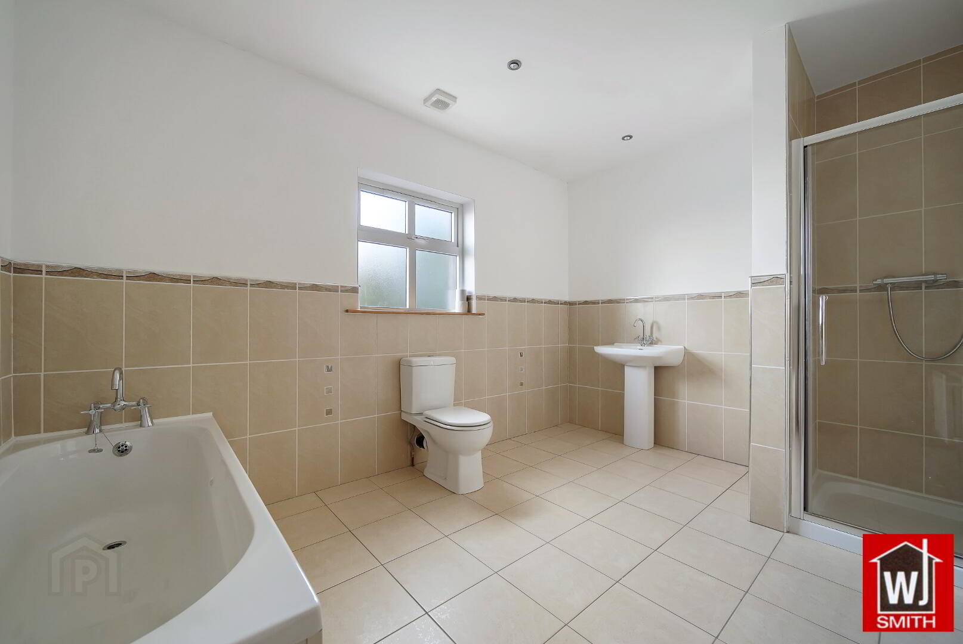
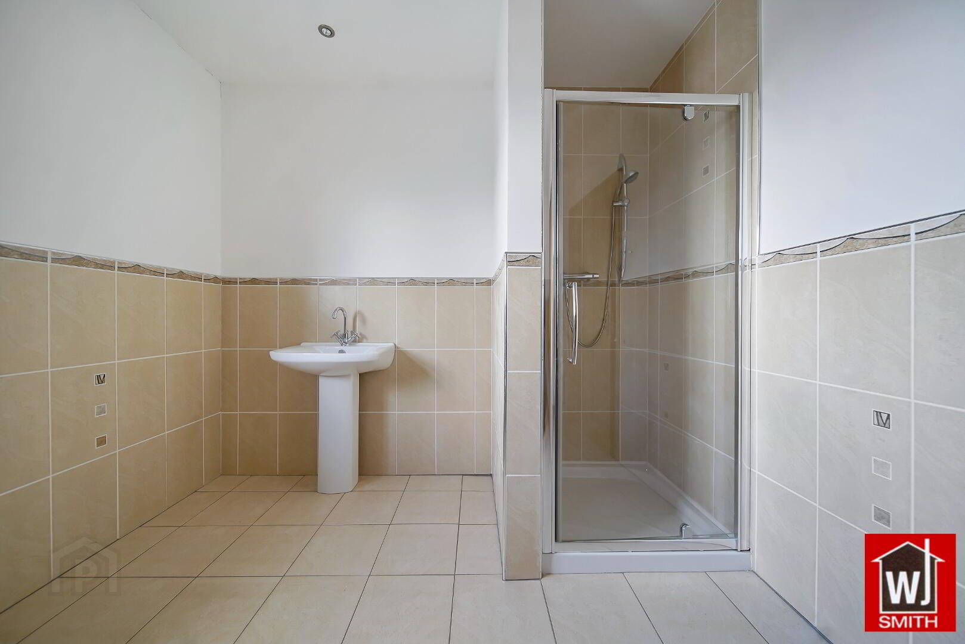
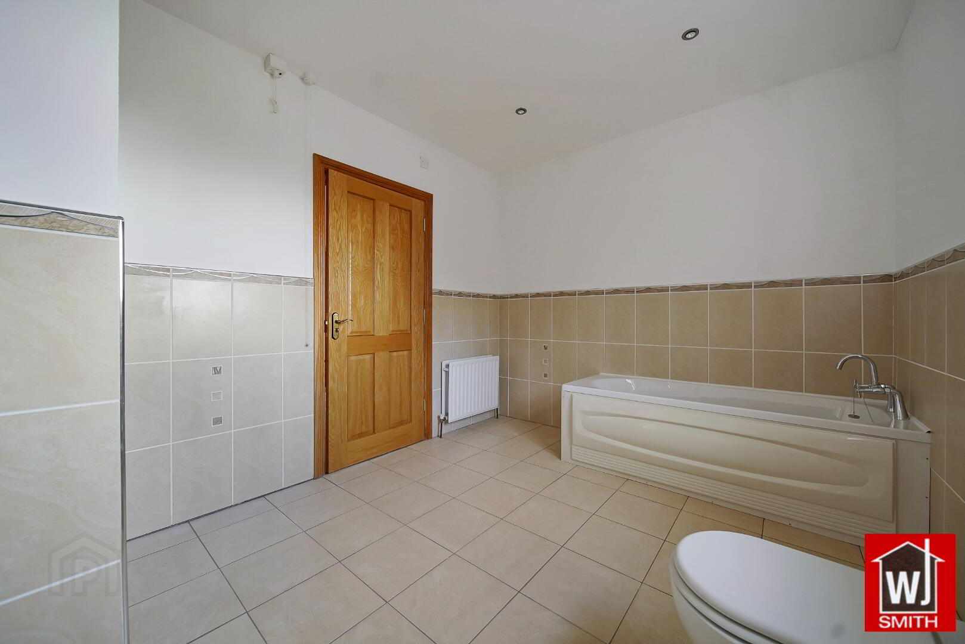
Bathroom – 9’02” X 12’05” White Bathroom Suite; Corner Power Shower; Extractor Fan; Half tiled Cream Walls; Cream Floor Tiles; LED Roof Lights
OTHER FEATURES INCLUDE: -
White PVC Double-Glazed Windows and Doors
Oil Fired Central Heating
Thermostats on both floors
Solid Oak Internal Doors with Brass Handles
Oak Skirting & Architrave
OUTSIDE CONSISTS OF: -
Double Garage – 23’10” X 16’03” with Roller Door and Side Entrance
Cast Iron Entrance Gates with Tobermore Pillars and Walls
Tarmac Entrance Driveway to Front and around Perimeter of dwelling
Large Garden to Front and side with mature trees
Large Aluminium Portal Shed – 39’8” X 20’1” to rear with Roller Door and Cement Floor
Wooden Storage Shed No. 1 - 17’1” X 9’
Wooden Storage Shed No. 2 - 20’ X 15’9”
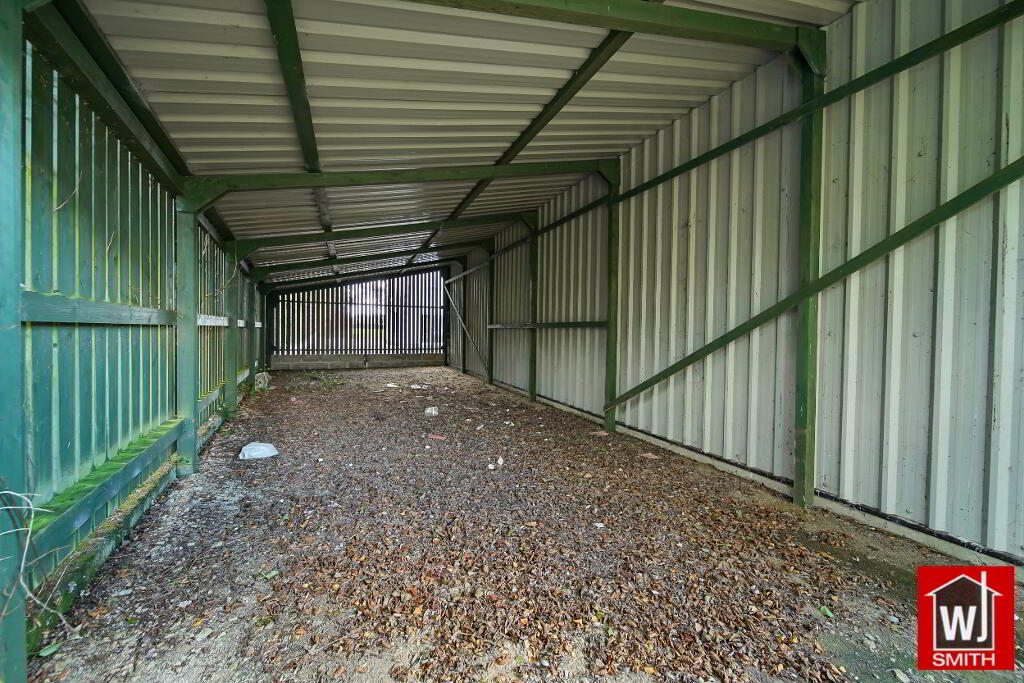
Wooden Lean-2 Shed - 39’7” X 12’3”
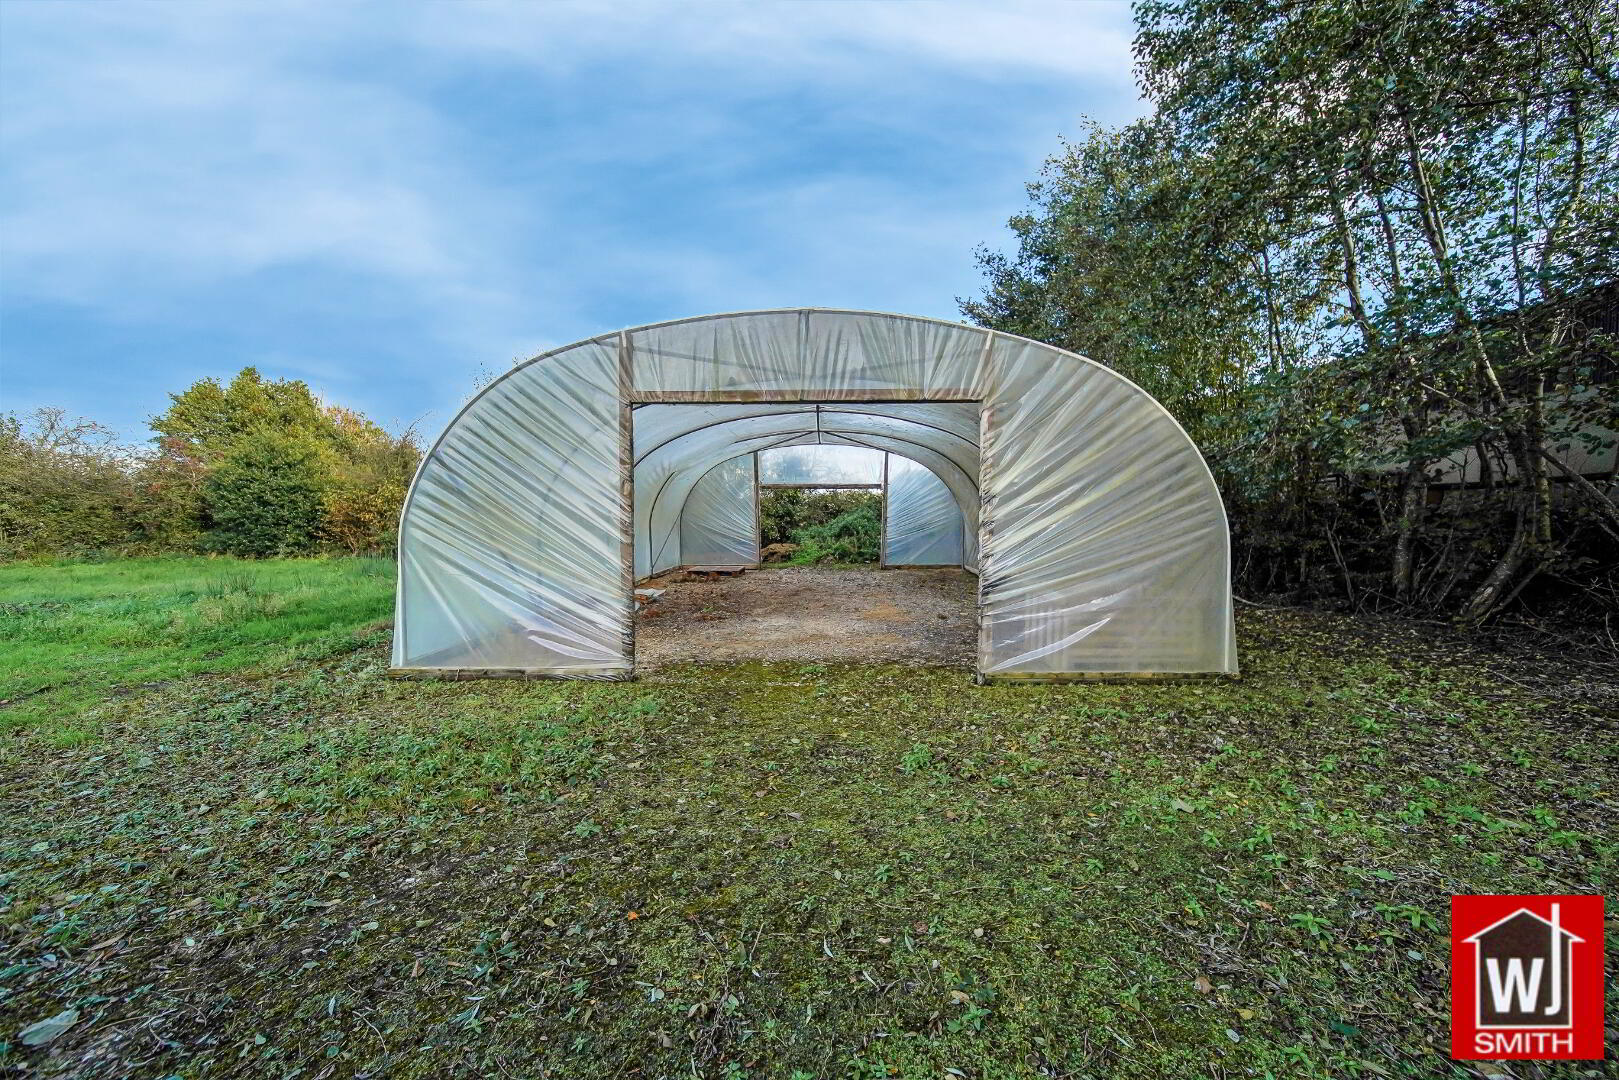
Poly Tunnell - 32’2” X 23’10”.
Rear Gravel Yard
Large Paddock to side with Perimeter Hedging
External Tap & Lighting
Cement Pathway around dwelling
PVC Facia and Seamless Aluminium Guttering.
FOR APPOINTMENTS TO VIEW AND OFFERS CONTACT: -
W J Smith, Auctioneer, Valuer & Estate Agent, 5 John Street, Castlederg
Telephone: Office (028) 816 71279. WEB: www.smithestateagents.com
E-Mail: William@smithestateagents.com Peter@smithestateagents.com
Note: - These particulars are given on the understanding that they will not be construed as part of a Contract, Conveyance or Lease. Whilst every care is taken in compiling the information, we can give no guarantee as to the accuracy thereof and Enquirers are recommended to satisfy themselves regarding the particulars. The heating system and electrical appliances have not been tested and we cannot offer any guarantees on their condition.