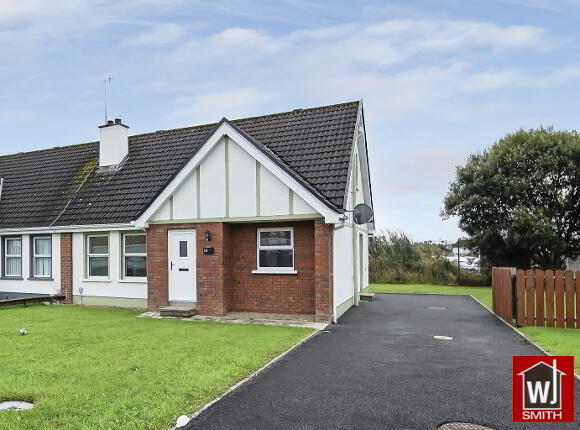
18 Whiterock Park, Castlederg BT81 7DZ
3 Bed Semi-Detached Chalet Bungalow For Sale
Sale agreed Price Not Provided
Print additional images & map (disable to save ink)
Telephone:
028 8167 1279View Online:
www.smithestateagents.com/1101645Key Information
| Address | 18 Whiterock Park, Castlederg |
|---|---|
| Style | Semi-Detached Chalet Bungalow |
| Status | Sale agreed |
| Price | Price Not Provided |
| Bedrooms | 3 |
| Bathrooms | 1 |
| Receptions | 1 |
| Heating | Oil |
| EPC Rating | D62/D65 |

Additional Information
IMMACULATE 3-BEDROOM SEMI-DETACHED CHALET BUNGALOW & GROUNDS
FOR SALE BY PRIVATE TREATY
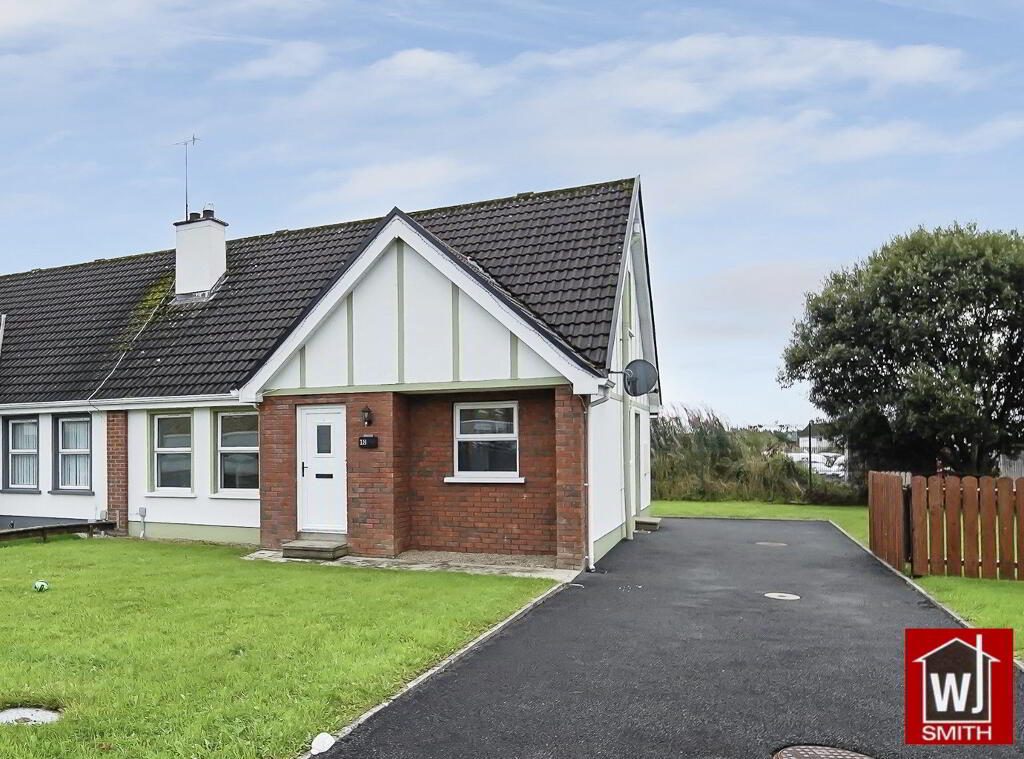
W J Smith Estate Agents are delighted to bring to the market this immaculate 3-bedroom semi-detached chalet bungalow, which is ideally situated in the Whiterock Development, just off the Cavan Road, walking distance to Castlederg town centre and all amenities.
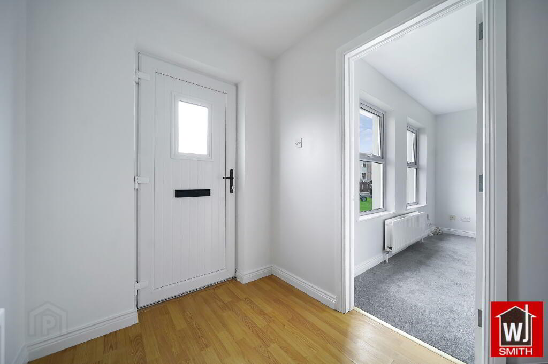
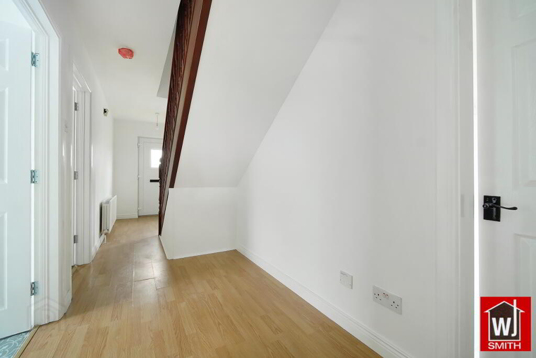
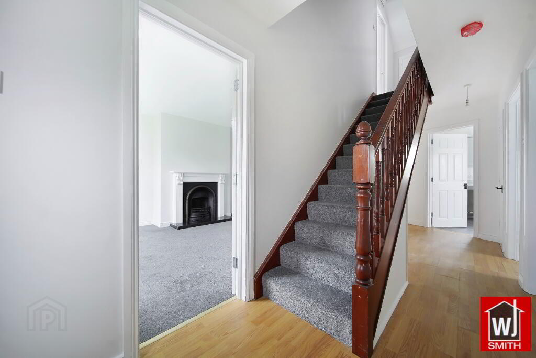
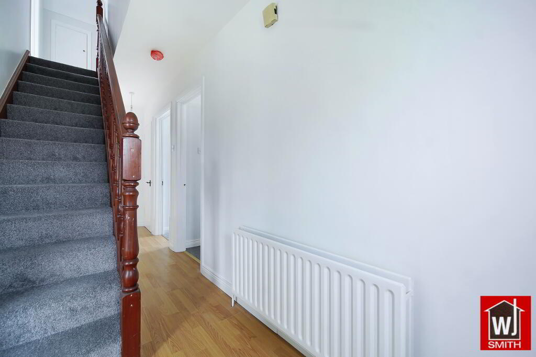
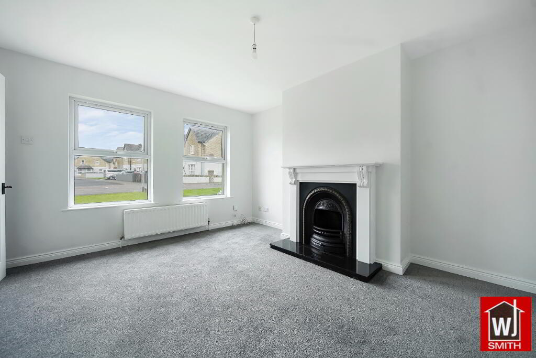
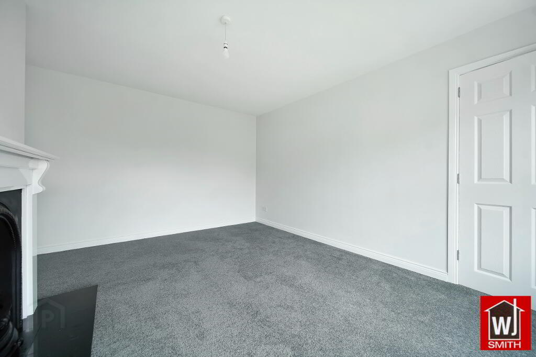
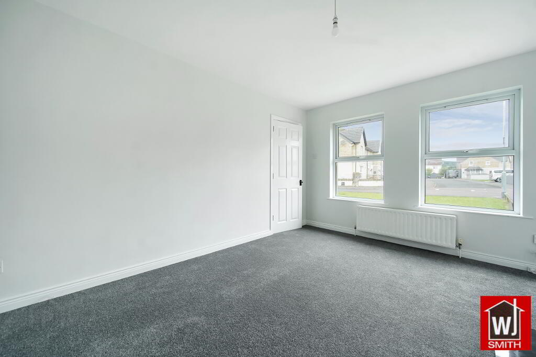
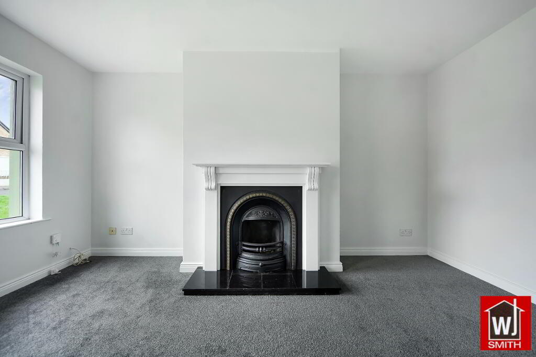
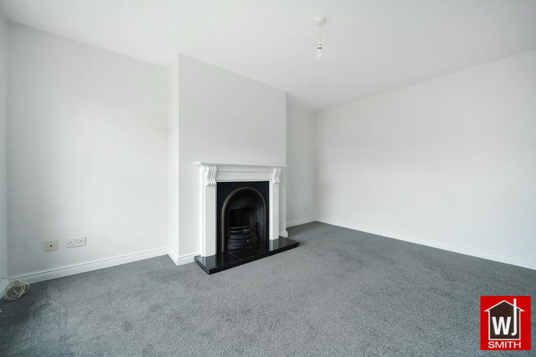
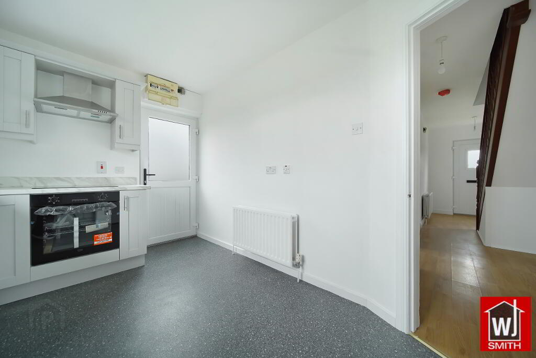
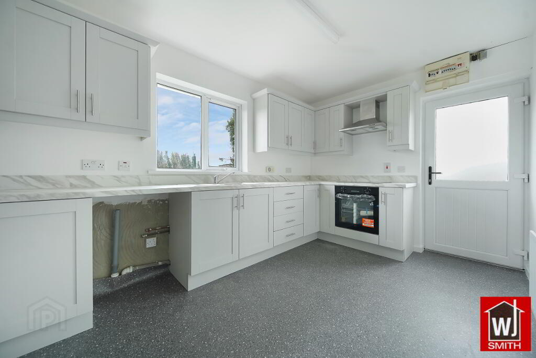
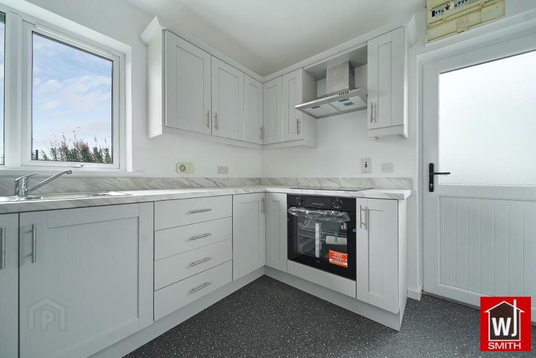
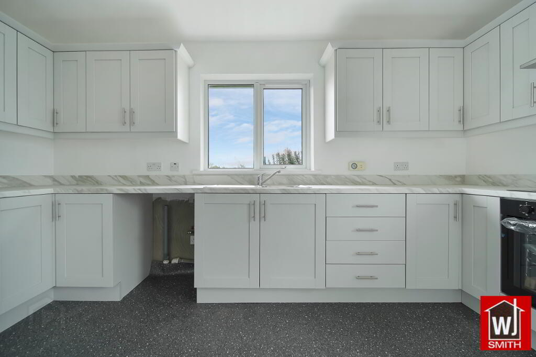
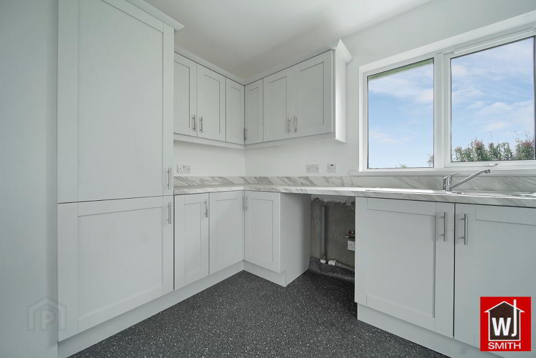
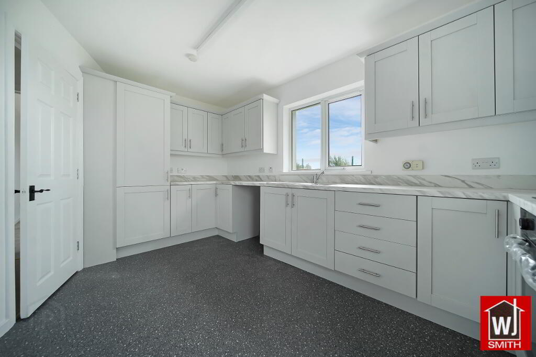
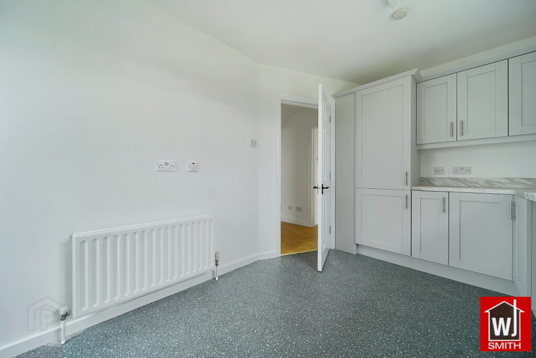
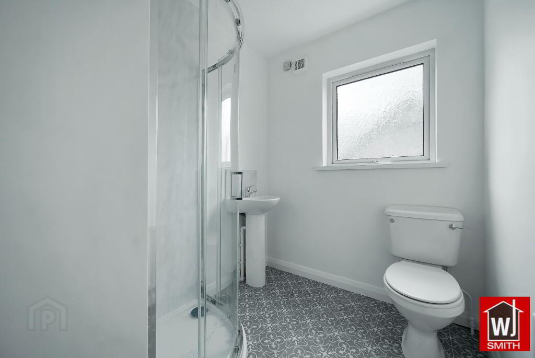
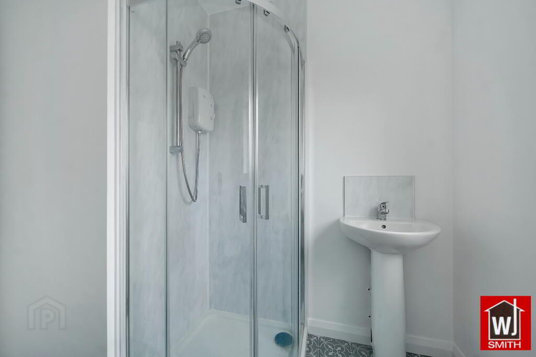
Internally, this property is well laid out, having a bright entrance hallway with Hot press and under stairs storage; a spacious reception room with antique style open fire and new carpet; a spacious kitchen with new Grey shaker style kitchen units; a separate dining room; a downstairs shower room and a downstairs bedroom.
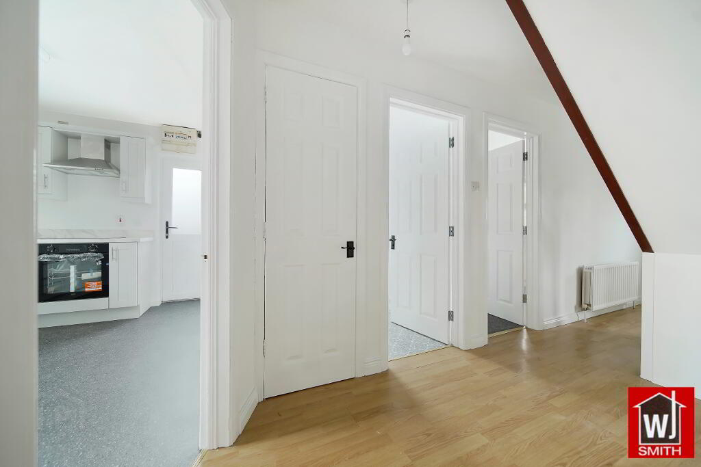
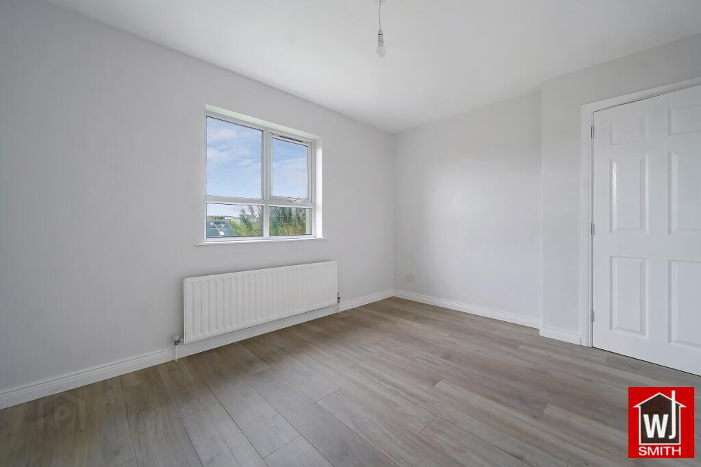
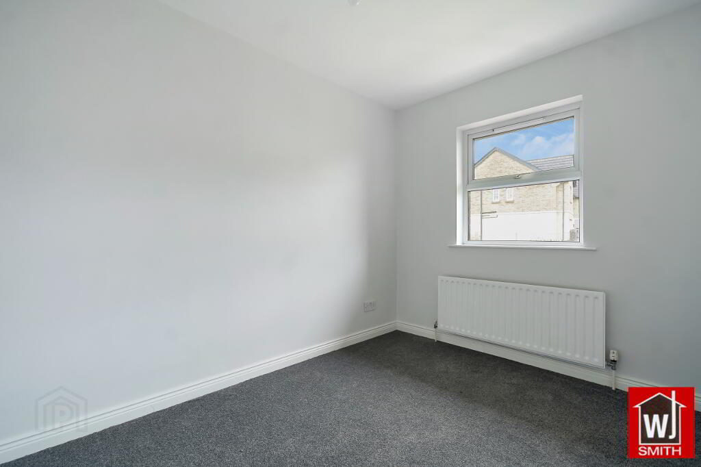
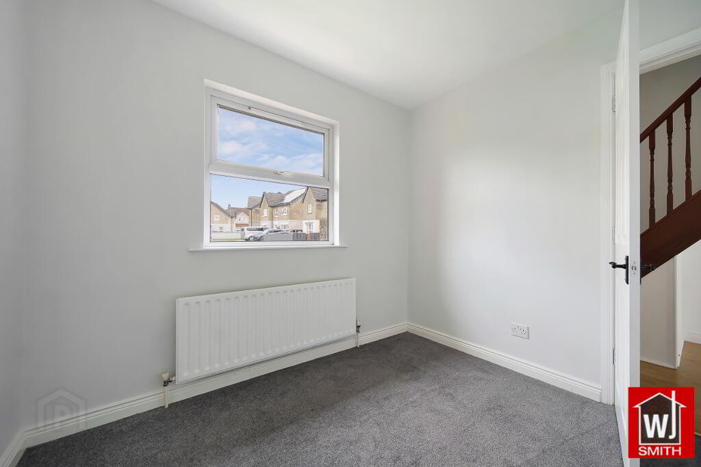
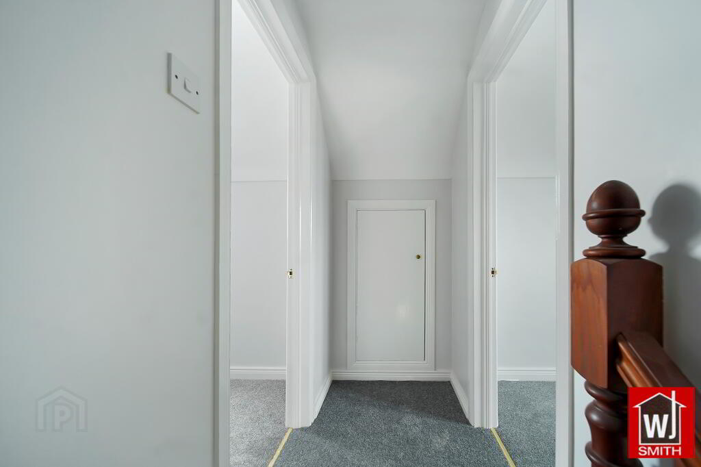
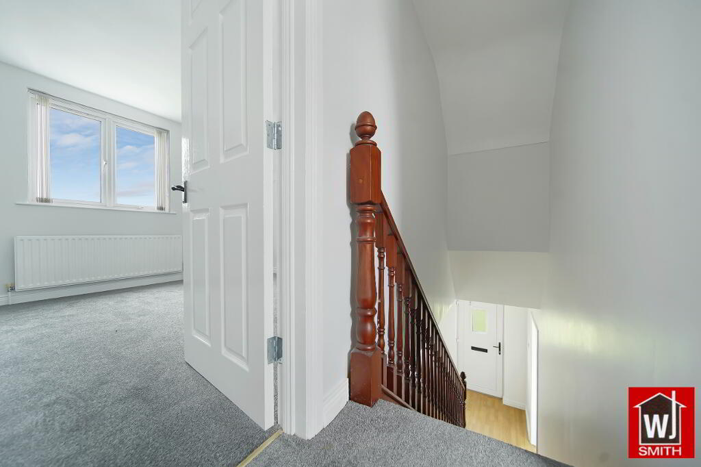
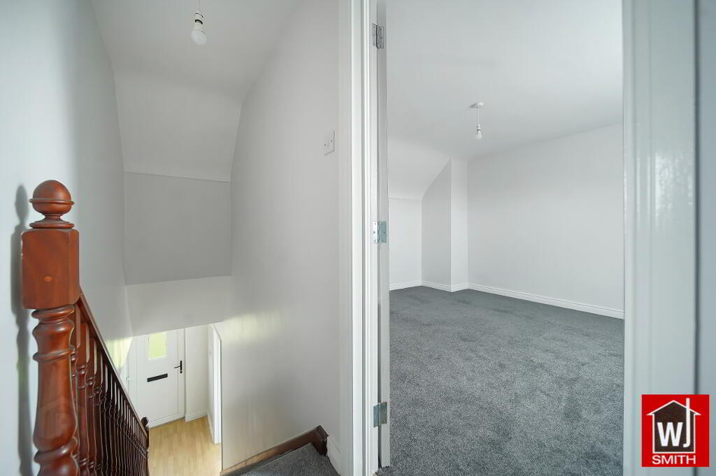
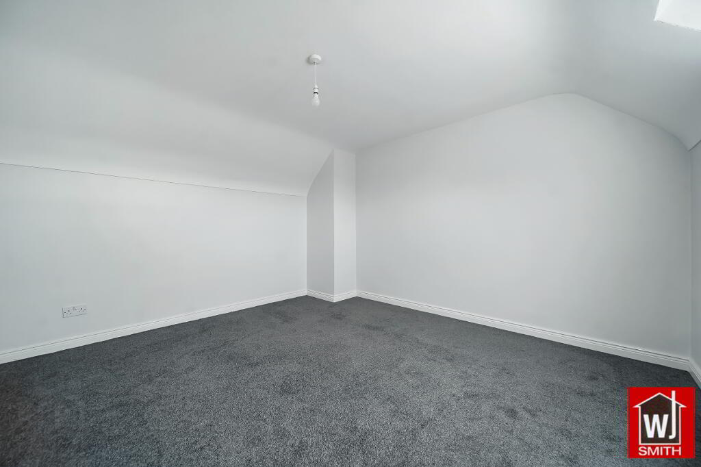
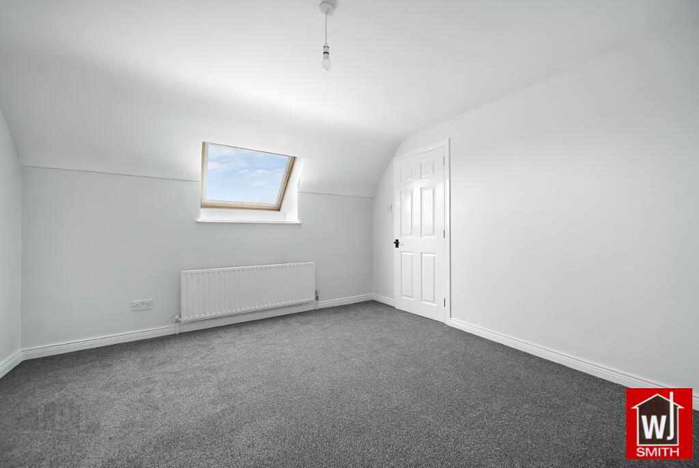
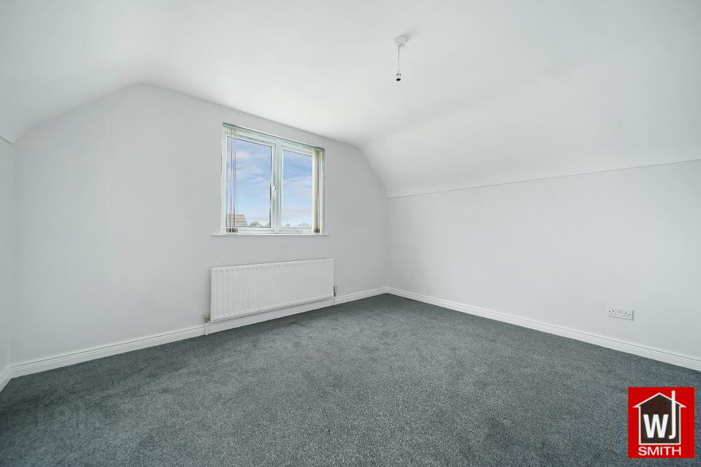
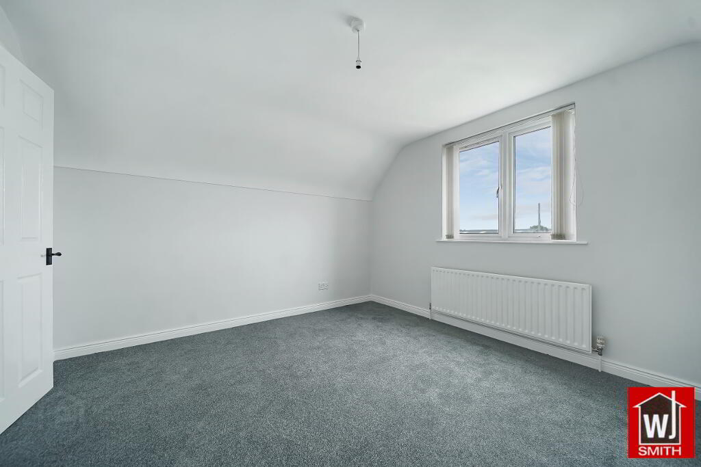
Upstairs, there is a landing with new carpet; and 2 bedrooms also with new carpet.
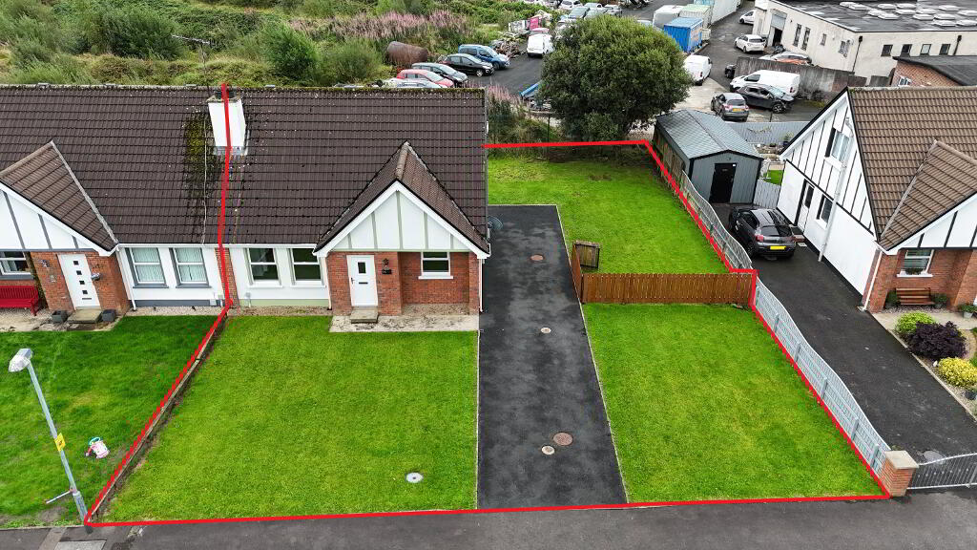
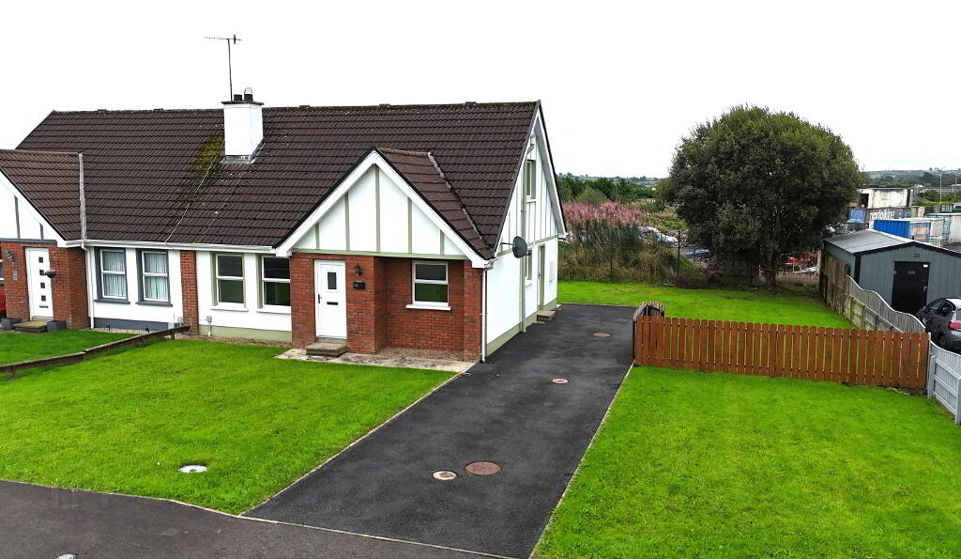
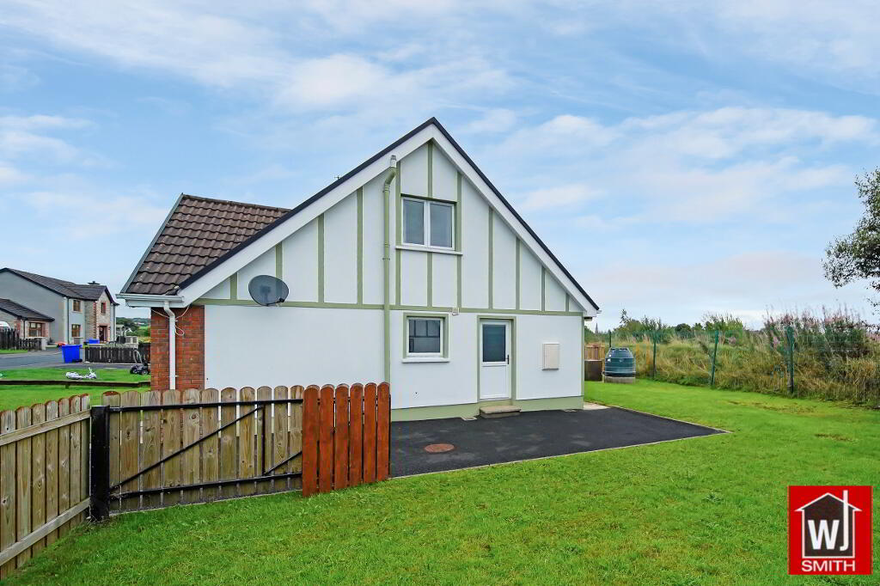
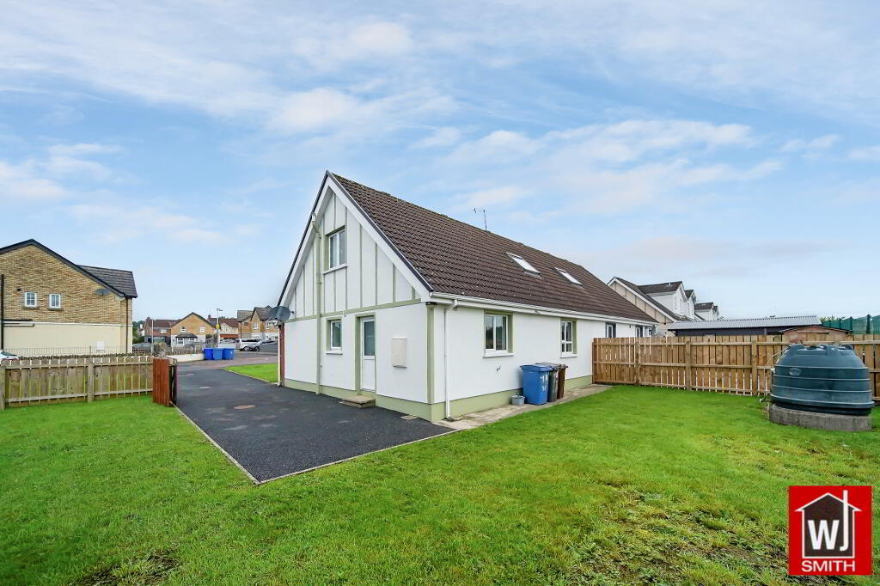
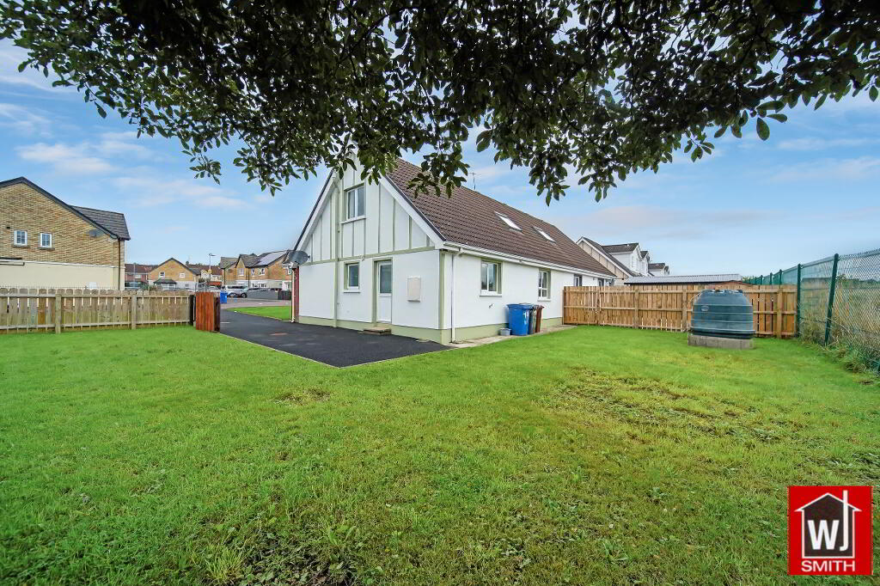
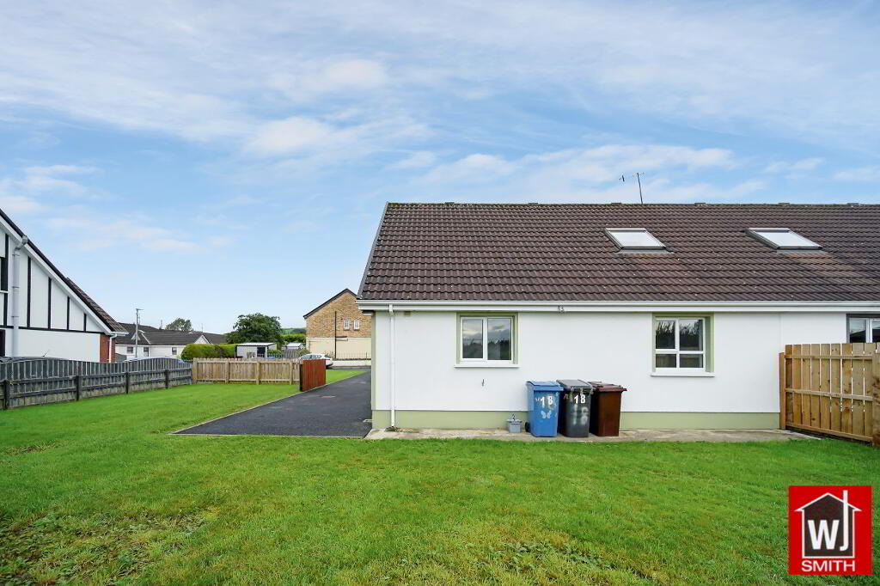
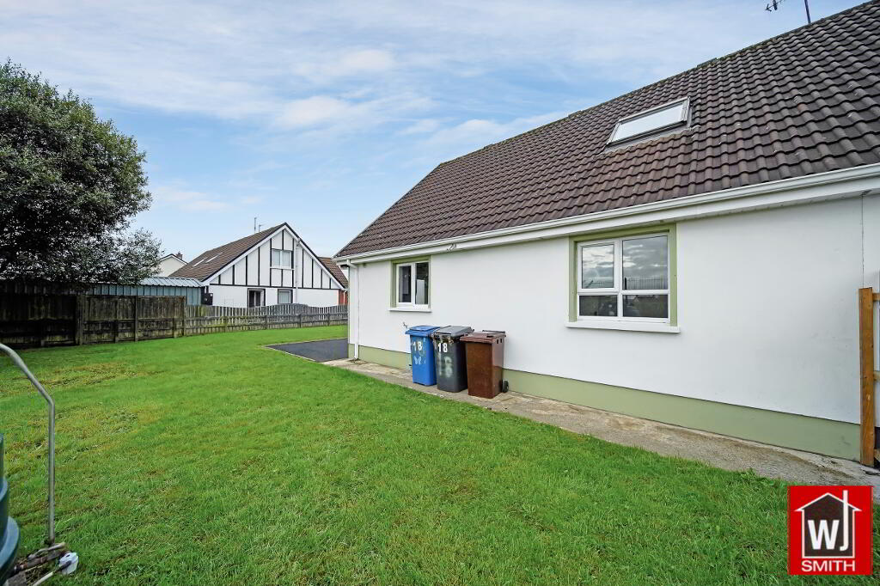
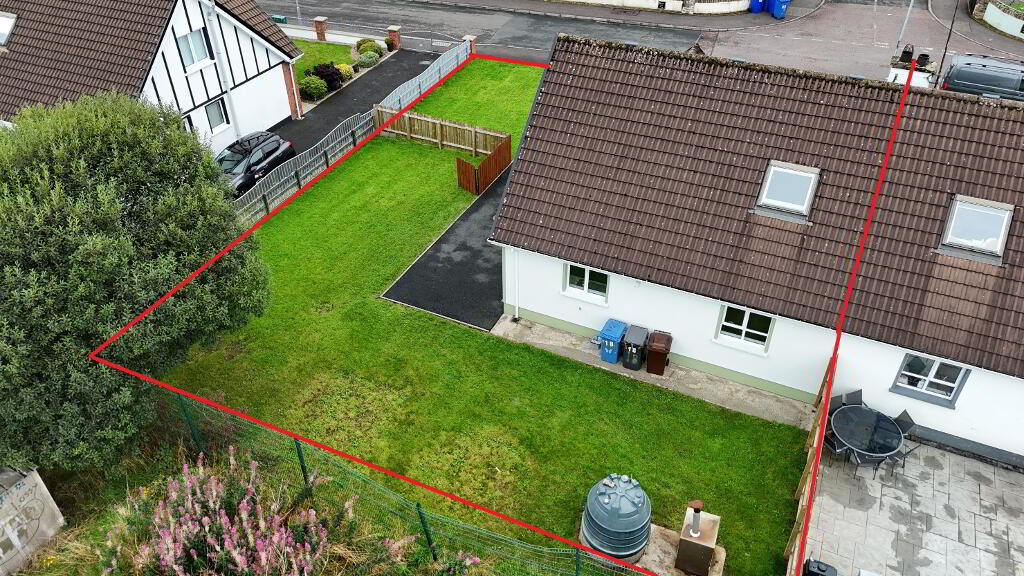
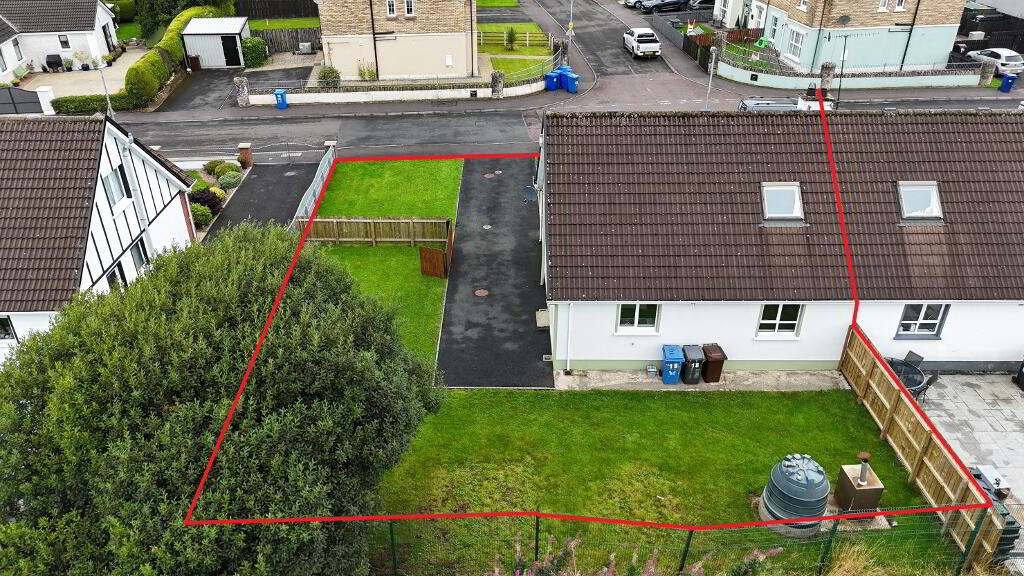
Externally, this property has a garden to front and side with an enclosed garden to the rear; a tarmac driveway to side and a cement pathway leading to the front and rear doors.
This certainly is an excellent property, which is situated in a first-class location and has been well maintained both inside and out and is in first-class condition being newly redecorated throughout and would make an ideal first-time buyers property or a family home.
ACCOMMODATION COMPRISES OF: -
Hallway – 18’06” X 5’09” Open Storage under Stairs; Hot press; Laminated Wood Flooring
Living Room – 14’07” X 11’10” Antique Style Fireplace with Wood Surround and Granite Tiles; New Carpet
Kitchen – 14’01” X 8’09” Newly installed Grey Shaker Style Kithcne with Marble effect Worktop and Splash Back; S.S. sink with mixer taps; New Cooker, Hob and Extractor Fan; Plumbed for Automatic Washing Machine; Location for Integrated Fridge.
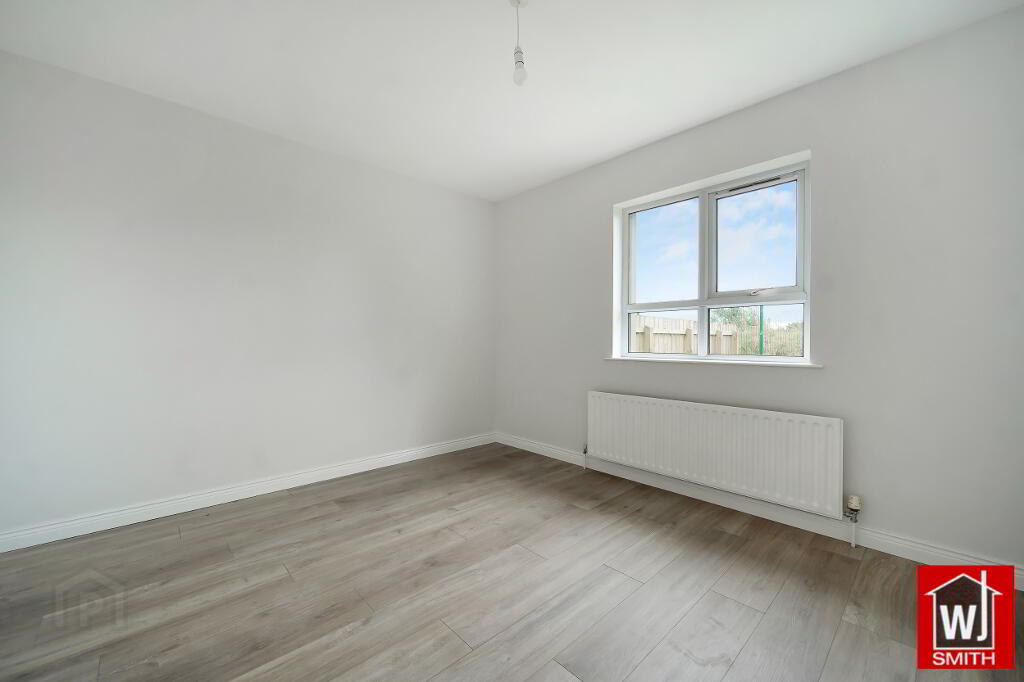
Dining Room – 12’04” X 10’04” Grey Laminated Wood Flooring
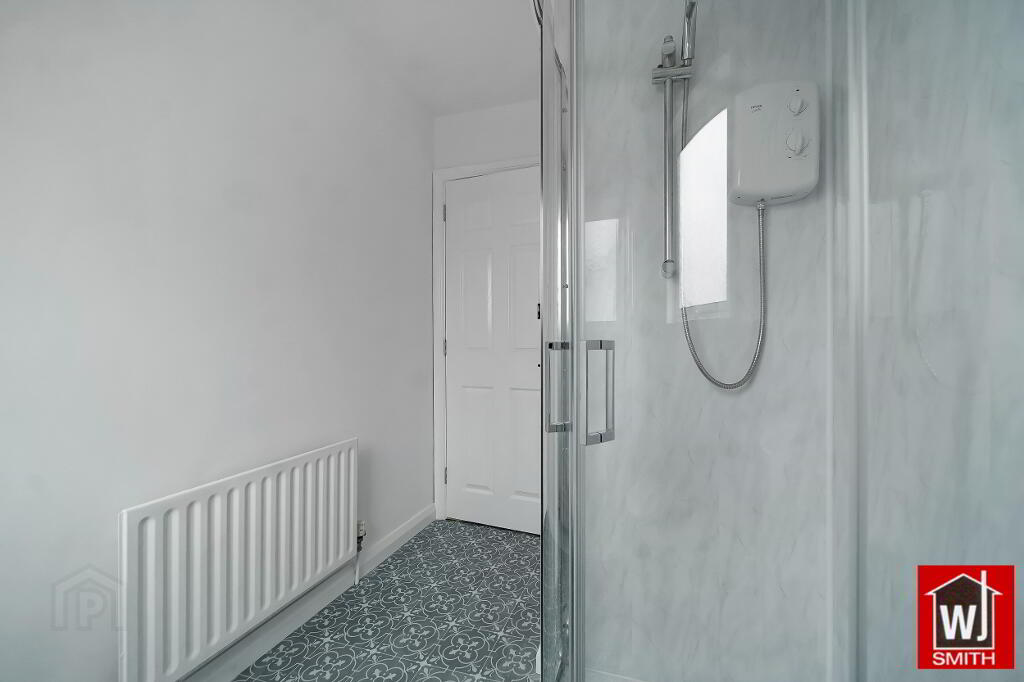
Shower Room – 8’06” X 5’10” Corner Electric Shower; Wash Hand Basin and WC; Extractor Fan
Bedroom 1 – 9’09” X 8’06”
UPSTAIRS CONSISTS OF: -
Landing – Storage; New Carpet
Bedroom 2 – 11’10” X 12’08” Velyx Roof Window; New Carpet
Bedroom 3 – 11’01” X 12’10” New Carpet
OTHER FEATURES INCLUDE: -
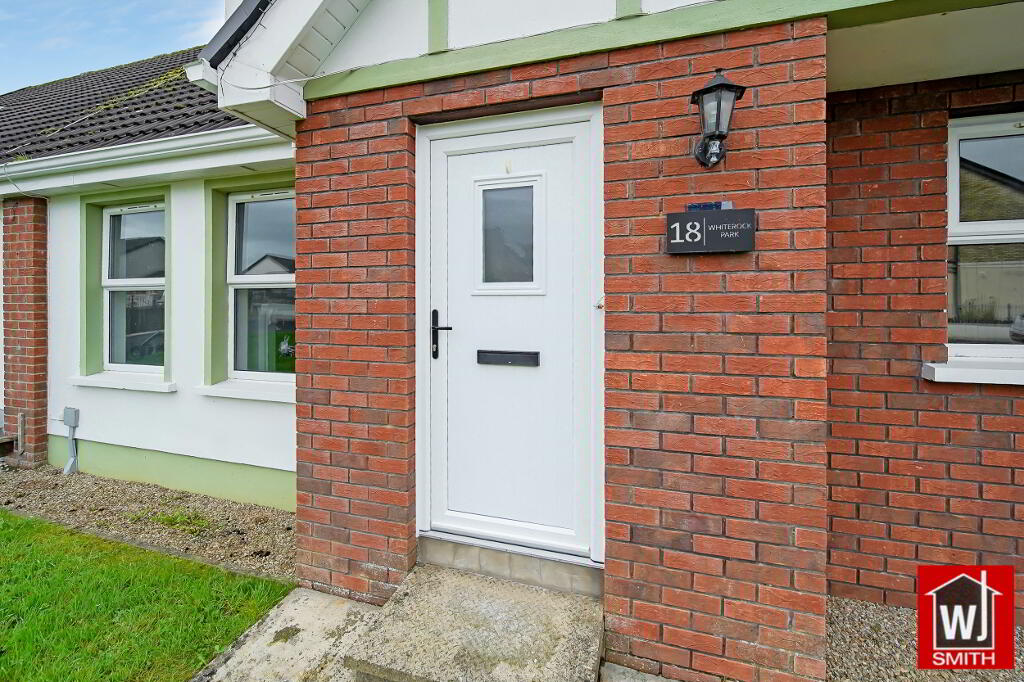
White PVC Double-Glazed Windows and Doors
Oil Fired Central Heating
White Internal Panel Doors
OUTSIDE CONSISTS OF: -
Garden to Front and Side
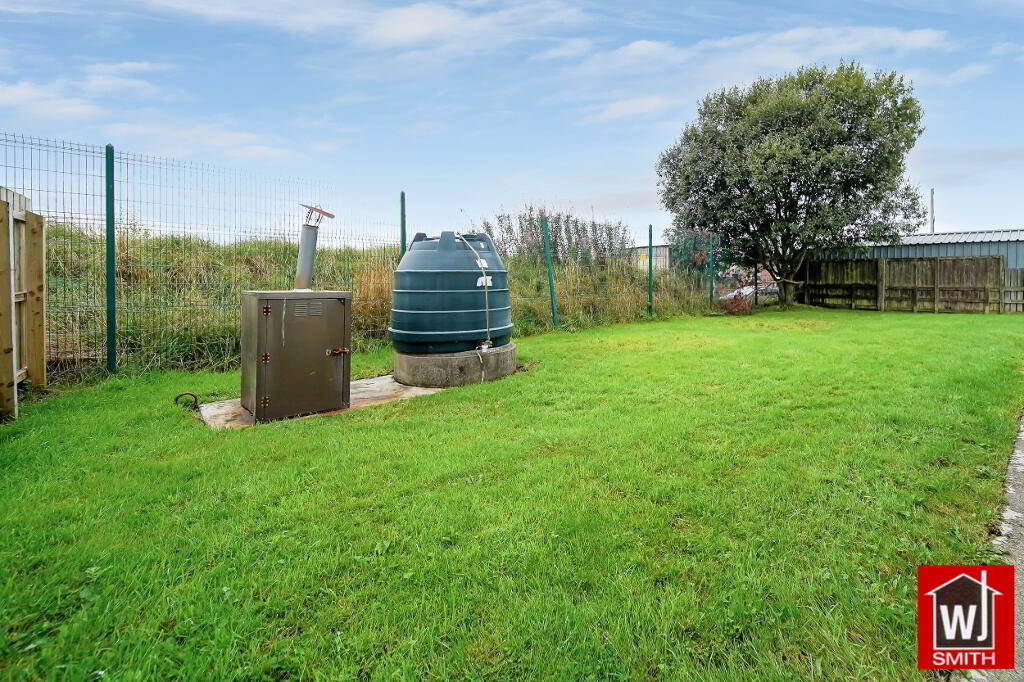
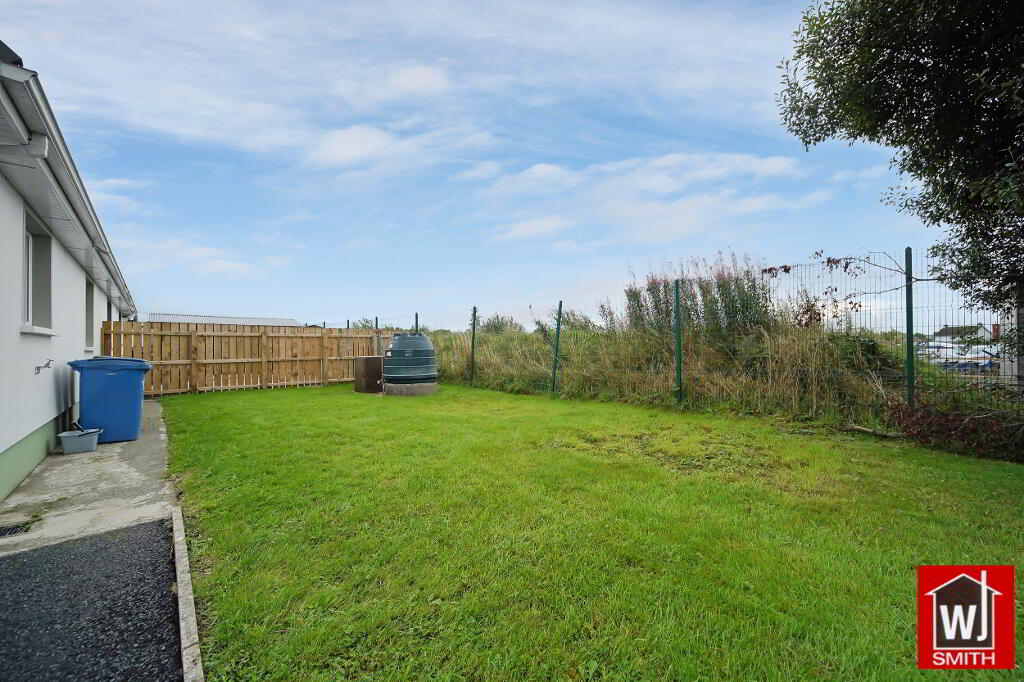
Enclosed Garden to Rear
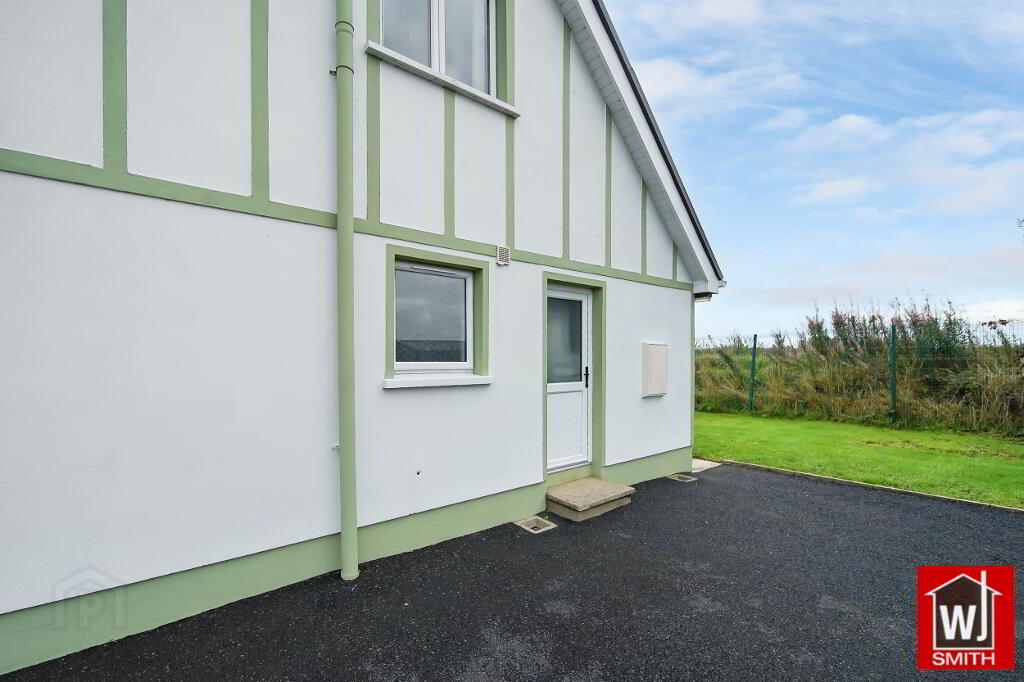
Tarmac Driveway to Side
Cement Pathway to Front and Rear Door
Outside Tap
Seamless Aluminium Guttering
White PVC Facia
Rustic Red Brick Façade to Front.
FOR APPOINTMENTS TO VIEW AND OFFERS CONTACT: -
W J Smith, Auctioneer, Valuer & Estate Agent, 5 John Street, Castlederg
Telephone: Office (028) 816 71279. WEB: www.smithestateagents.com
E-Mail: William@smithestateagents.com Peter@smithestateagents.com
Note: - These particulars are given on the understanding that they will not be construed as part of a Contract, Conveyance or Lease. Whilst every care is taken in compiling the information, we can give no guarantee as to the accuracy thereof and Enquirers are recommended to satisfy themselves regarding the particulars. The heating system and electrical appliances have not been tested and we cannot offer any guarantees on their condition.
-
WJ Smith
028 8167 1279
Photo Gallery