28 St. Eugene's Street, Newtownstewart BT78 4AR
2 Bed Detached Bungalow For Sale
Offers around £94,950
Print additional images & map (disable to save ink)
Telephone:
028 8167 1279View Online:
www.smithestateagents.com/1088867Key Information
| Address | 28 St. Eugene's Street, Newtownstewart |
|---|---|
| Style | Detached Bungalow |
| Status | For sale |
| Price | Offers around £94,950 |
| Bedrooms | 2 |
| Bathrooms | 1 |
| Receptions | 1 |
| Heating | Oil |

| EPC Rating | E52/C75 |
Additional Information
PICTURESQUE 2-BEDROOM BUNGALOW & GROUNDS
FOR SALE BY PRIVATE TREATY
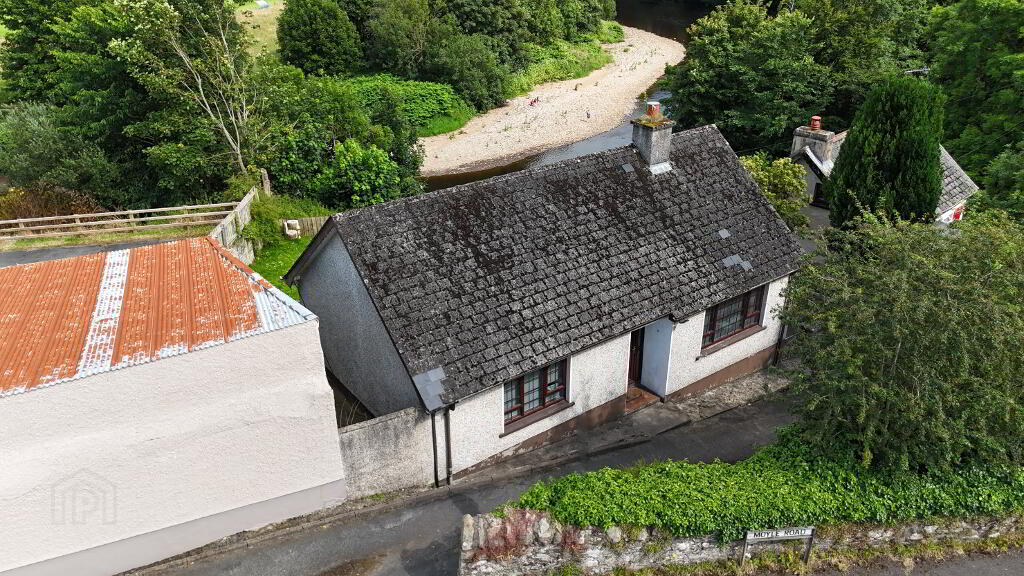
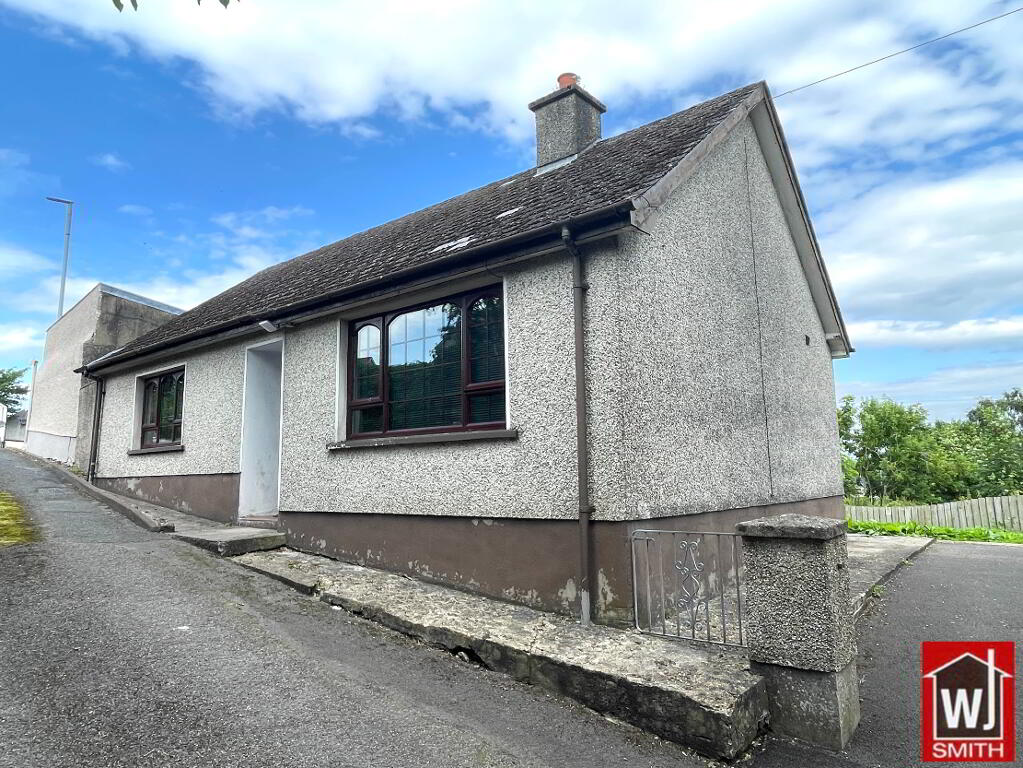
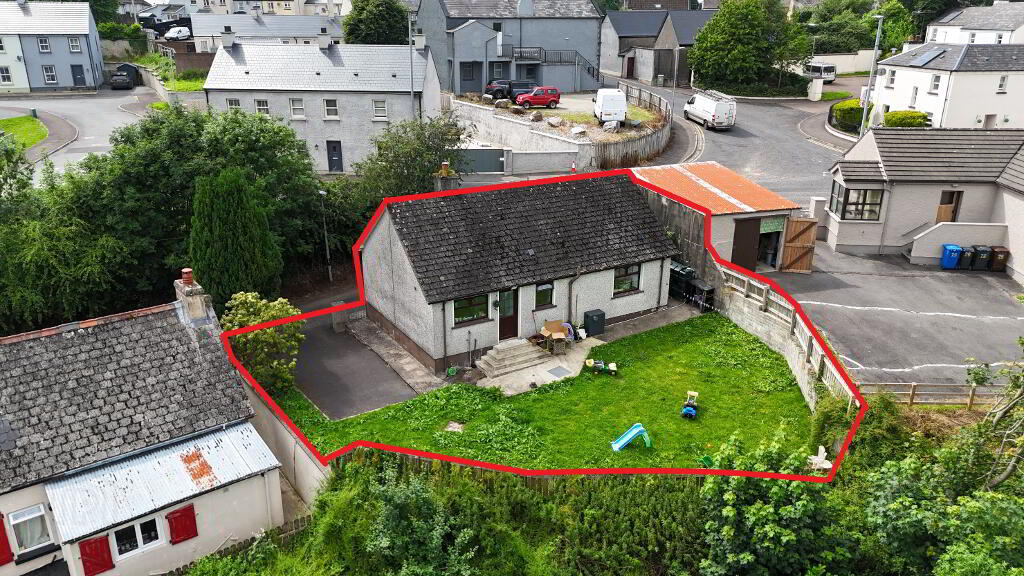
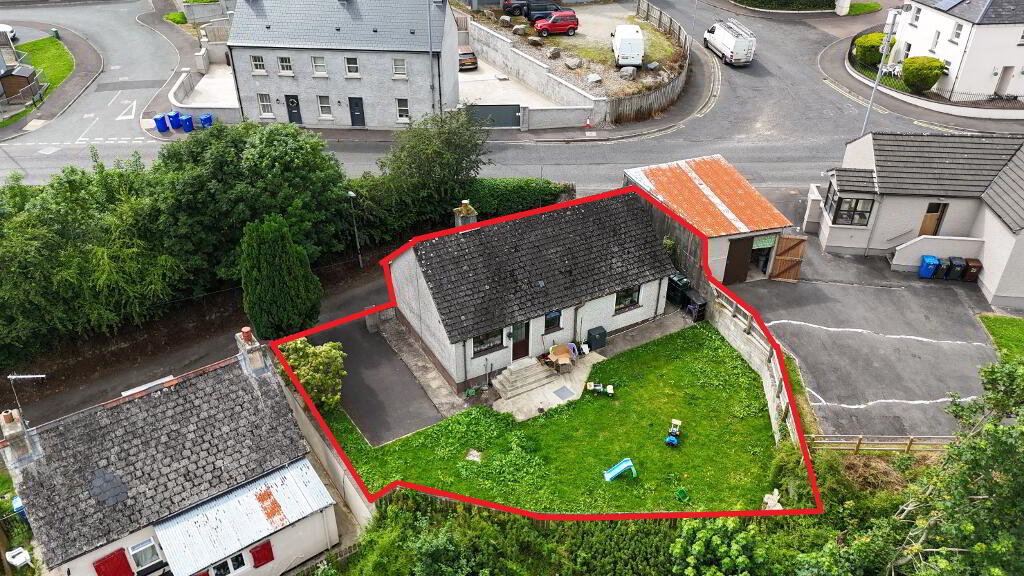
W J Smith Estate Agents are delighted to bring to the market this idyllic 2-bedroom detached bungalow complete with off street parking and tasteful grounds, located off the central St Eugenes Street in Newtownstewart, which is situated only a few minutes’ walk to all local amenities and the Town Centre. This property is also very centrally located for access to the Main A5 road network, which is the main route connecting Newtownstewart to Omagh, Strabane and Londonderry.
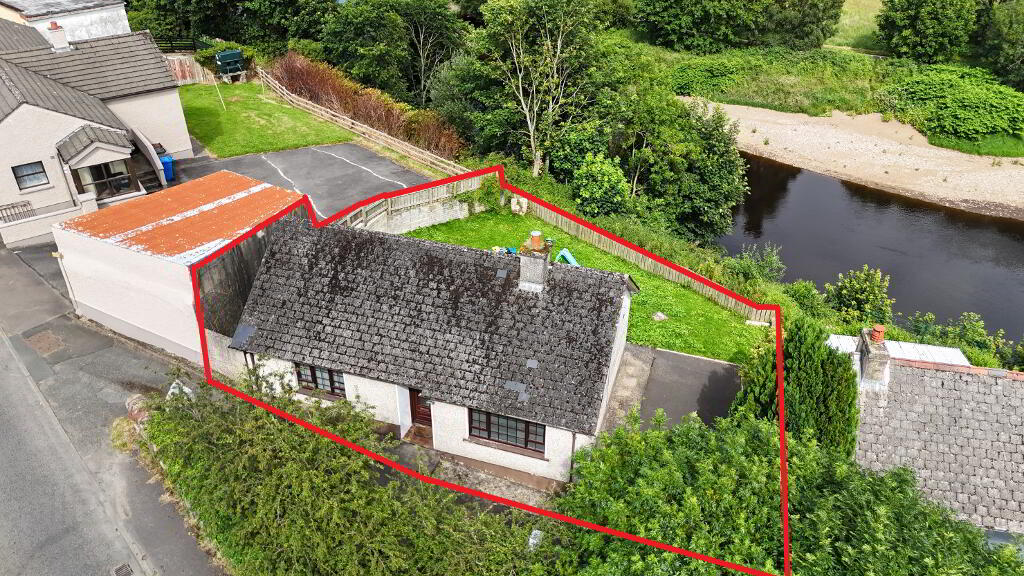
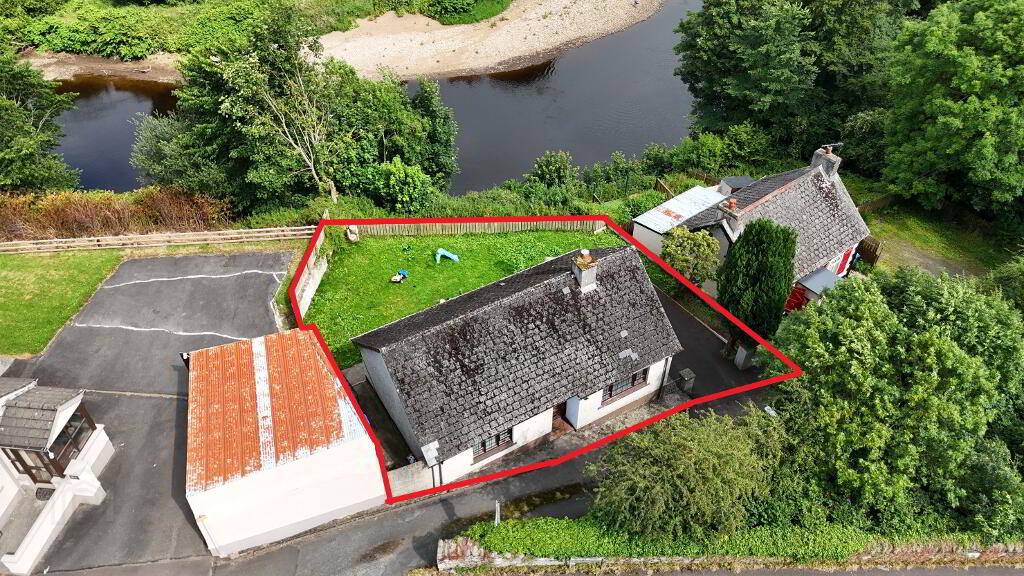
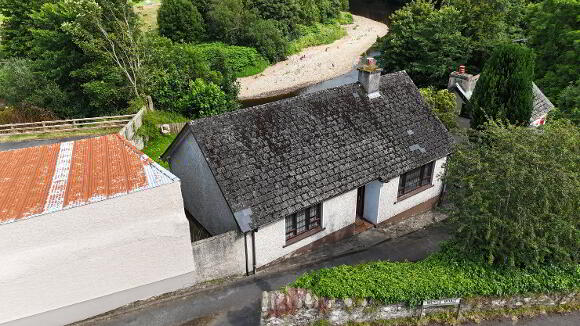
This property sits on an elevated site and enjoys delightful views of the Strule River.
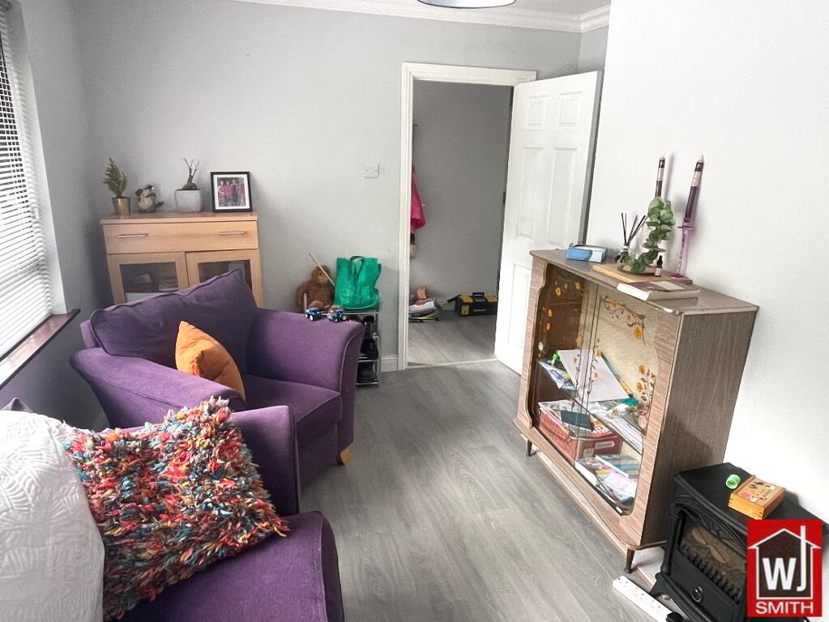
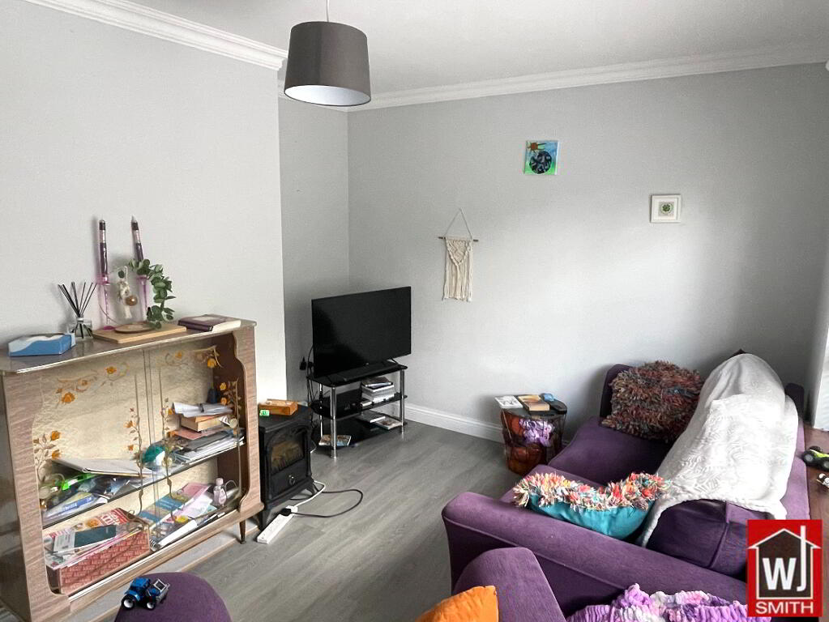
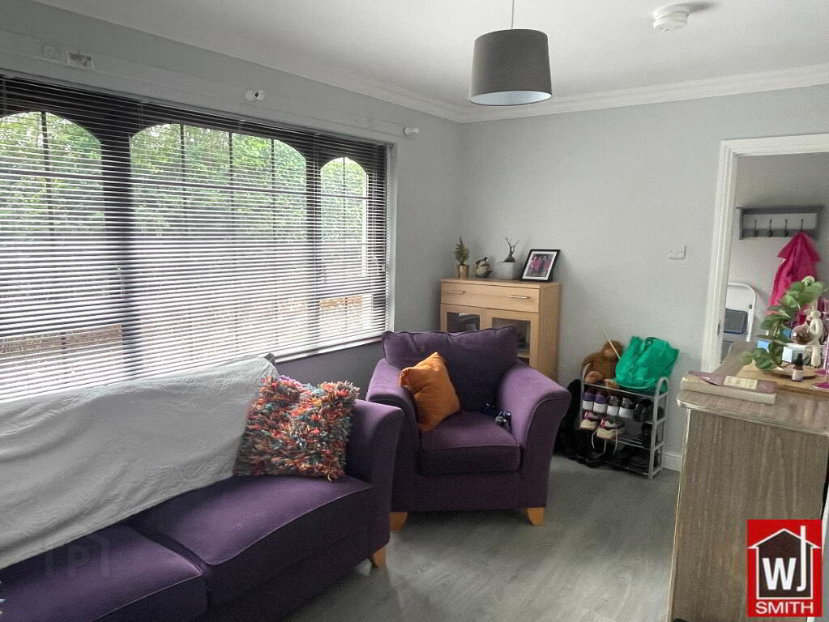
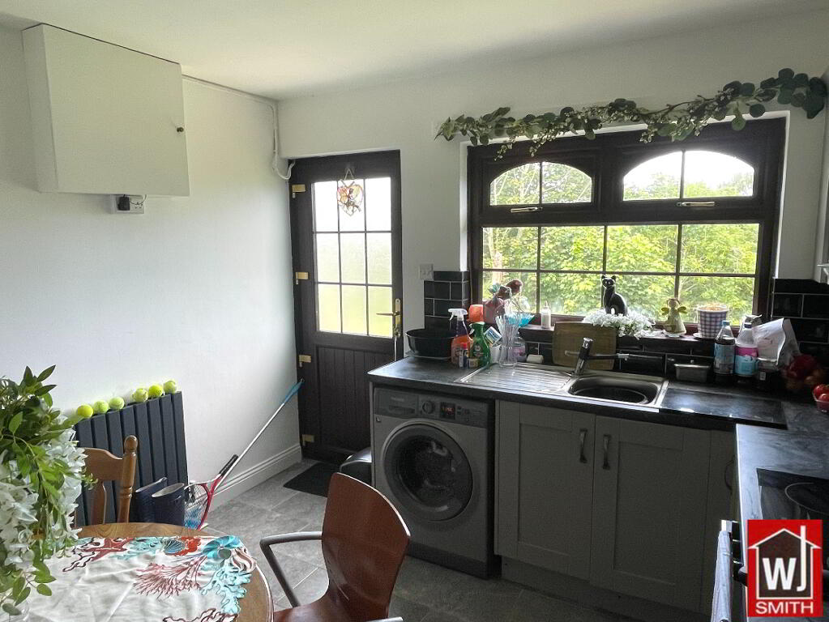
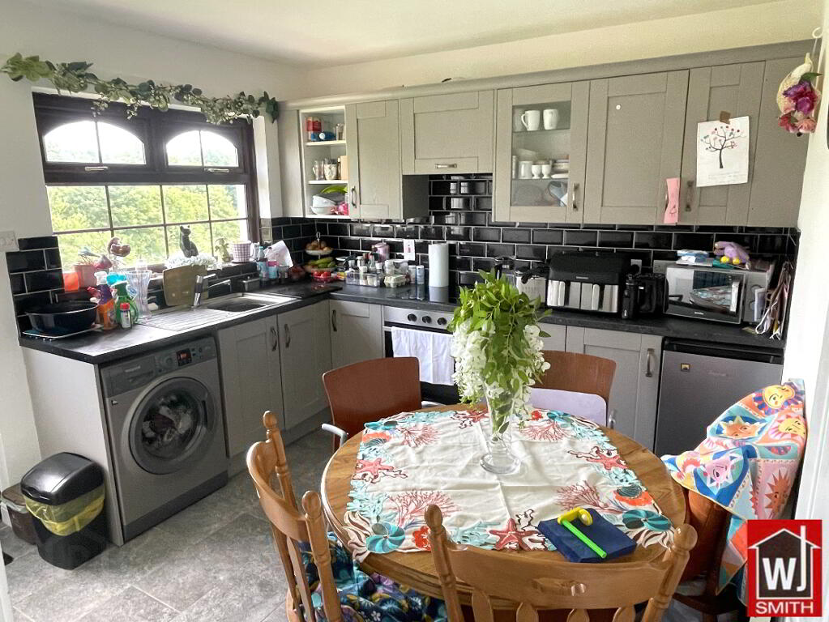
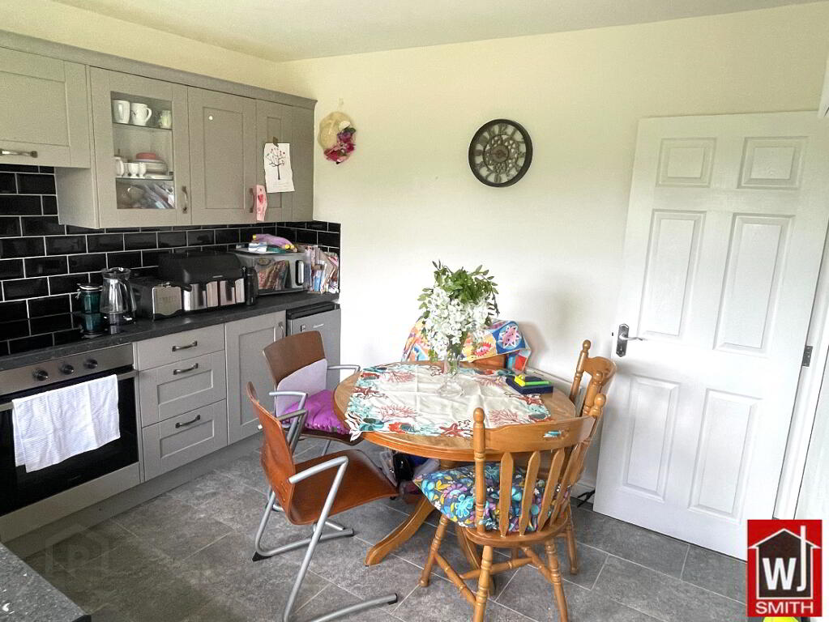
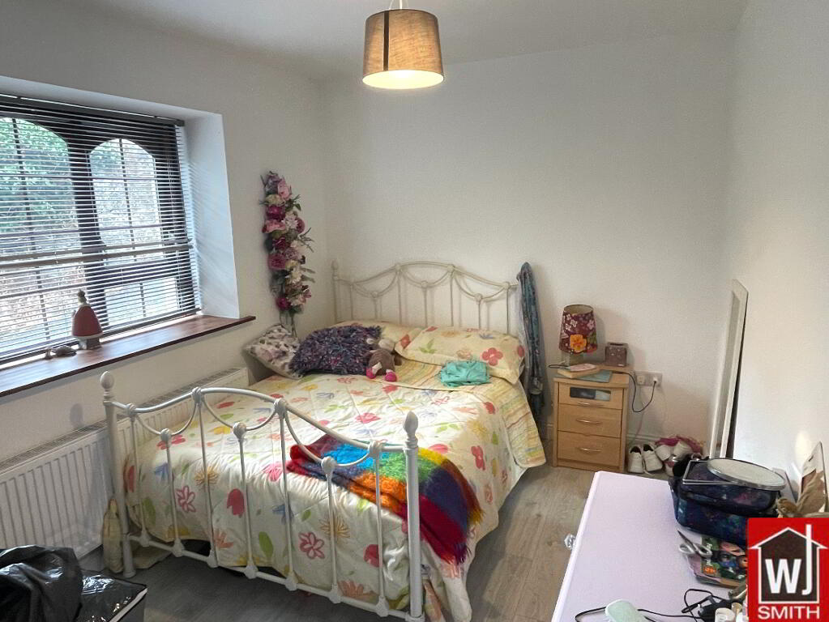
Internally, this property is nicely laid out in nature and enjoys a central hallway, modern kitchen / dinette with river views, generous living room, 2 double bedrooms and a tastefully finished shower room.
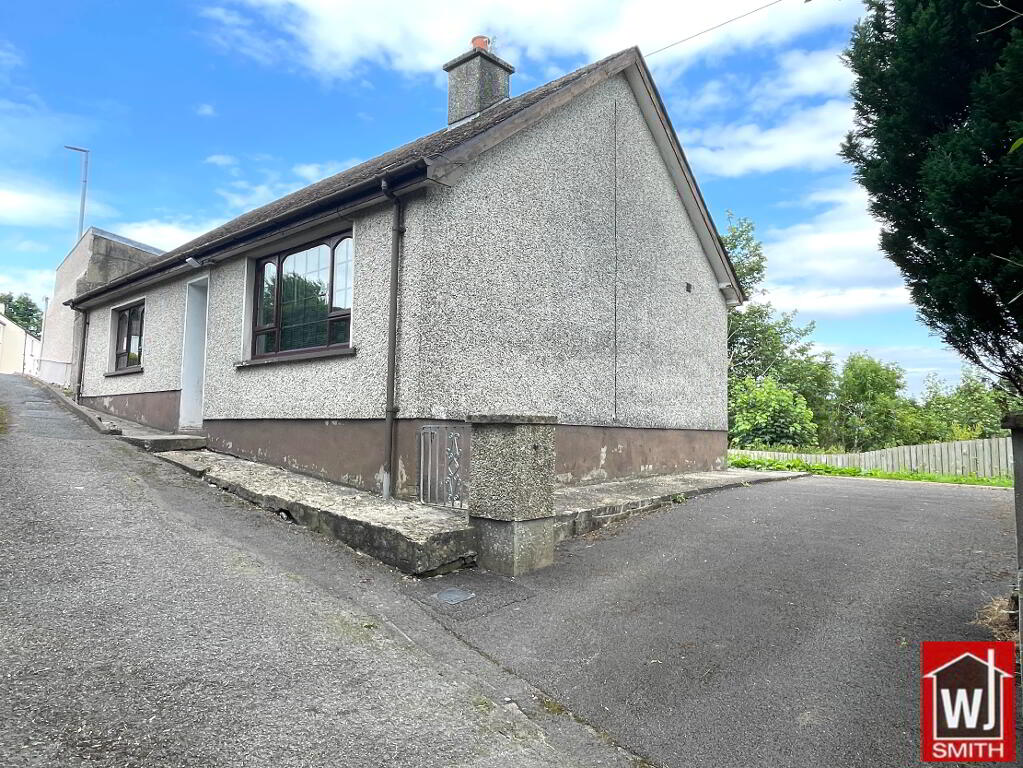
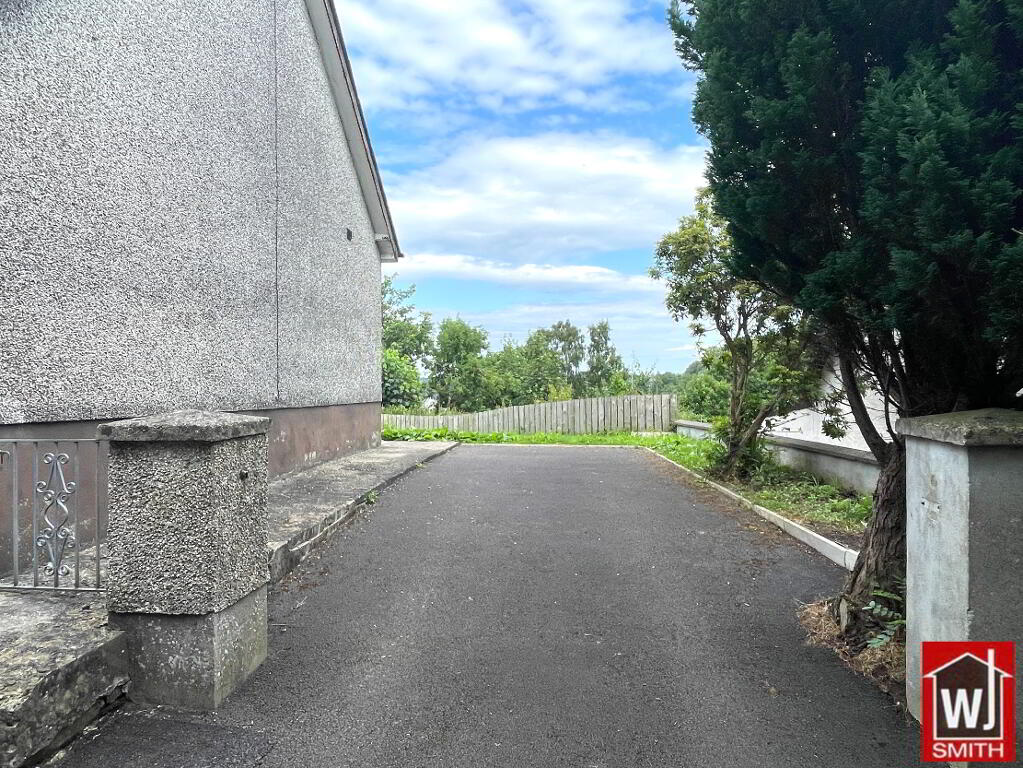
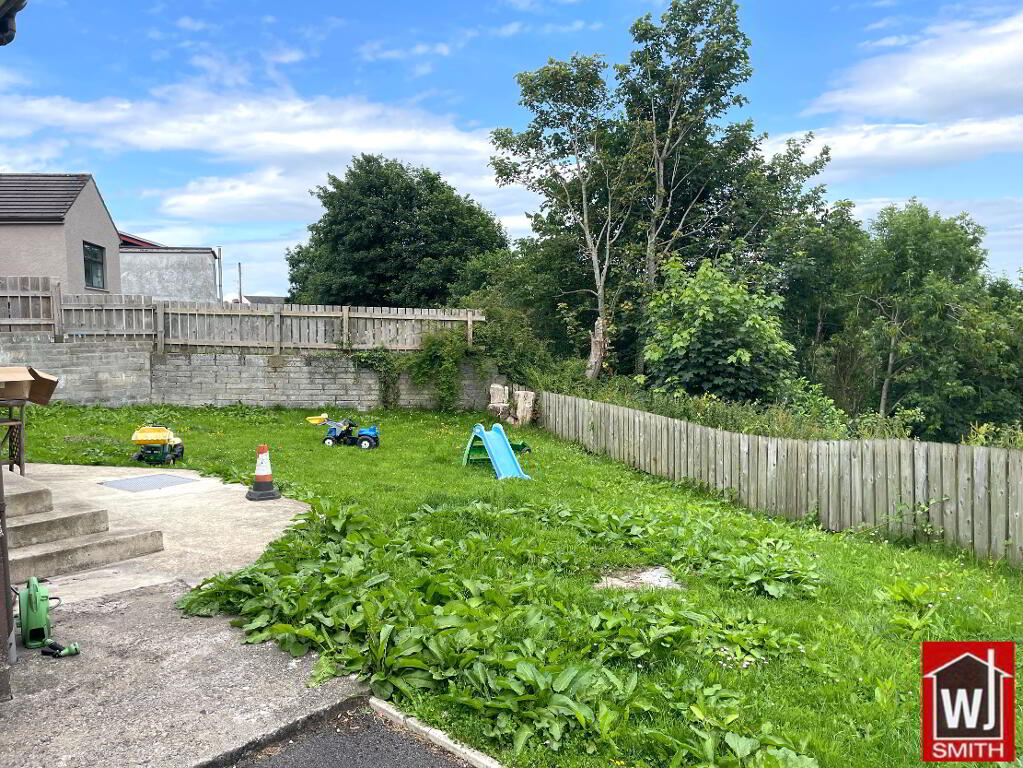
To the exterior of the property, there is spacious tarmac off street parking together with a generous enclosed garden with picturesque river vistas.
This is a very centrally located property and enjoys scenic views of the local Strule River and Sperrin Mountains. It has recently been refurbished to an excellent standard throughout and would certainly make a delightful dwelling for those looking to downsize and be closer to local amenities or indeed for an investor looking to enhance their property portfolio.
ACCOMMODATION COMPRISES OF: -
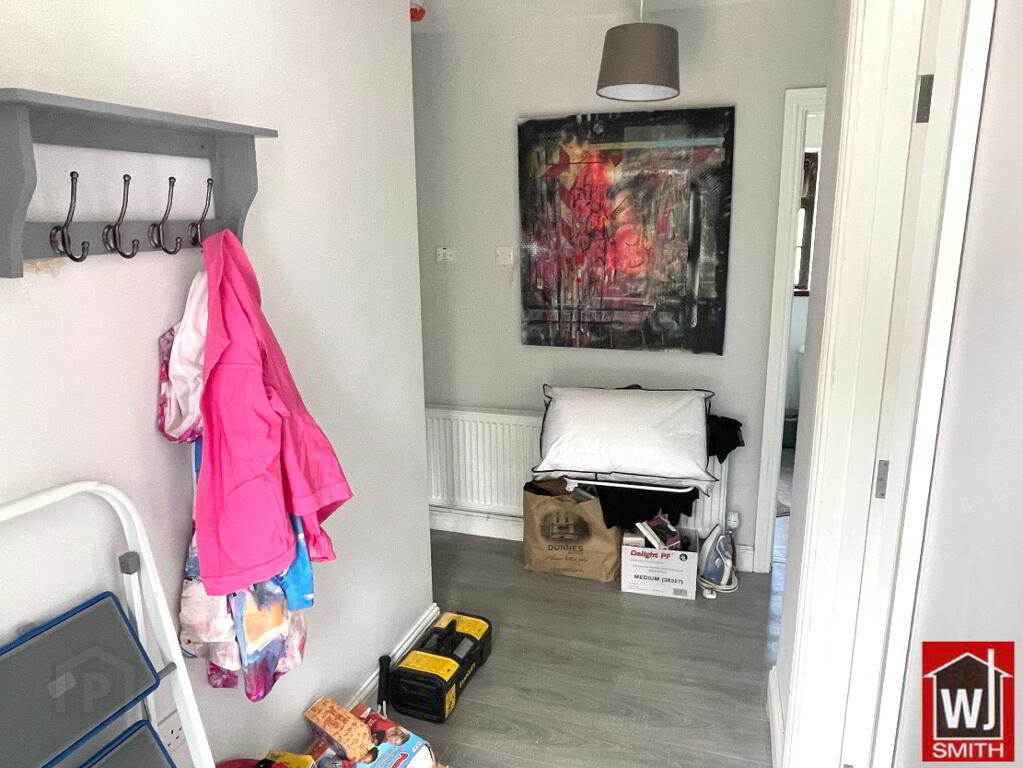
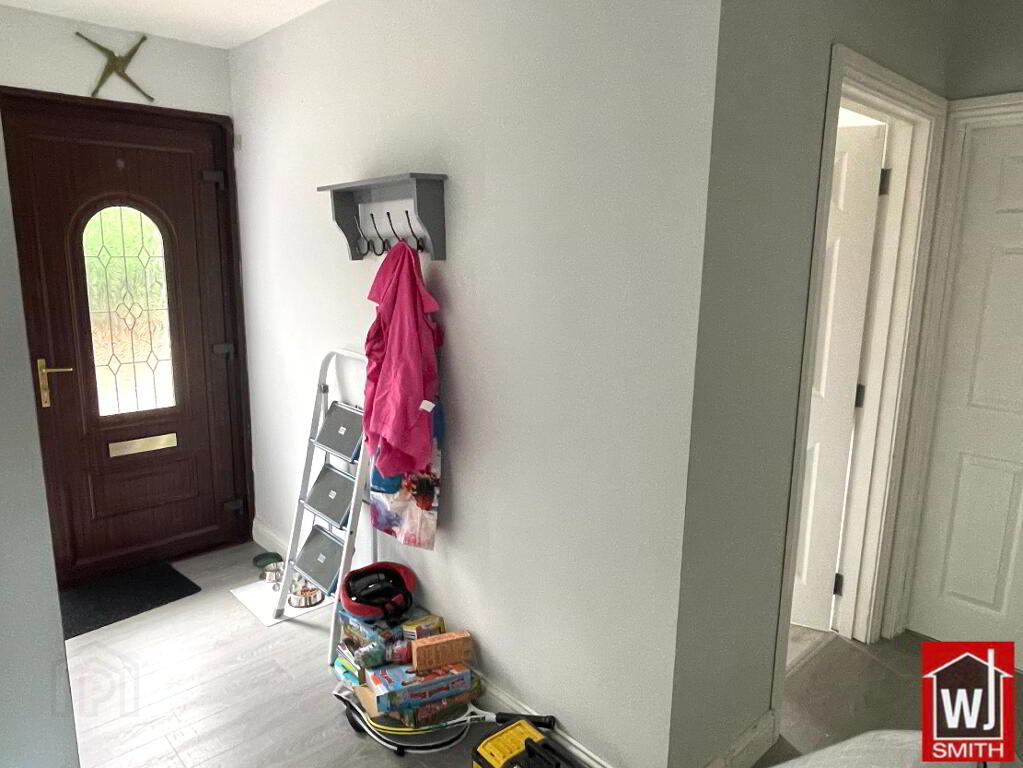
Hallway – 11’04” X 4’02” Grey Laminated Wood Flooring
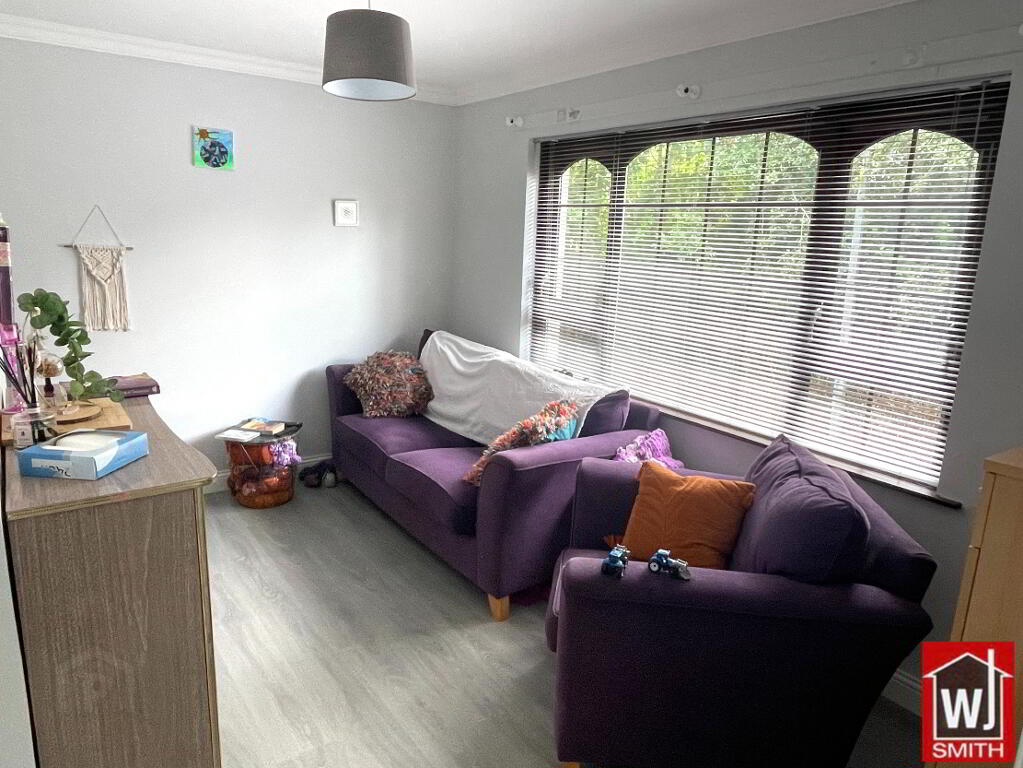
Living Room – 13’00” X 10’00” Grey Laminated Wood Flooring; Ceiling Coving
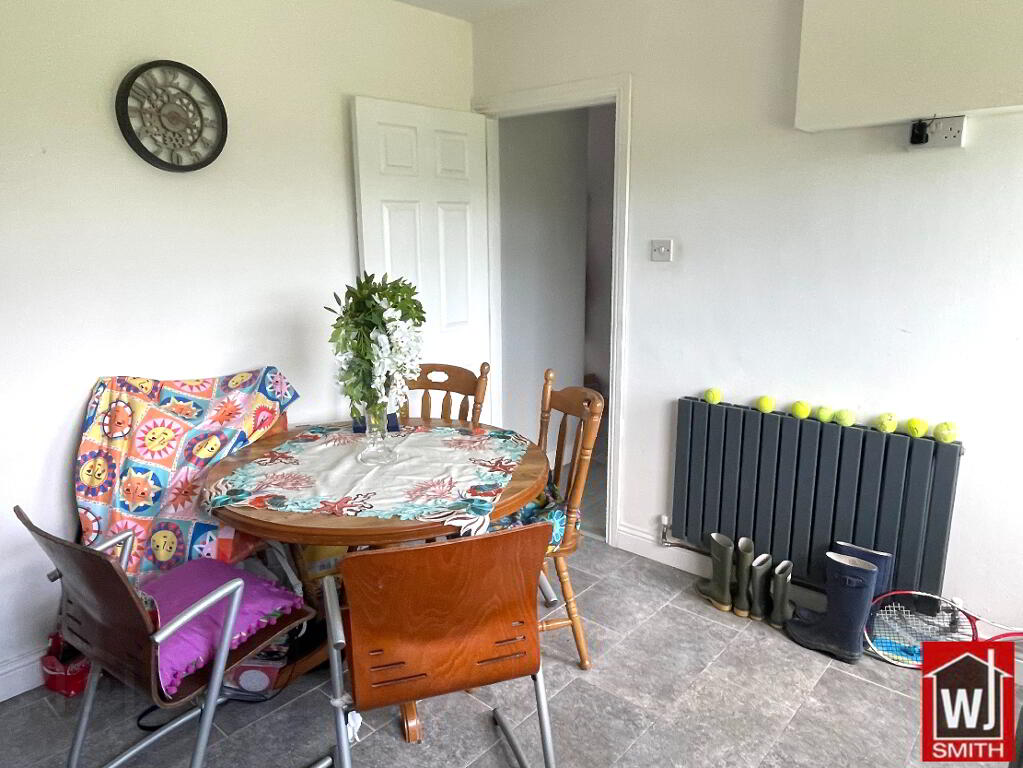
Kitchen/Dinette – 10’04” X 10’01” Grey Shaker Style Kitchen Units and Marble Effect Worktop; Tiled Between Units; S.S. sink with mixer Taps; Electric Oven, Hob & Extractor Fan; Plumbed for Washing Machine; Plumbed for Fridge; LED Roof Lights; Grey Tiled Floor;
Rear Hallway – 5’10” X 2’11” Hot press; Grey Laminated Wood Flooring
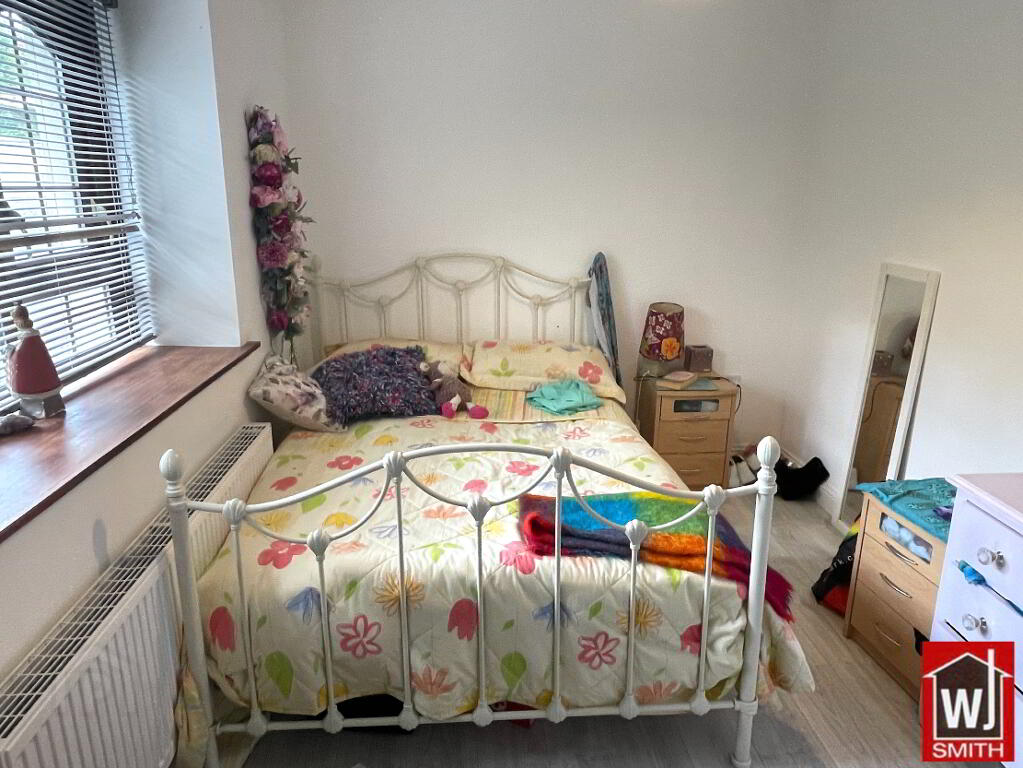
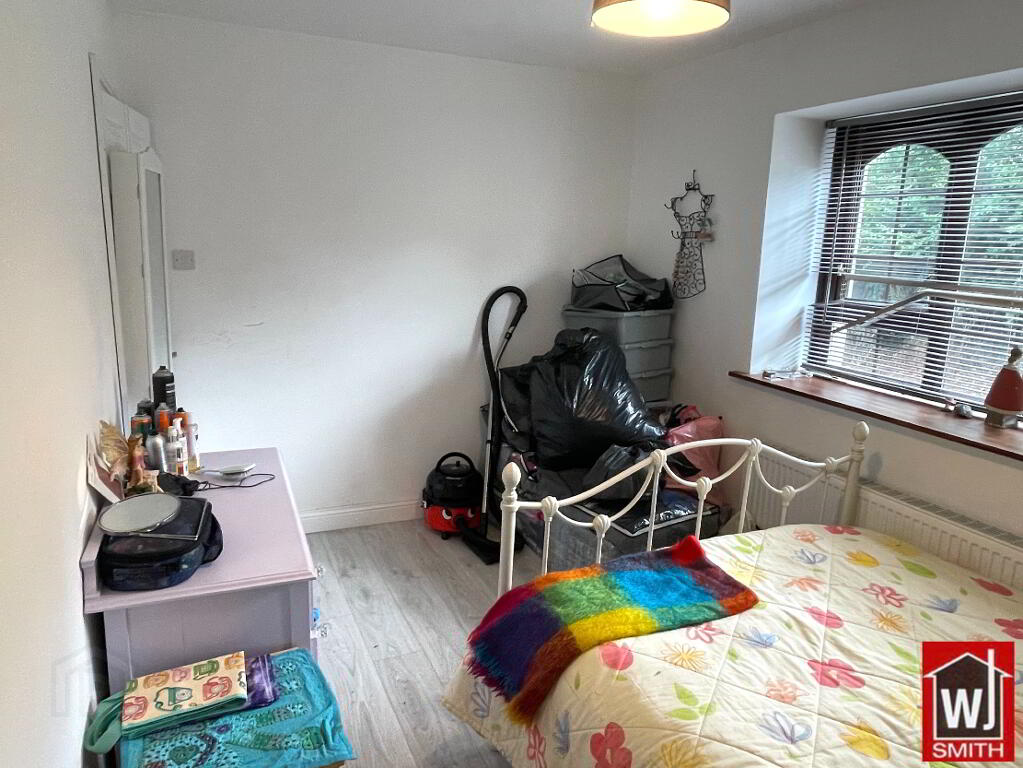
Bedroom 1 – 12’06” X 8’05” Grey Laminated Wood Flooring
Bedroom 2 – 9’02” X 8’11”
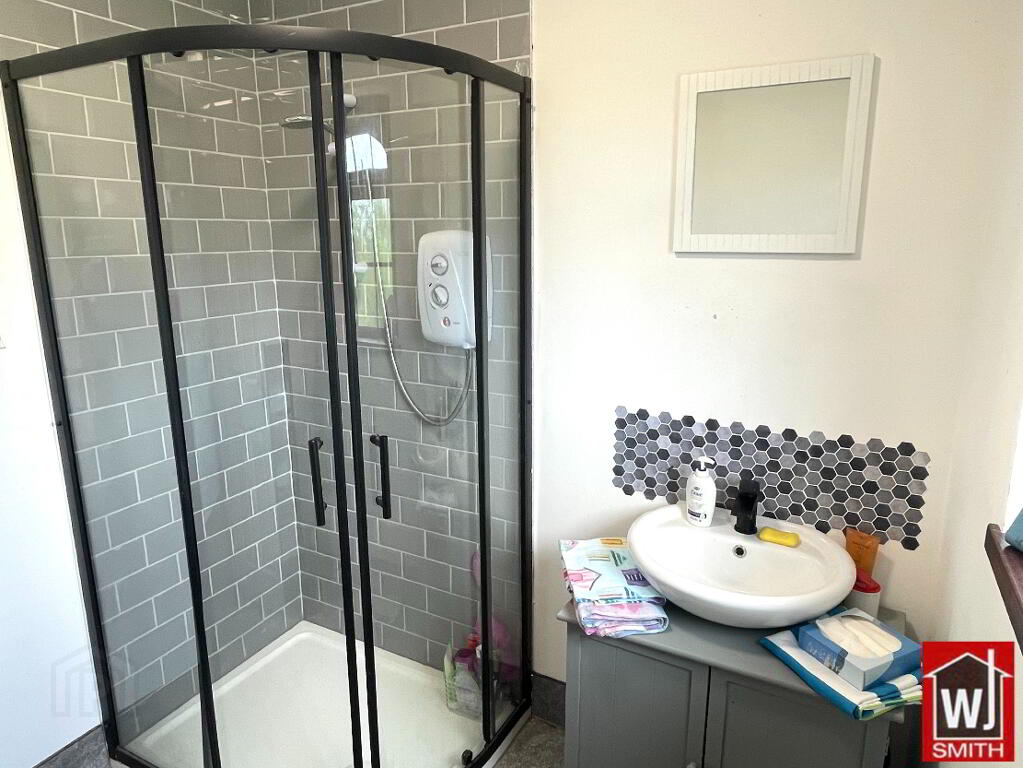
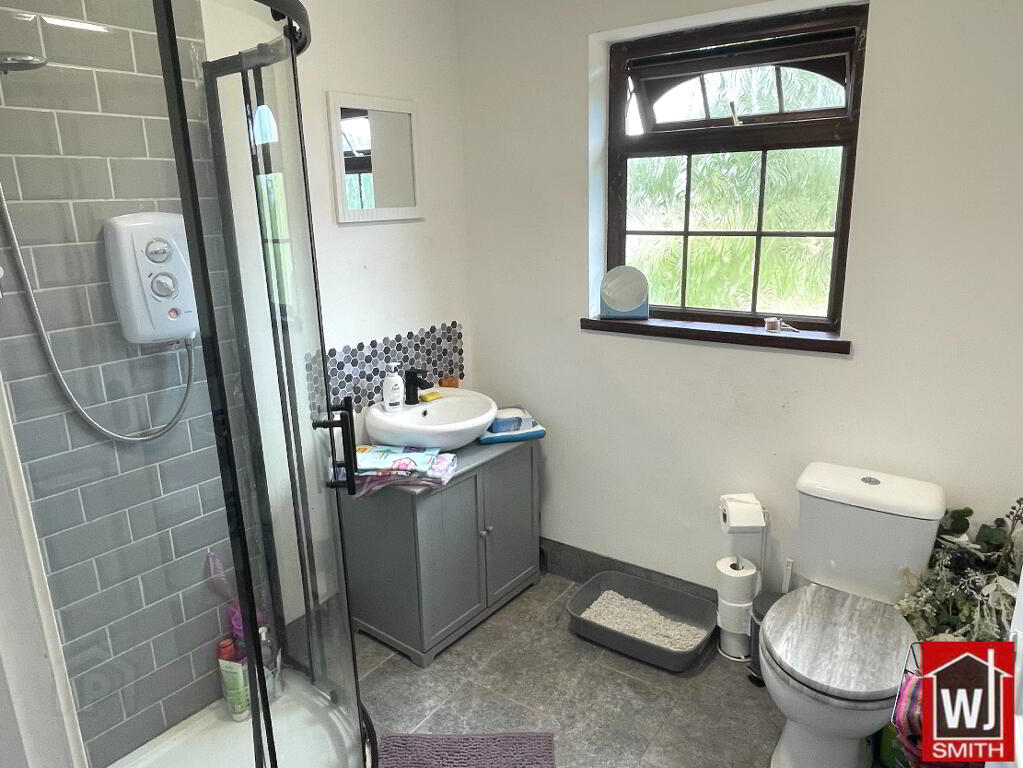
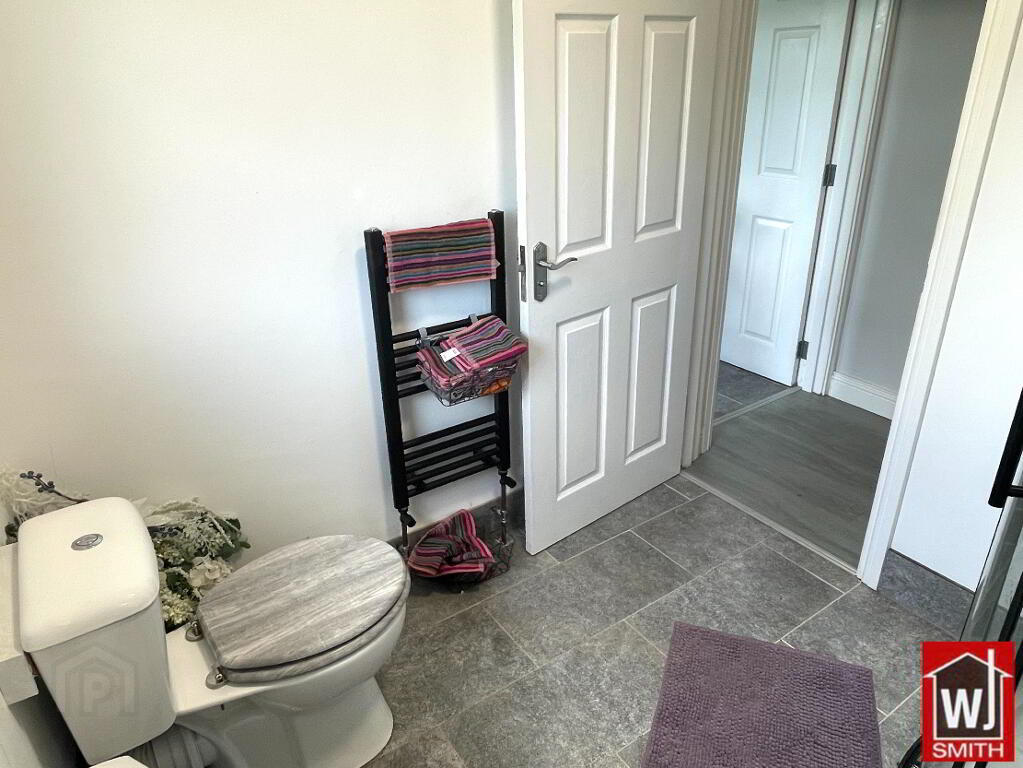
Shower Room – 6’08” X 6’06” Corner Electric Shower; WHB and WC; Heated Towel Rail; Extractor Fan; Grey Floor Tiles
OTHER FEATURES INCLUDE: -
White Panel Doors with Chrome Handles
White Skirting and Architrave
Mahogany effect PVC Windows and Doors
OUTSIDE CONSISTS OF: -
Rear Garden with Perimeter Fence
Tarmac Off-Street Parking
Cement Steps to Back Door
Cement Pathway around Property.
FOR APPOINTMENTS TO VIEW AND OFFERS CONTACT: -
W J Smith, Auctioneer, Valuer & Estate Agent, 5 John Street, Castlederg
Telephone: Office (028) 816 71279. WEB: www.smithestateagents.com
E-Mail: William@smithestateagents.com Peter@smithestateagents.com
Note: - These particulars are given on the understanding that they will not be construed as part of a Contract, Conveyance or Lease. Whilst every care is taken in compiling the information, we can give no guarantee as to the accuracy thereof and Enquirers are recommended to satisfy themselves regarding the particulars. The heating system and electrical appliances have not been tested and we cannot offer any guarantees on their condition.
-
WJ Smith
028 8167 1279
Photo Gallery