





This site uses cookies to store information on your computer
Read more
Key Information
| Address | 'Mulnavar School House', 85 Castlederg Road, Drumquin, Omagh |
|---|---|
| Style | Detached House |
| Status | Sale agreed |
| Price | Price Not Provided |
| Bedrooms | 4 |
| Bathrooms | 2 |
| Receptions | 1 |
| Heating | Oil |
Additional Information
FORMER SCHOOL HOUSE WITH TWO-STOREY EXTENSION & SPACIOUS GROUNDS
FOR SALE BY PRIVATE TREATY
W J Smith Estate Agents are delighted to bring to the market this former schoolhouse which has been extended and fully refurbished to an excellent standard. It commands a prominent, level site located on the main Castlederg Road only 2 miles to the village of Drumquin, 7 miles to the town of Castlederg & 11 miles to the large town of Omagh.
This former schoolhouse was first constructed in the mid-1800’s and underwent a large scale renovation works in 2002, when there was also an extension added to the rear giving the property additional living space.
As you enter the property via the front entrance, you are immediately greeted with a two-story entrance hallway will full length feature window & ornate solid fuel stove. As you make your way further into the property, boasts a central hallway, bright living room, downstairs double bedroom, WC & WHB and a spacious kitchen / dinette together with separate utility room.
On the first floor, there are 3 further double bedrooms, master with en-suite and spacious family bathroom. Also on the first floor is various built-in storage units together with a walk in heated hot press.
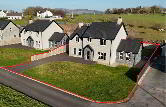
To the exterior of the property, there are spacious grounds including a large gravel driveway with stone entrance pillars, mature gardens to the side and ranch rail perimeter fence.
It is seldom that a unique property like this comes to the open market and taking into consideration its historic nature and fully refurbished condition, it must be of interest to families looking for a delightful country home or indeed those looking to purchase an impressive country residence steeped in history.
ACCOMMODATION COMPRISES OF: -
Entrance Hallway – 14’11” X 4’11” Solid Fuel Pot Belly Stove; Exposed Stone Floor Feature; Vaulted Ceiling; Full Length Feature Window
Central Hallway – 27’05” X 3’09” Under Stairs Storage
Living Room – 14’07” X 12’08” Open Fire with Antique Style insert and Mahogany Mantle; Laminated Wood Flooring
Bedroom 1 – 12’06” X 11’05” Built-in Storage
Utility Room – 11’00” X 8’02” Light Oak units and Granite effect worktop; S.S. sunk with mixer taps; Plumbed for Washing Machine; Built-in Storage; Extractor Fan; Exposed Solid Stone Feature Wall; Oil Burner
Kitchen/Dinette – 20’09” X 13’06” Oak effect Kitchen Units with Granite Style Worktop; Electric Oven; Extractor Fan; S.S. sink with mixer taps; Area for Fridge/Freezer, Dishwasher, Etc; LED Roof Lights
Rear Hallway – 8’05” X 3’09”
WC & WHB – 7’05” X 2’09” Extractor Fan
Upstairs Consists of: -
Landing Area – 27’08” X 3’09” Hot press
Bedroom 2 – 13’06” X 19’00” (widest point) Built-in Storage
En-Suite – 8’09” X 4’08” Corner Power Shower; PVC Roof; Extractor Fan; Velux Roof window
Bathroom – 10’11” X 7’08” White Bathroom Suite; Corner Power Shower; Tiled Shelving; Extractor Fan
Bedroom 3 – 14’09” X 12’09” Velux Roof Window; Feature Arched Window
Bedroom 4 – 14’08” X 12’07” Velux Roof Window; Feature Arched Window
OTHER FEATURES INCLUDE: -
White Internal Panel Doors, Skirting and Architrave
Wooden Double-Glazed Windows
Solid Wood Entrance Doors
Oil Fired Central Heating
Zoned Heating from Combi Boiler
Dry Wall Lining
OUTSIDE CONSISTS OF: -
Solid Stone Perimeter Front Wall with Double Entrance Gates
Gravel Off-Street Parking to Front and Side
Garden to Side
D-Rail Perimeter Fence to Rear
Gravel Pathway around dwelling
Outside Tap
Seamless Aluminium Guttering and White PVC Facia.
FOR APPOINTMENTS TO VIEW AND OFFERS CONTACT: -
W J Smith, Auctioneer, Valuer & Estate Agent, 5 John Street, Castlederg
Telephone: Office (028) 816 71279. WEB: www.smithestateagents.com
E-Mail: William@smithestateagents.com Peter@smithestateagents.com
Note: - These particulars are given on the understanding that they will not be construed as part of a Contract, Conveyance or Lease. Whilst every care is taken in compiling the information, we can give no guarantee as to the accuracy thereof and Enquirers are recommended to satisfy themselves regarding the particulars. The heating system and electrical appliances have not been tested and we cannot offer any guarantees on their condition.