



This site uses cookies to store information on your computer
Read more
Key Information
| Address | Land At 59 Scraghy Road, Castlederg |
|---|---|
| Status | For sale |
| Price | Price On Application |
| Land type | Agricultural Land |
| Planning | No Planning Permission |
| Size | 40 acres |
Additional Information
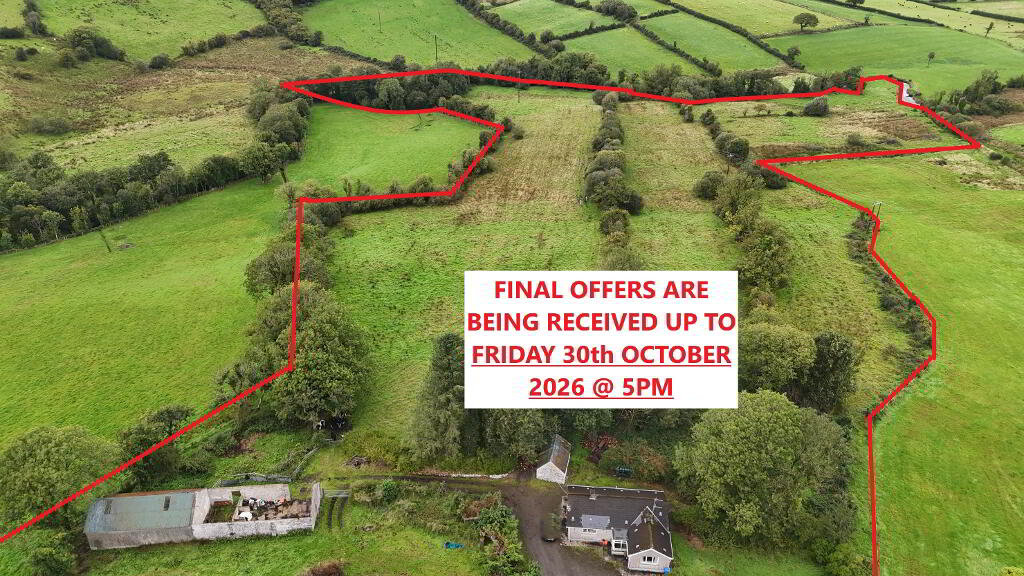
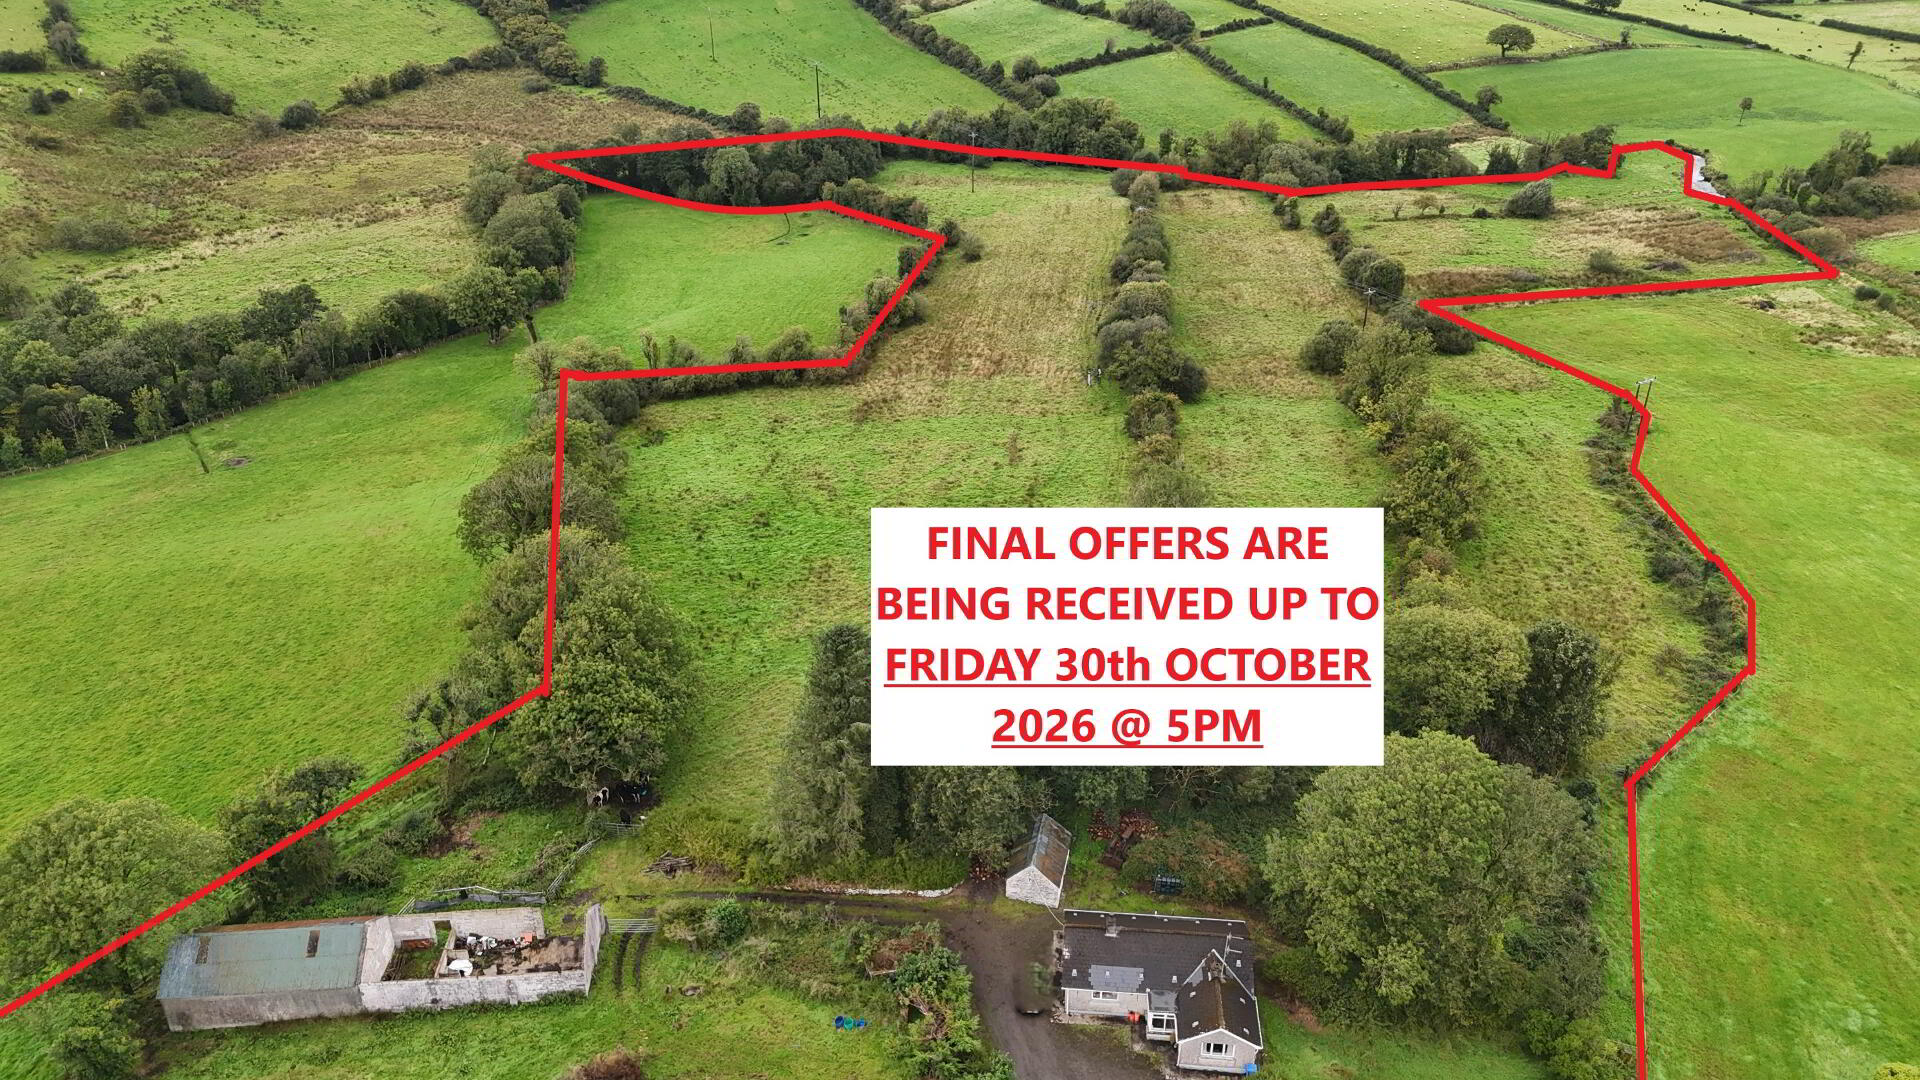
FINAL OFFERS ARE BEING RECEIVED UP TO FRIDAY 30th OCTOBER 2026 @ 5PM
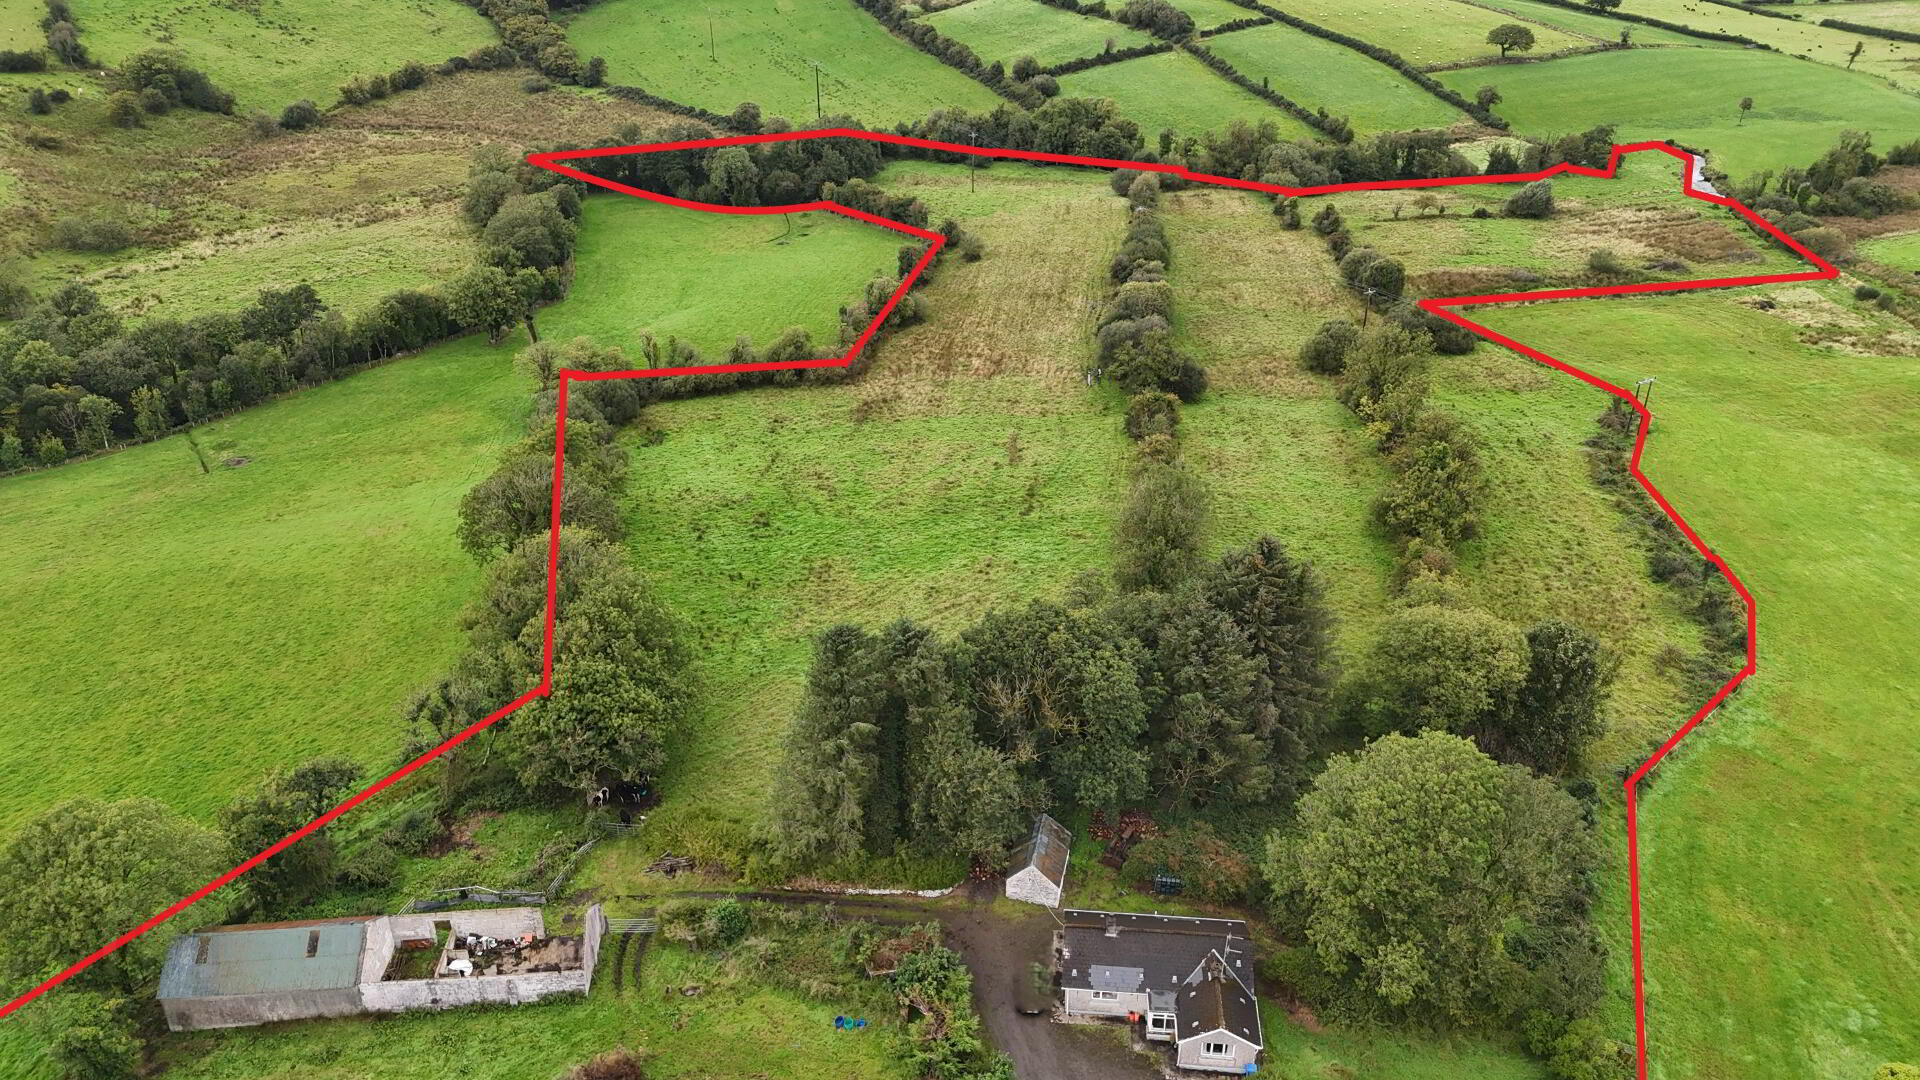
APPROX. 40 ACRES OF LAND TOGETHER WITH
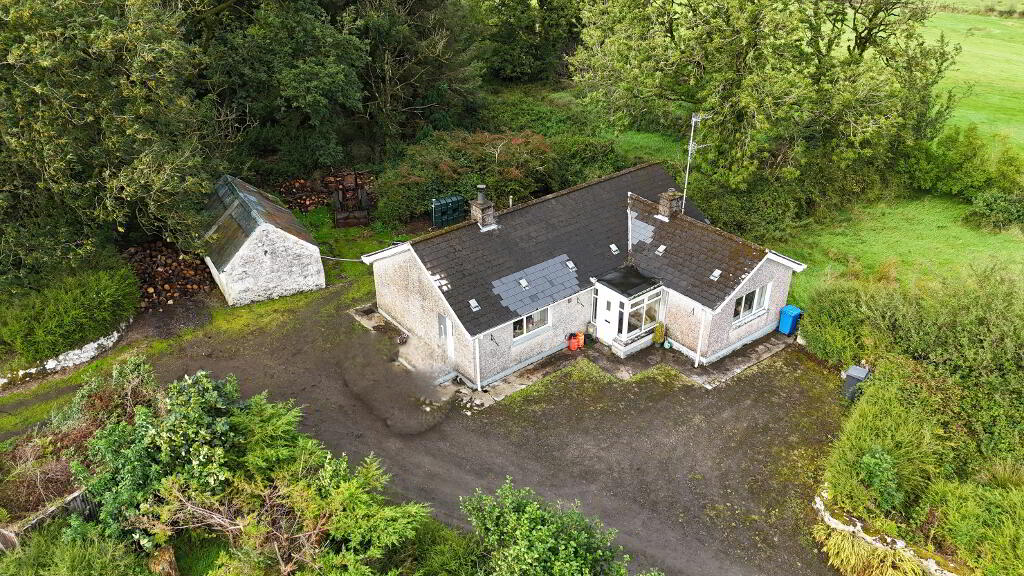
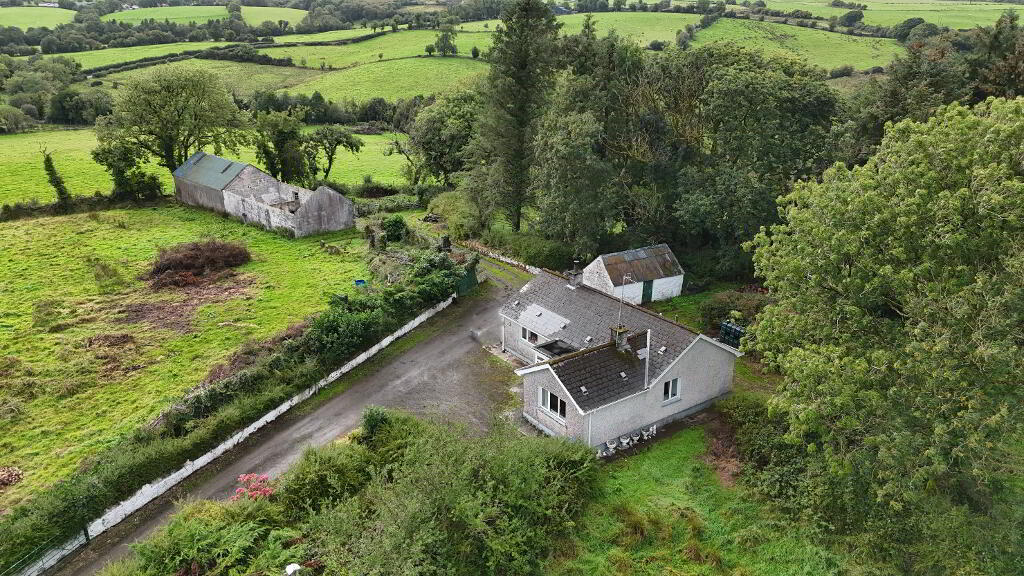
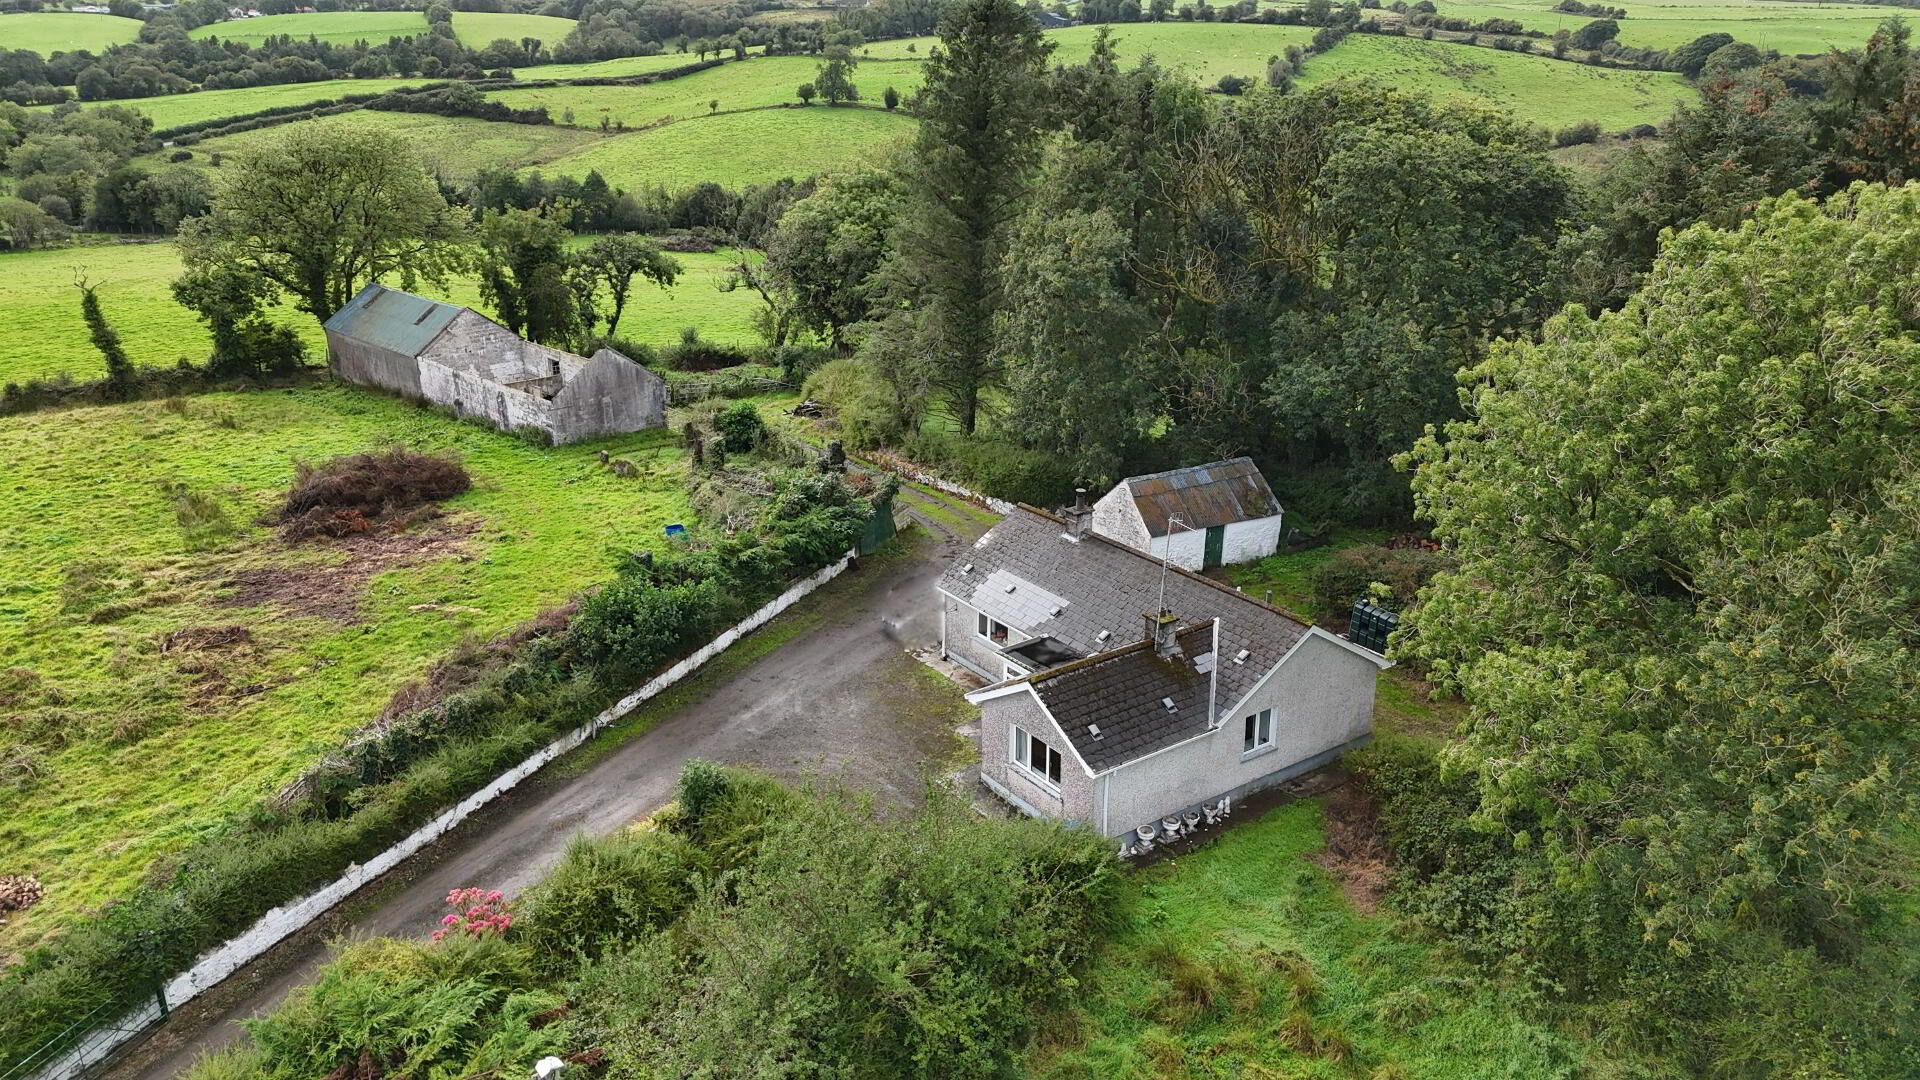
3-BEDROOM BUNGALOW & OUTBUILDINGS
FOR SALE BY PRIVATE TREATY
This is a very well-located farm, Killen Village 2 miles; Castlederg 4.5 miles and Enniskillen 24.5 miles and must be of great interest to anyone wishing to purchase a small farm with a comfortable bungalow or for neighbour farmers wishing to expand.
FARM
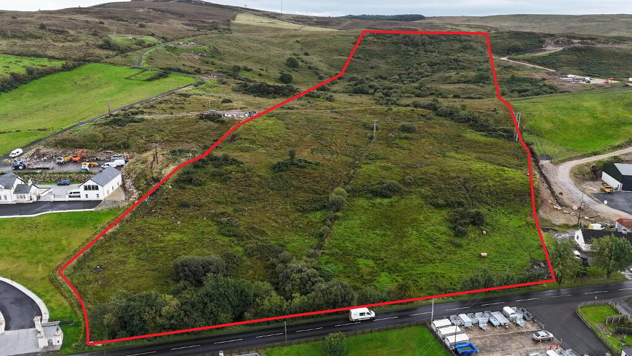
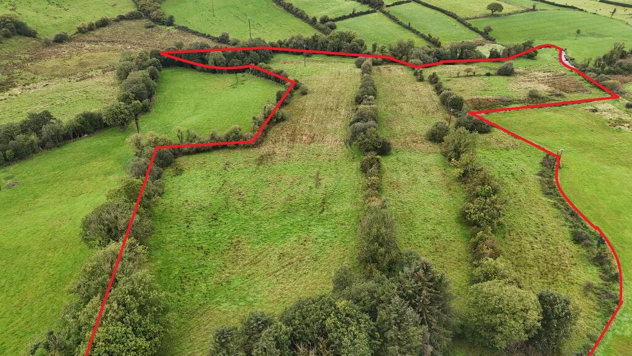
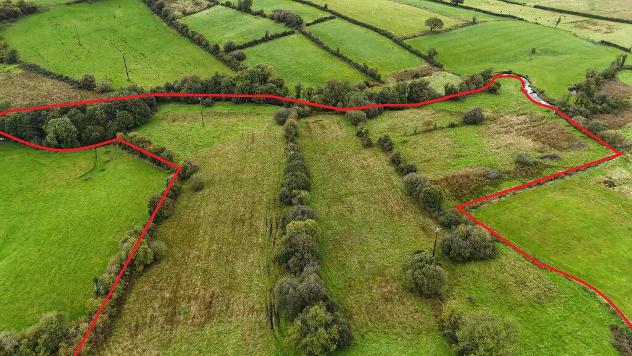
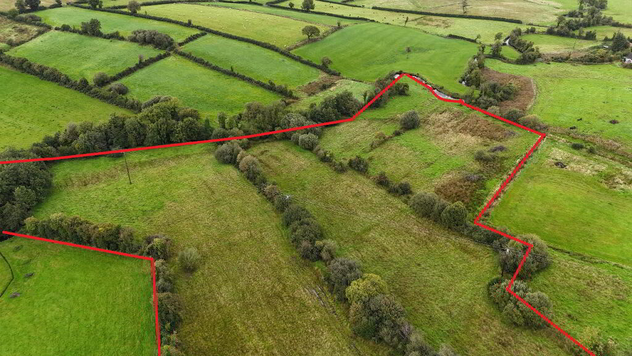
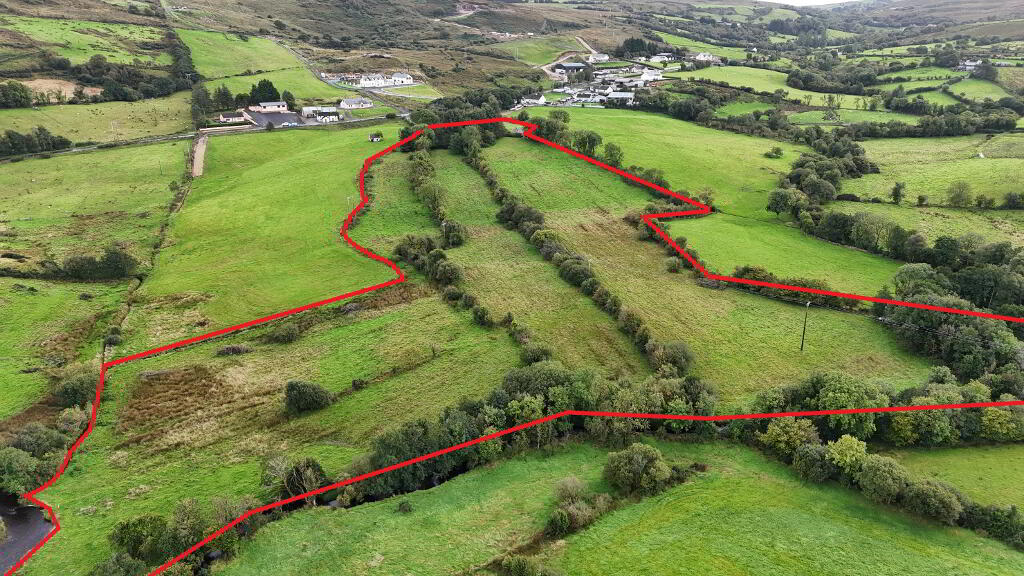
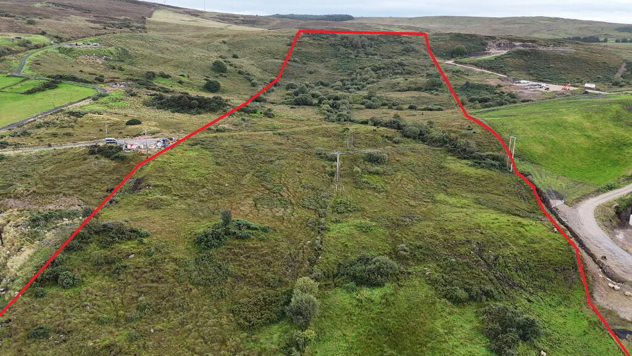
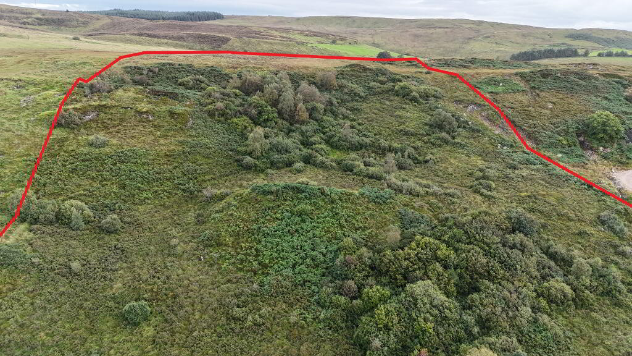
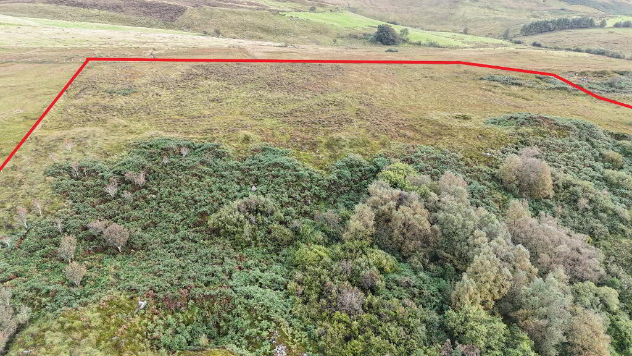
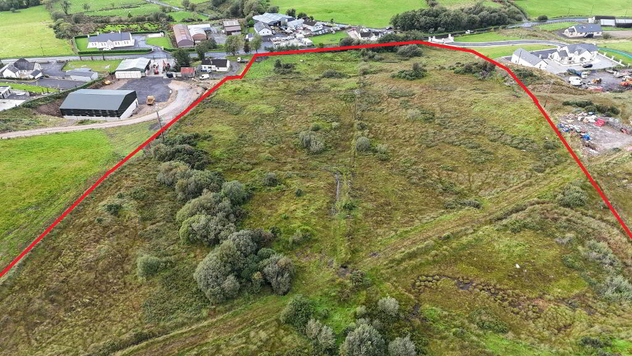
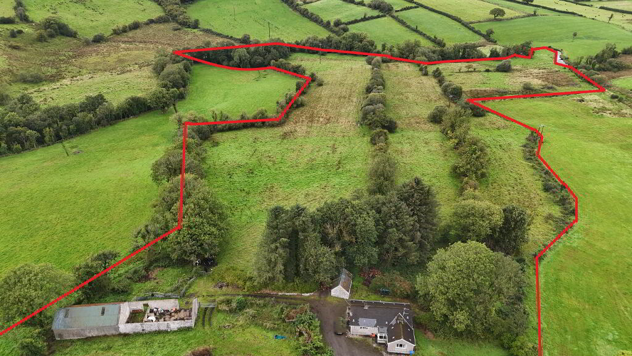
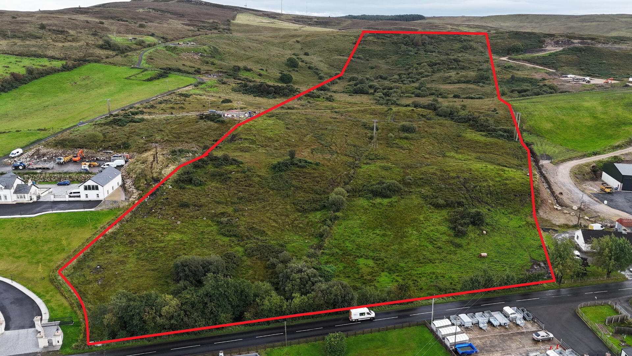
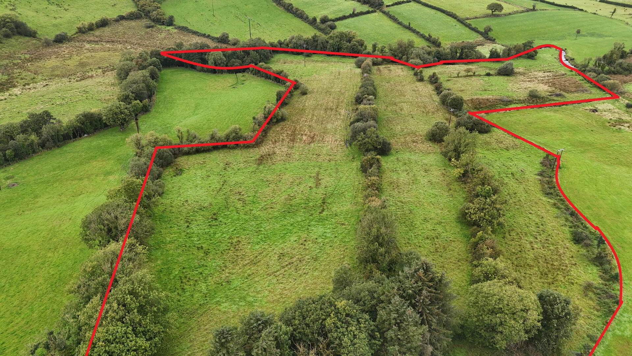
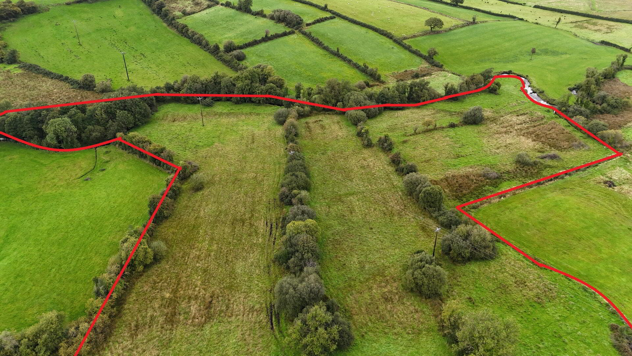
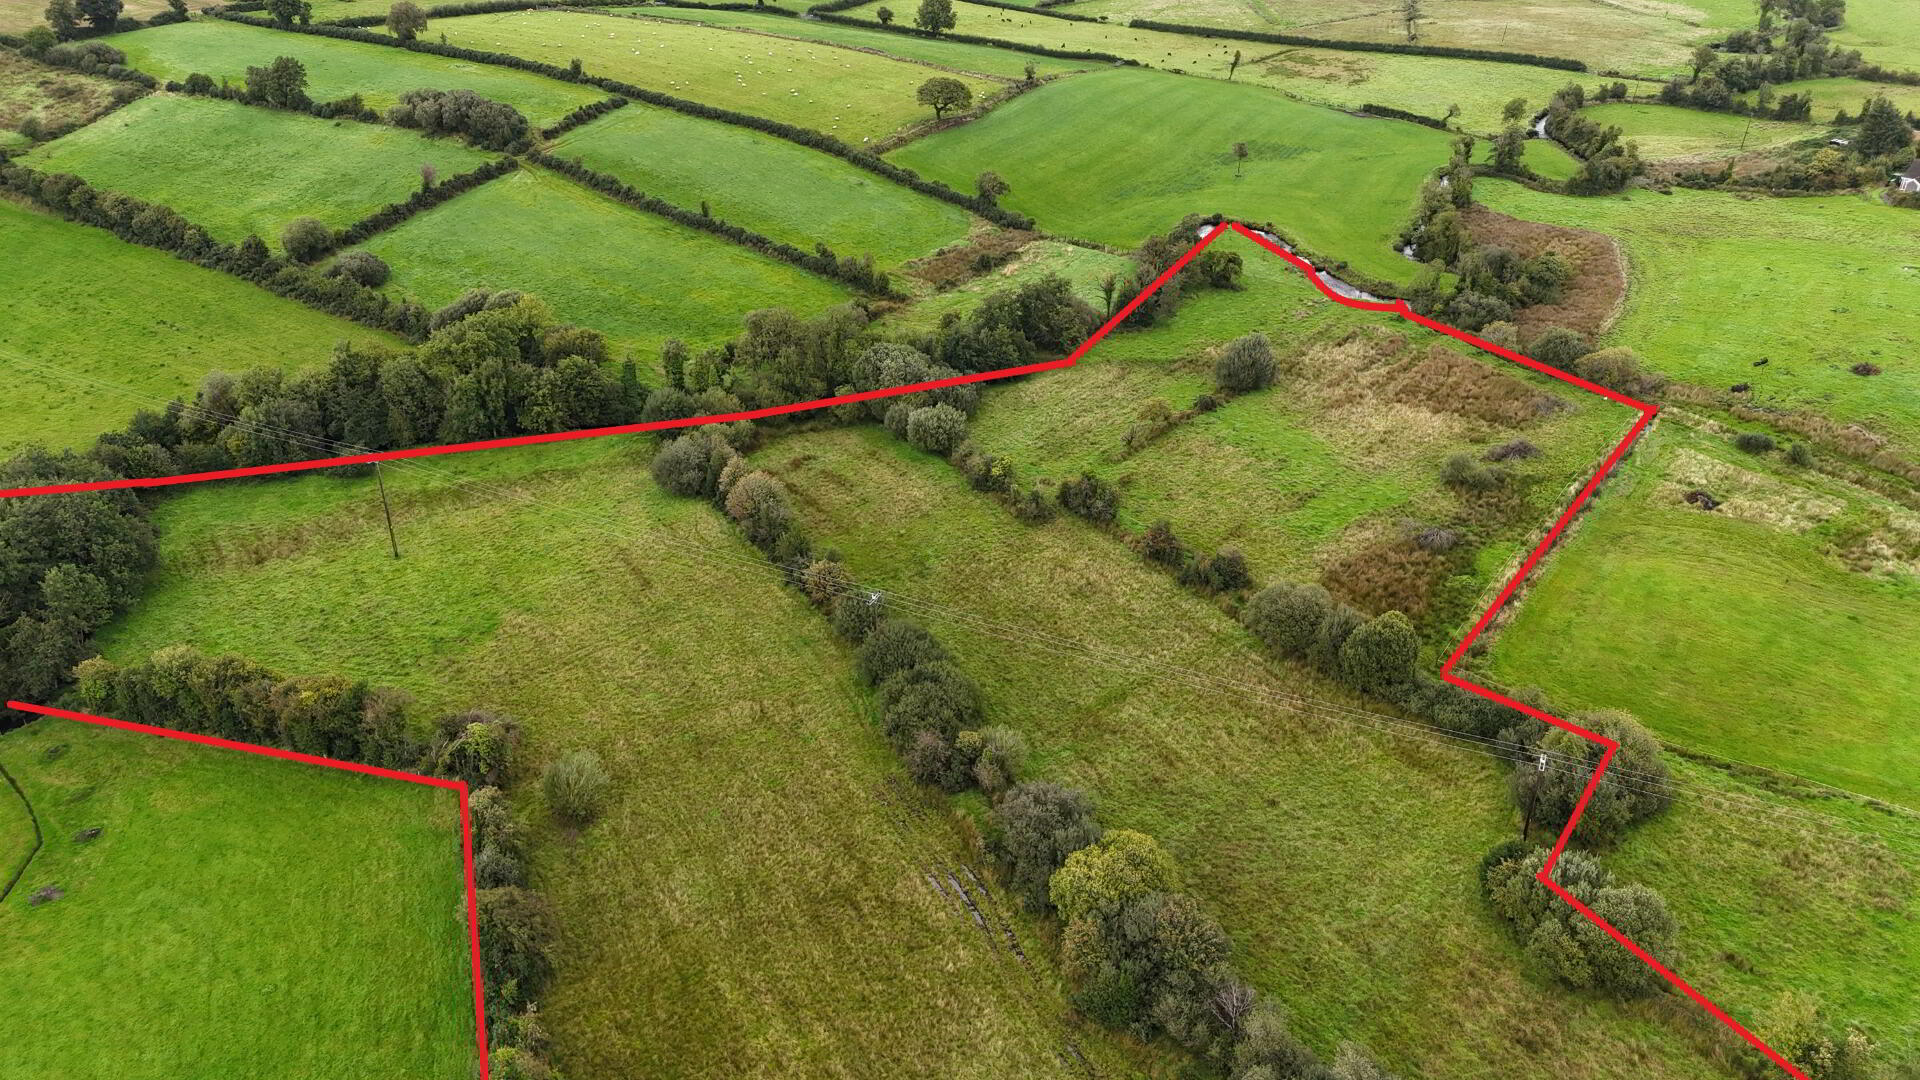
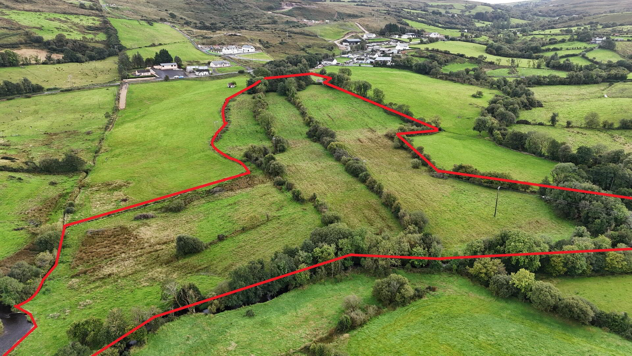
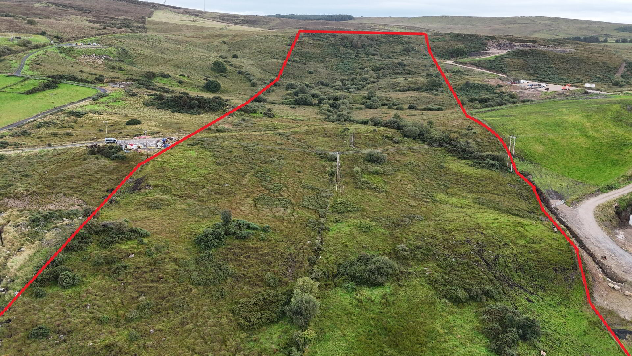
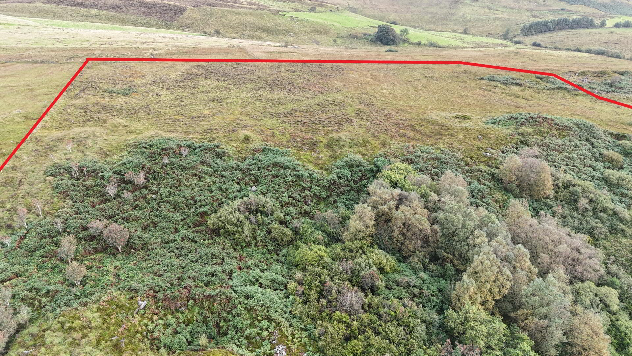
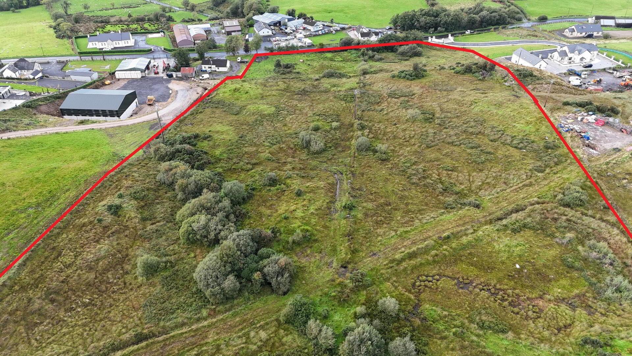
I have been instructed to receive offers for the above valuable farm together with bungalow and outbuildings, comprising of approx. 40 acres or thereabouts agricultural map measurement.
The farm is dissected by the Main Scraghy Road and comprises of approx. 13 acres or arable land, situated around the bungalow, in nice sized workable fields.
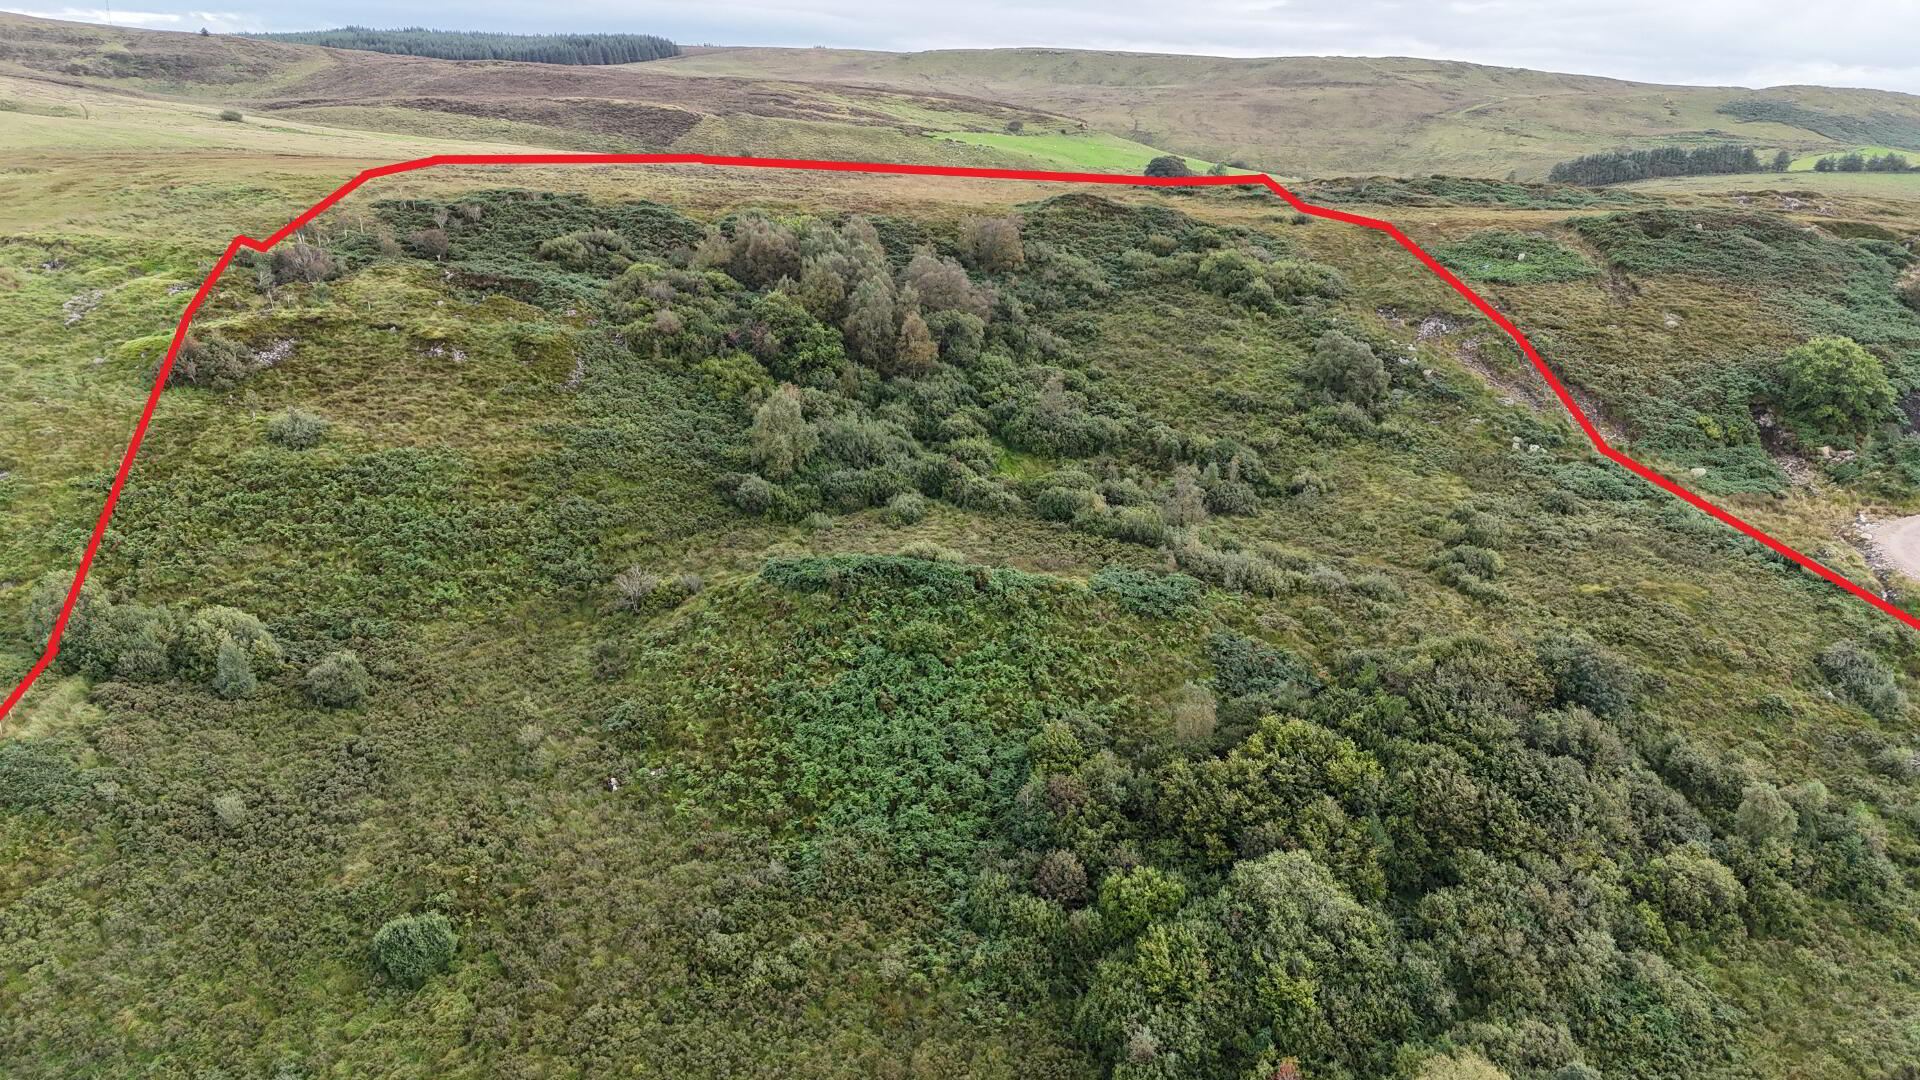
The remainder of the farm lies on the Upper side of the Scraghy Road and consists of good grazing mountain.
The water supply is from a stream together with Mains water.
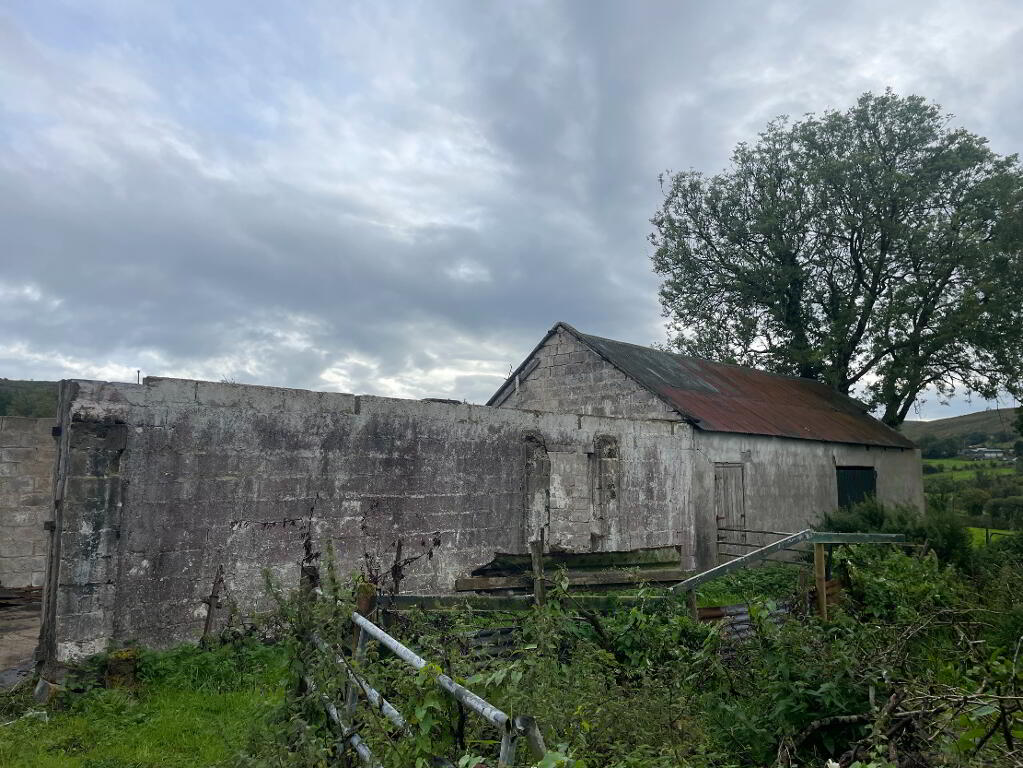
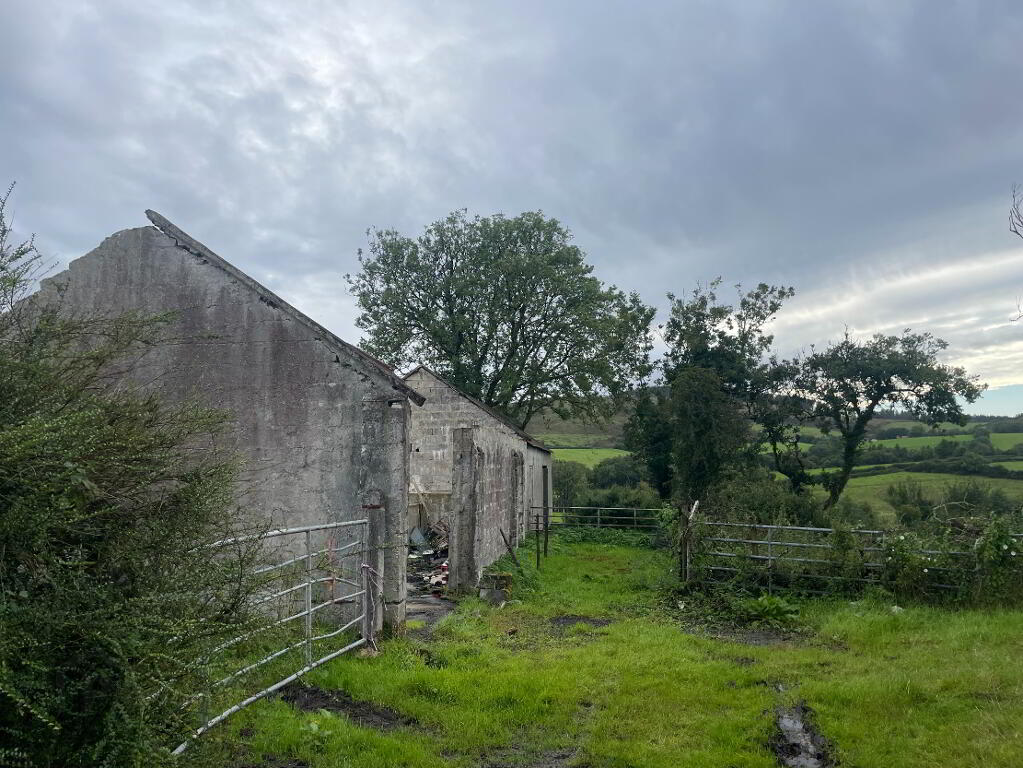
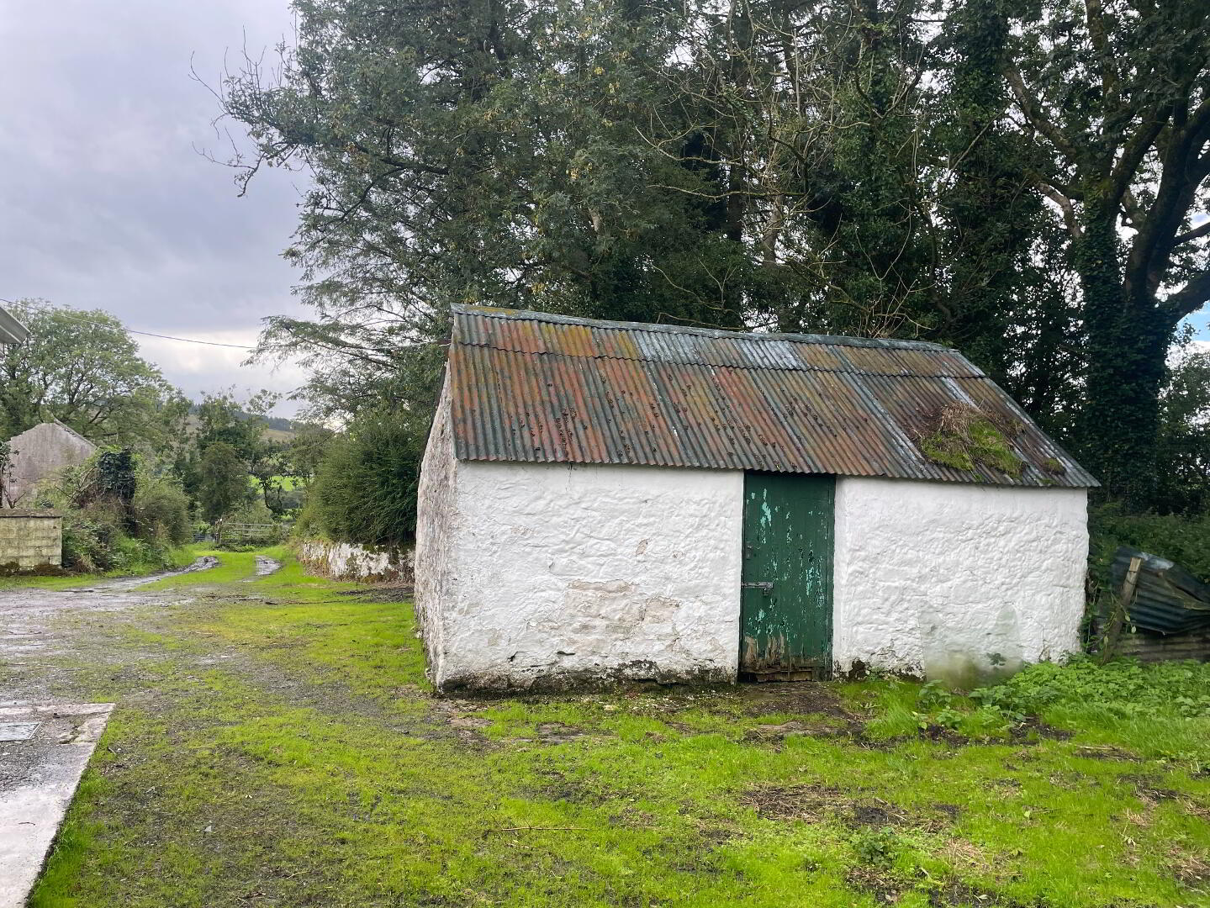
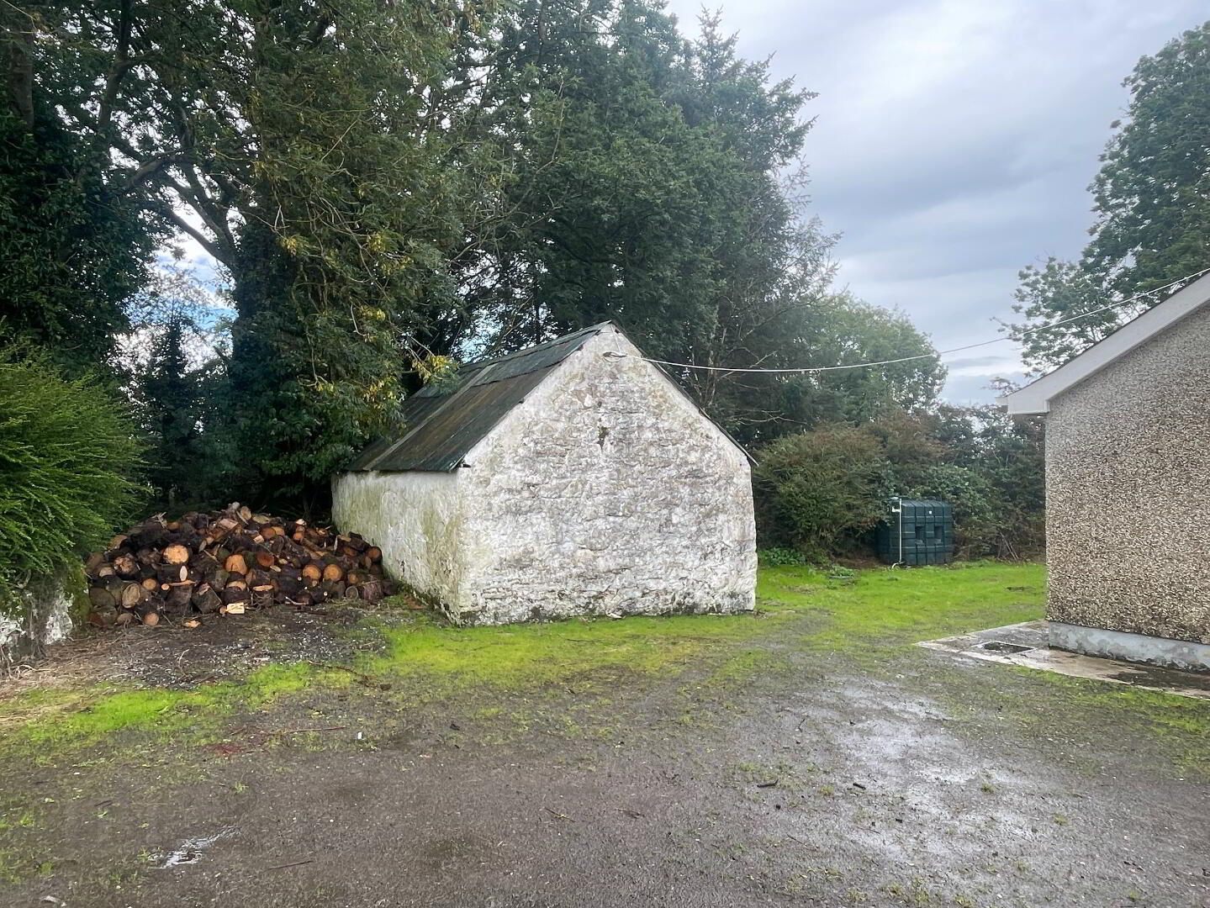
OUTBUILDINGS CONSIST OF: -
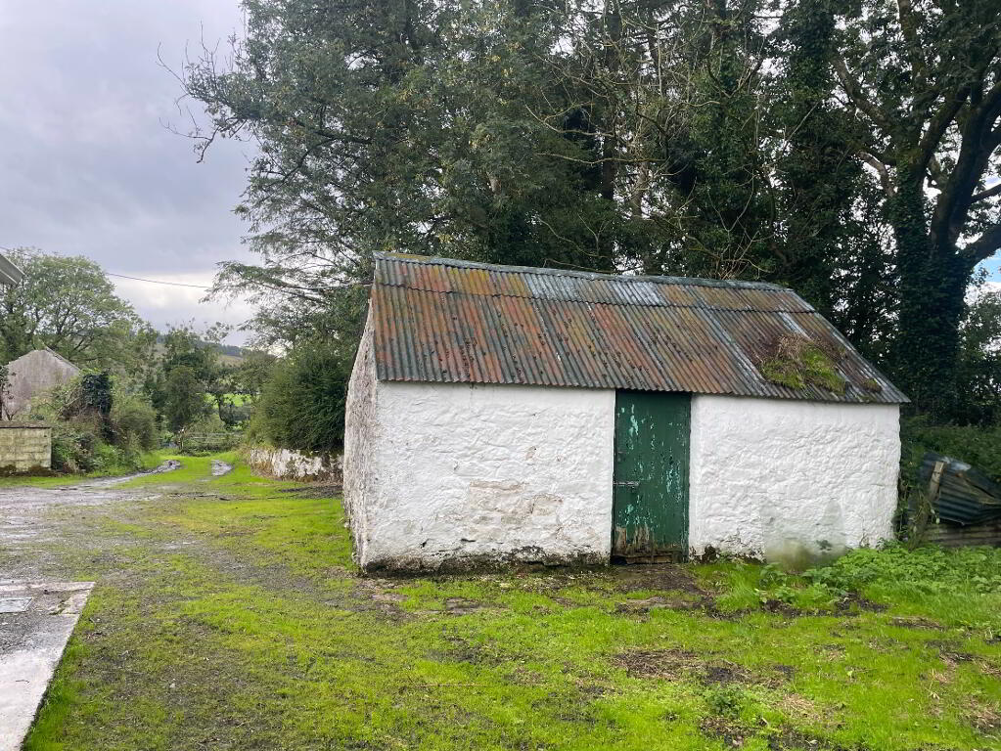
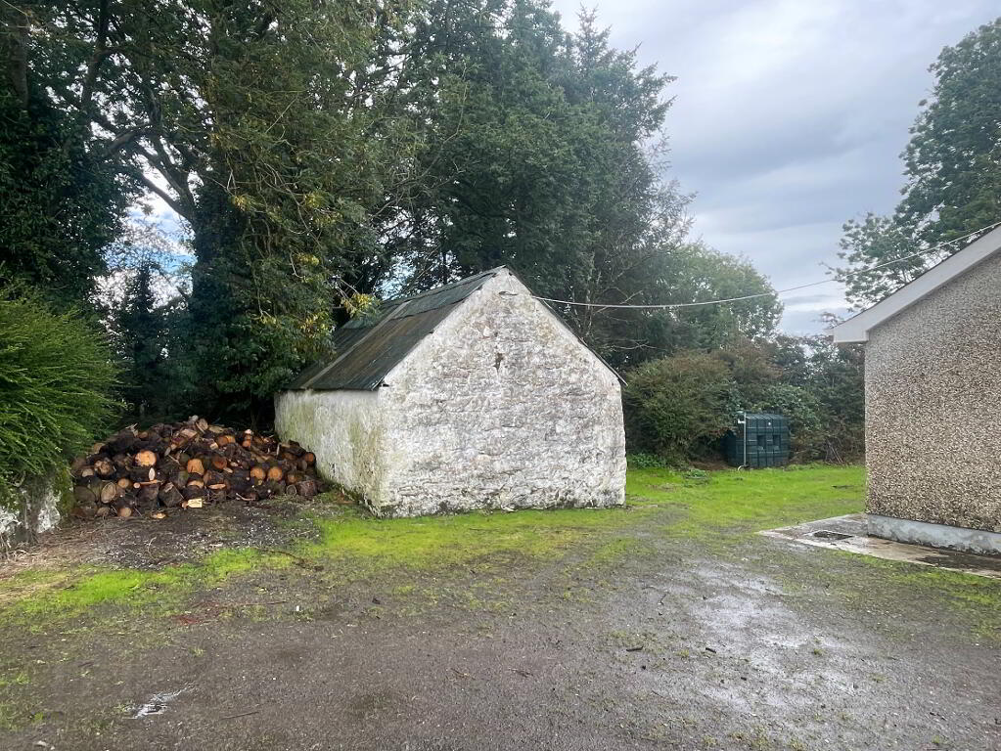
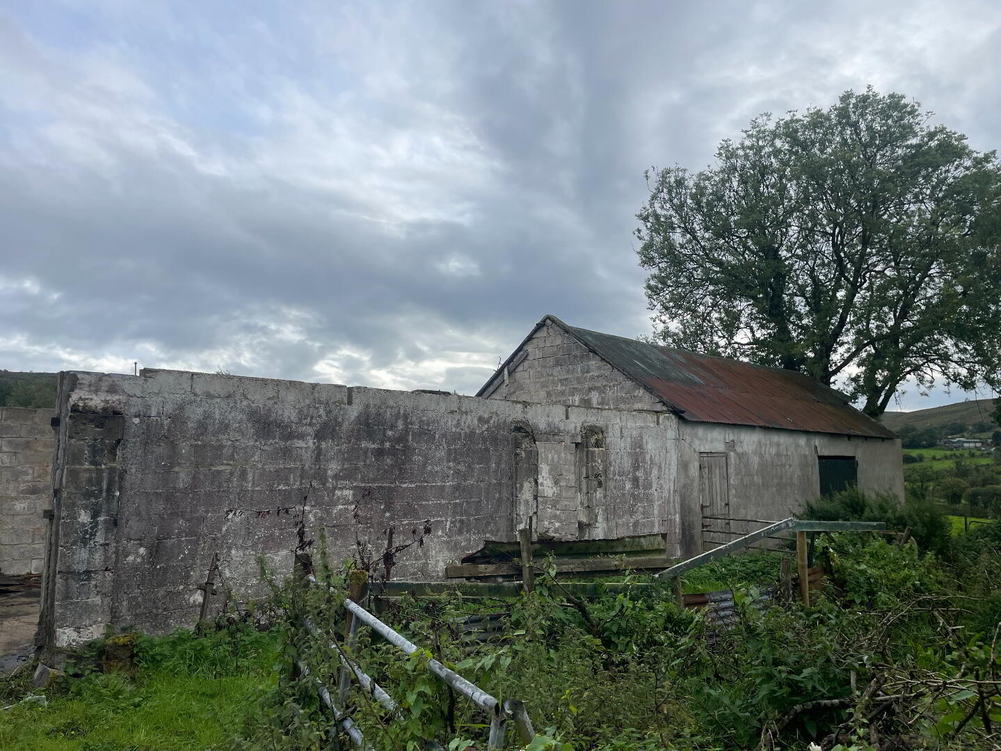
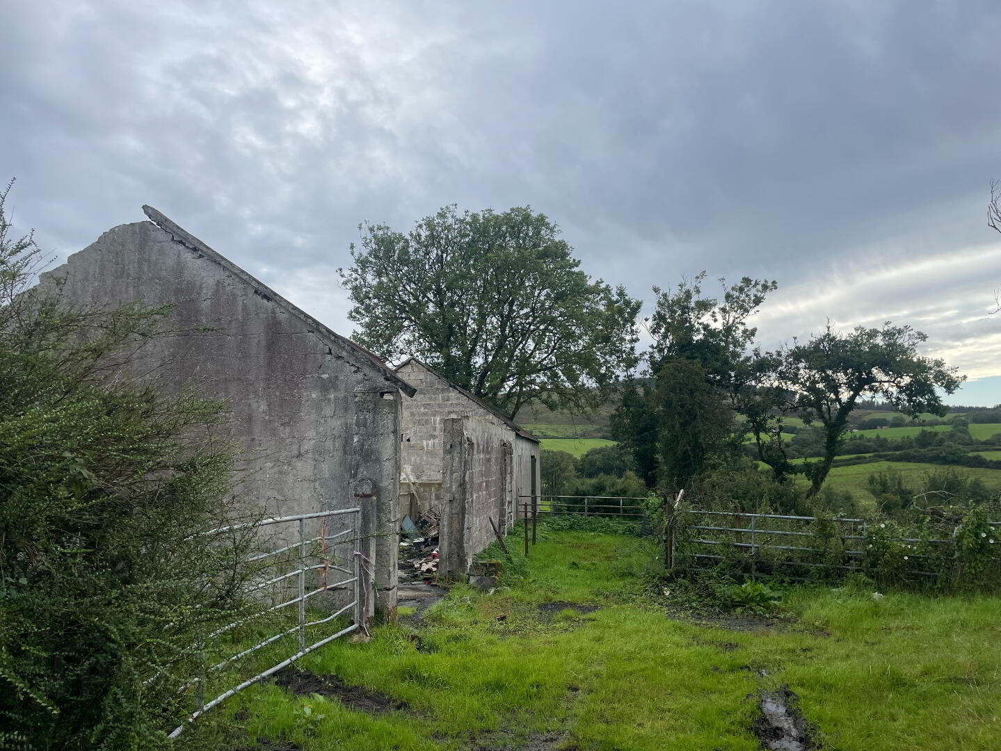
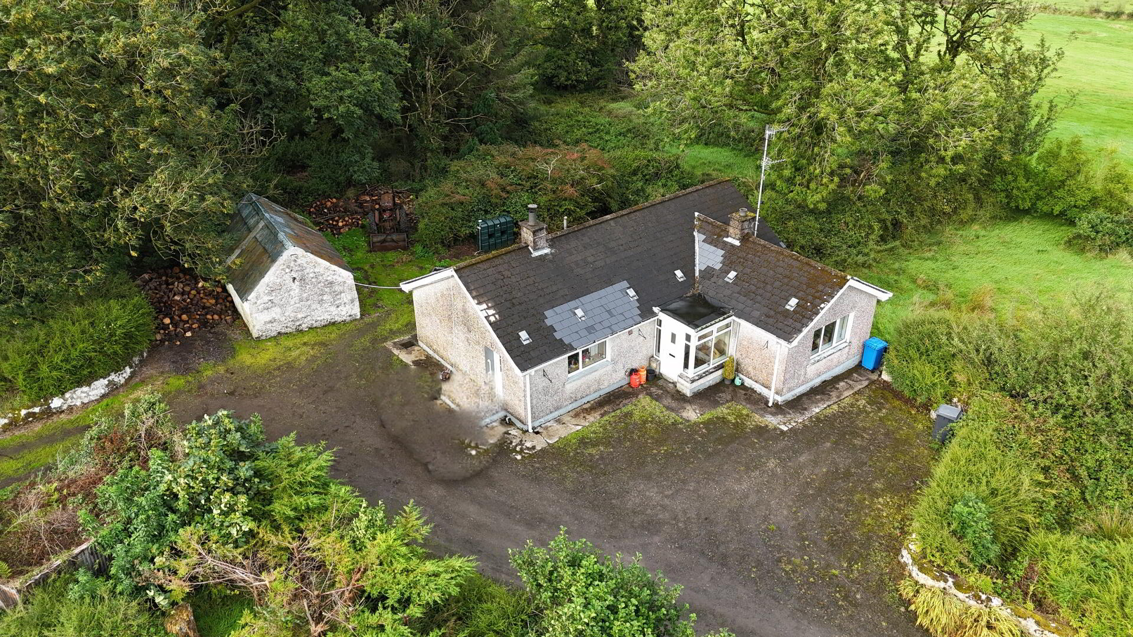
Small Store
Cattle Shed – 40’ X 19’5”
BUNGALOW
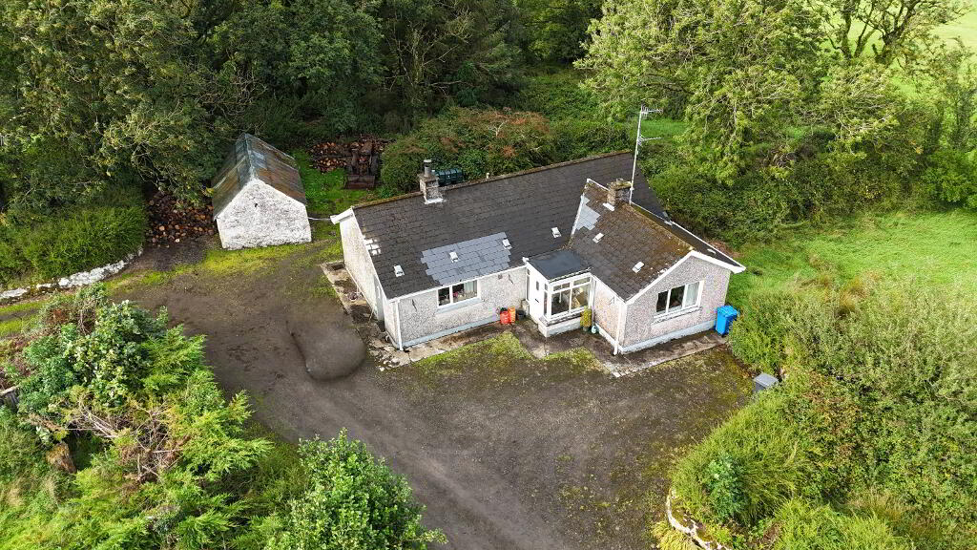
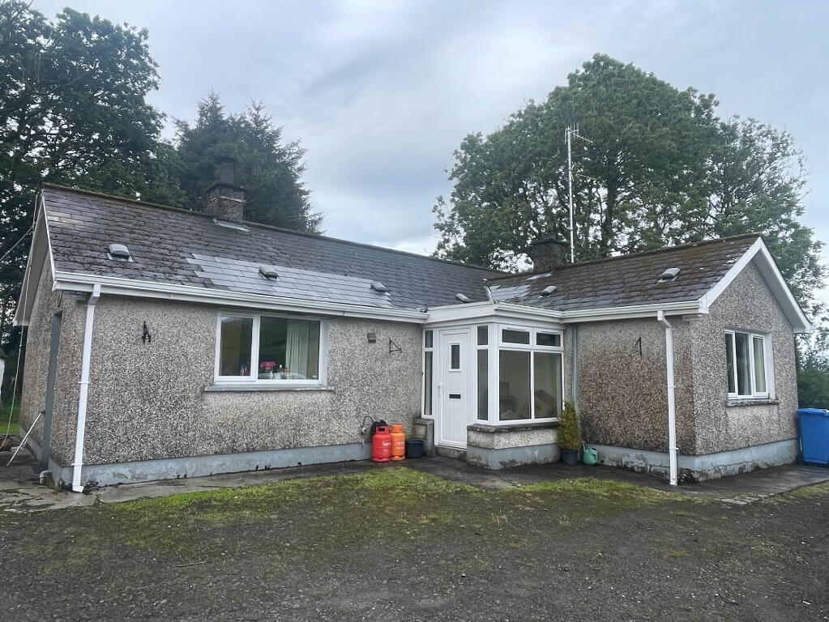
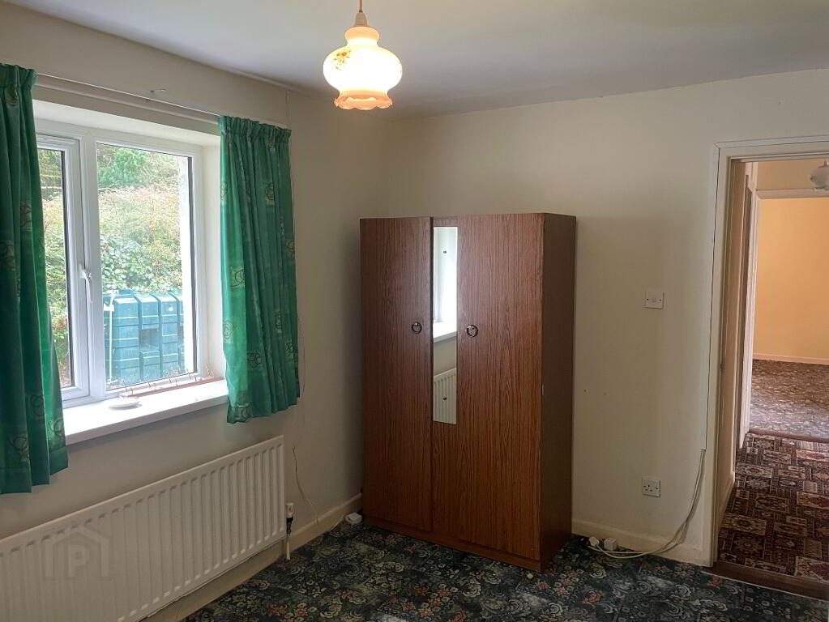
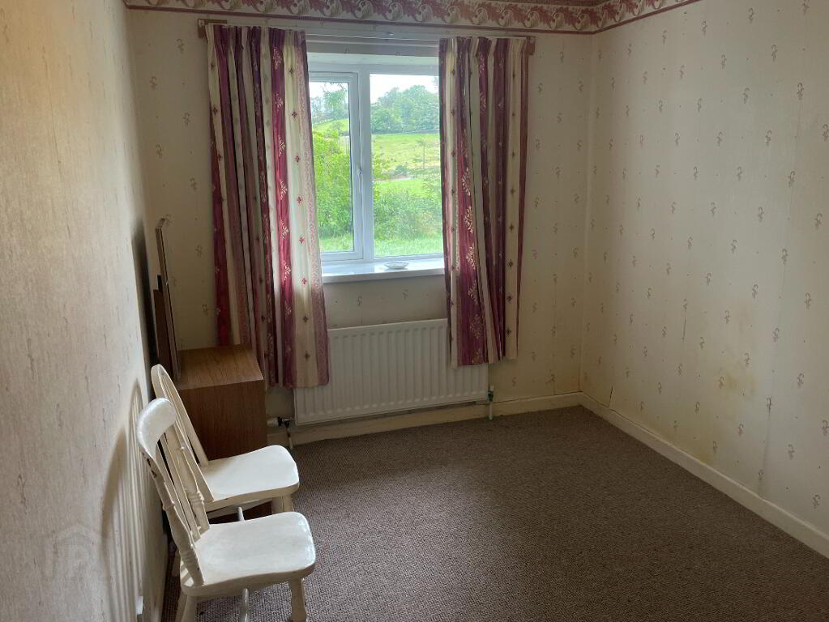
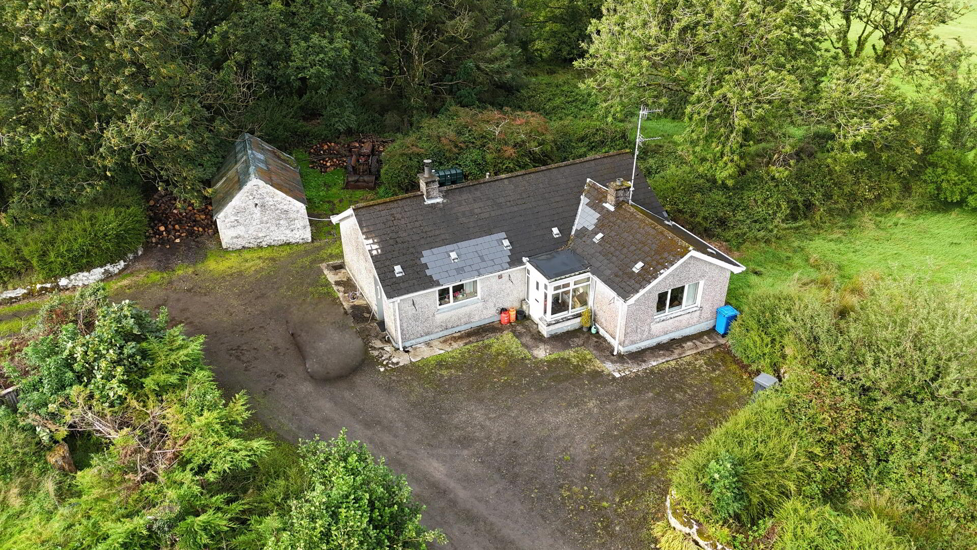
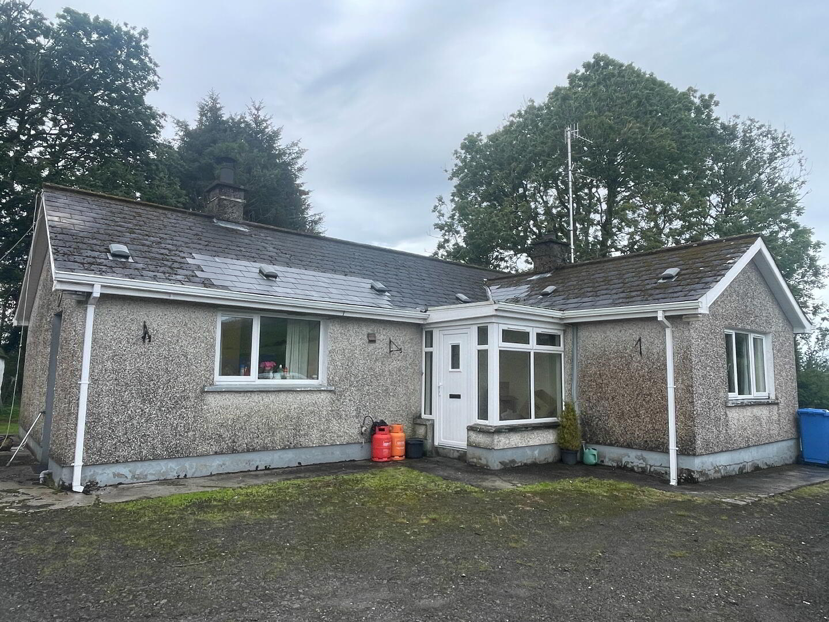
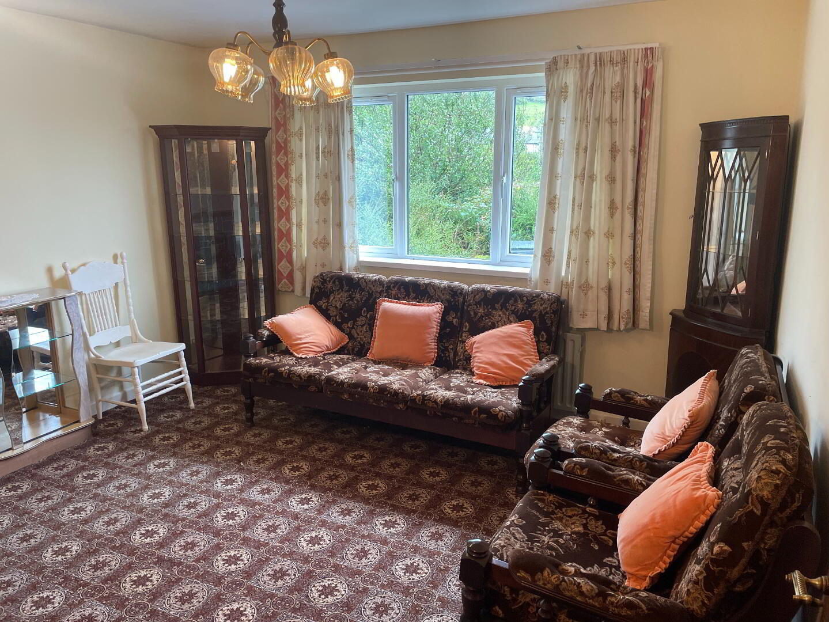
The 3-bedroom bungalow is situated a nice distance from the Scraghy Road and is accessed via a gravel laneway. It is spacious in size and with some modernisation, would make a lovely family home.
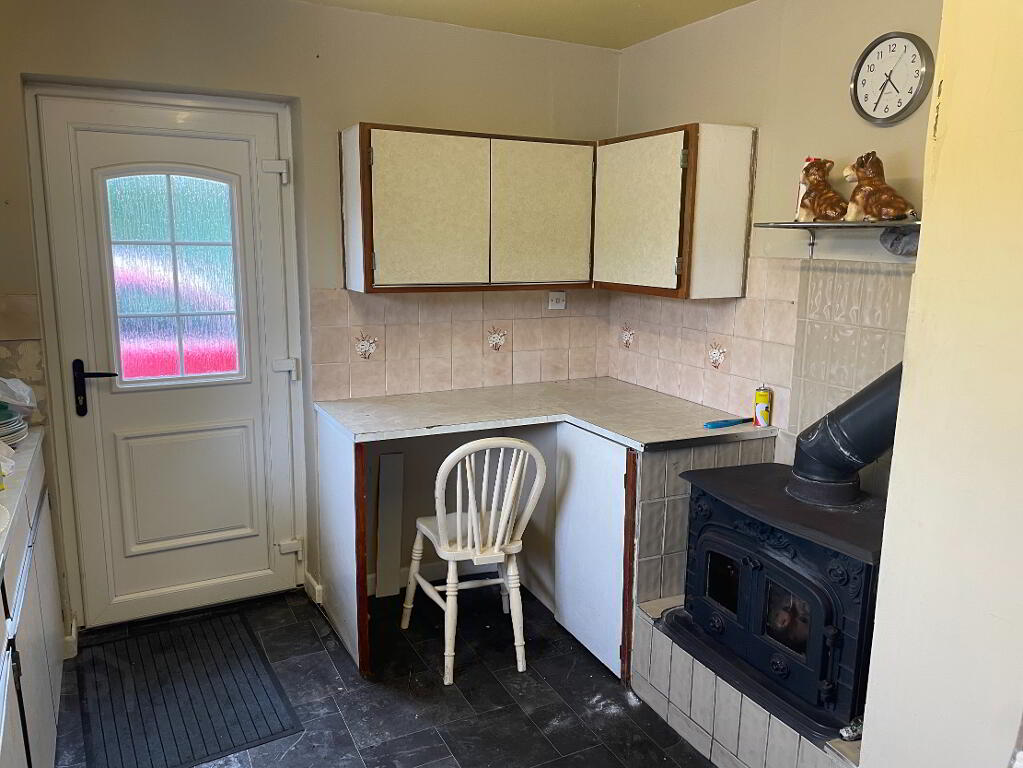
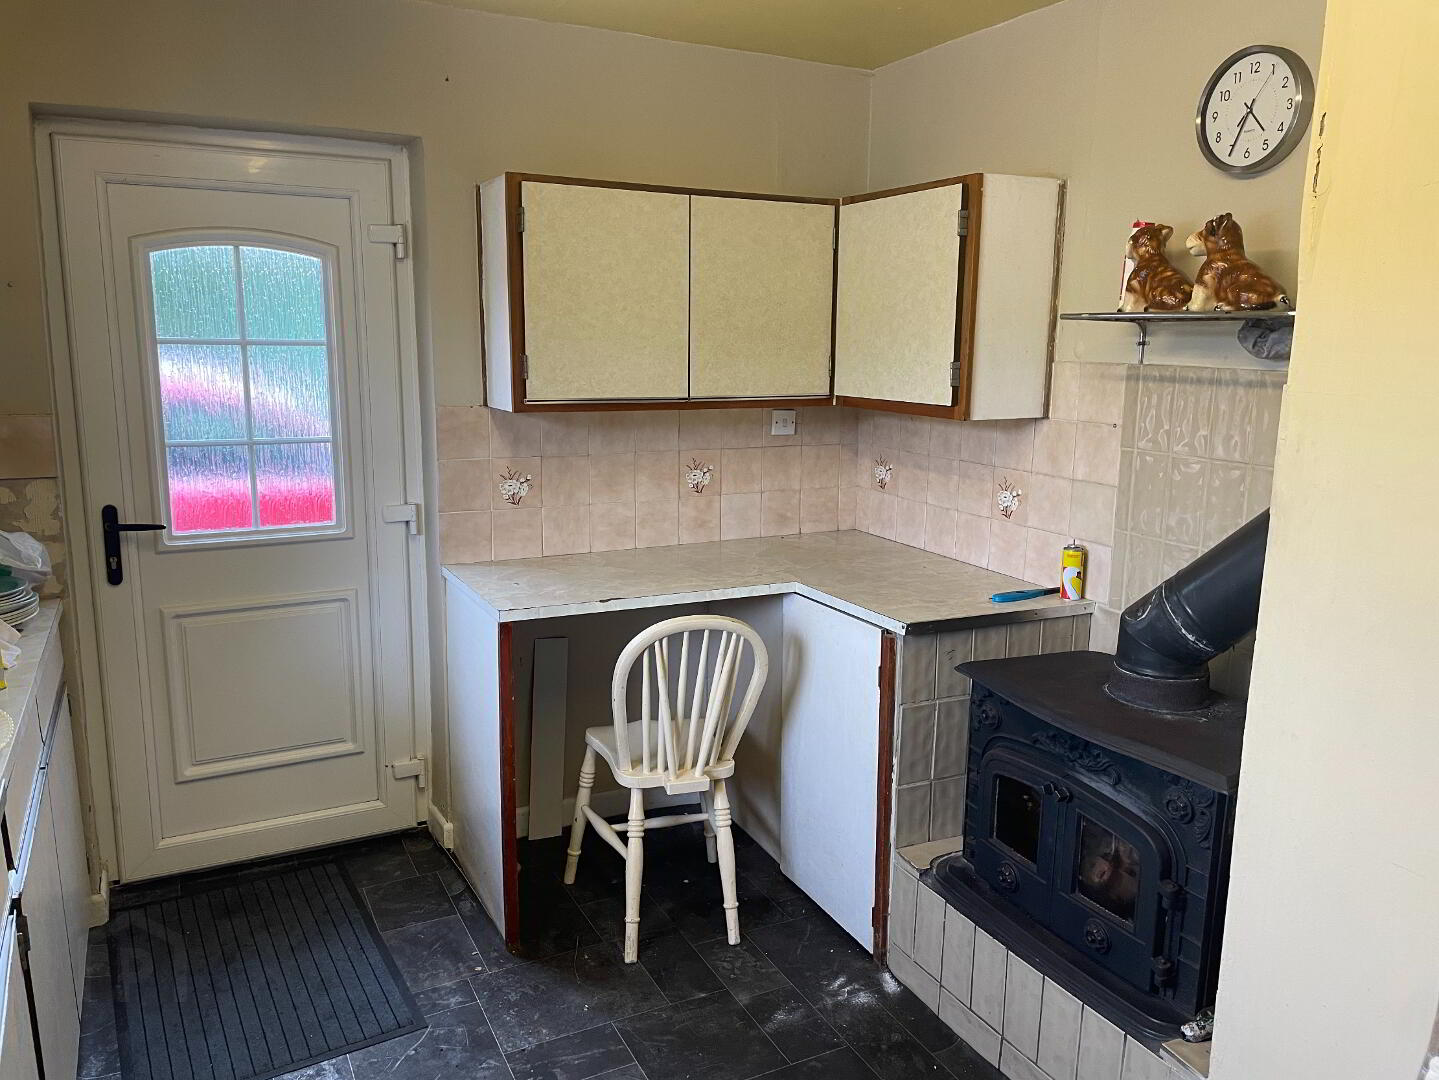
It has a solid fuel stove in the Kitchen together with oil fired central heating and also PVC double-glazed windows.
Outside consists of a spacious yard, lawns and a store.
ACCOMMODATION COMPRISES OF: -
Porch - 6’05” X 5’10”
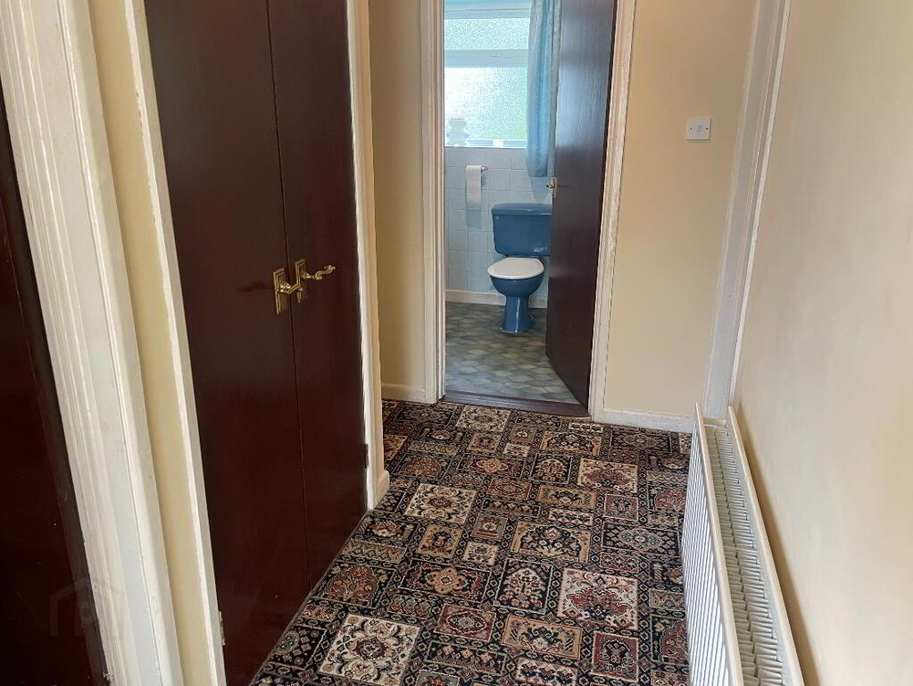
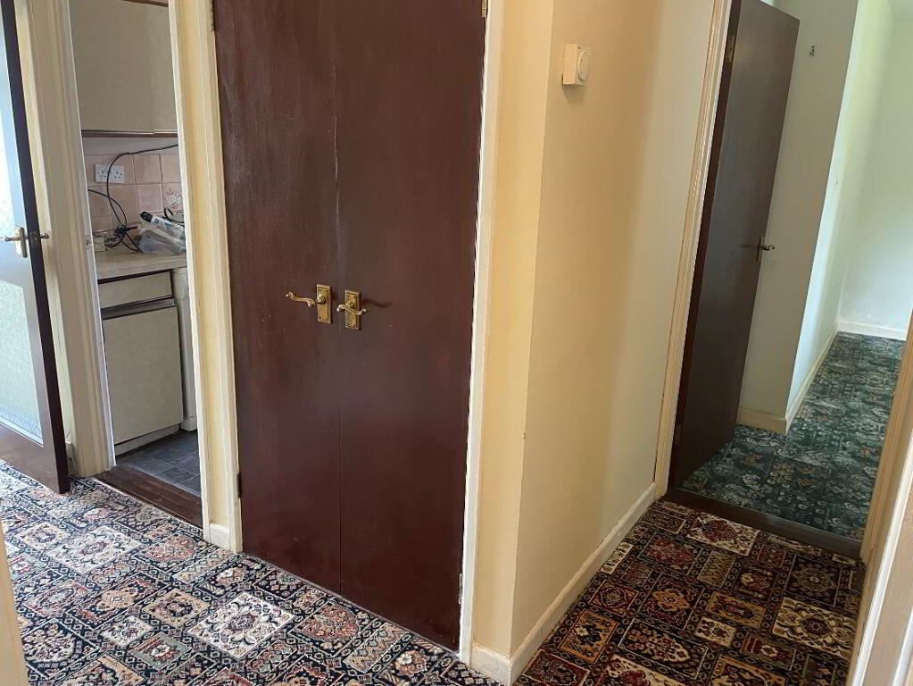
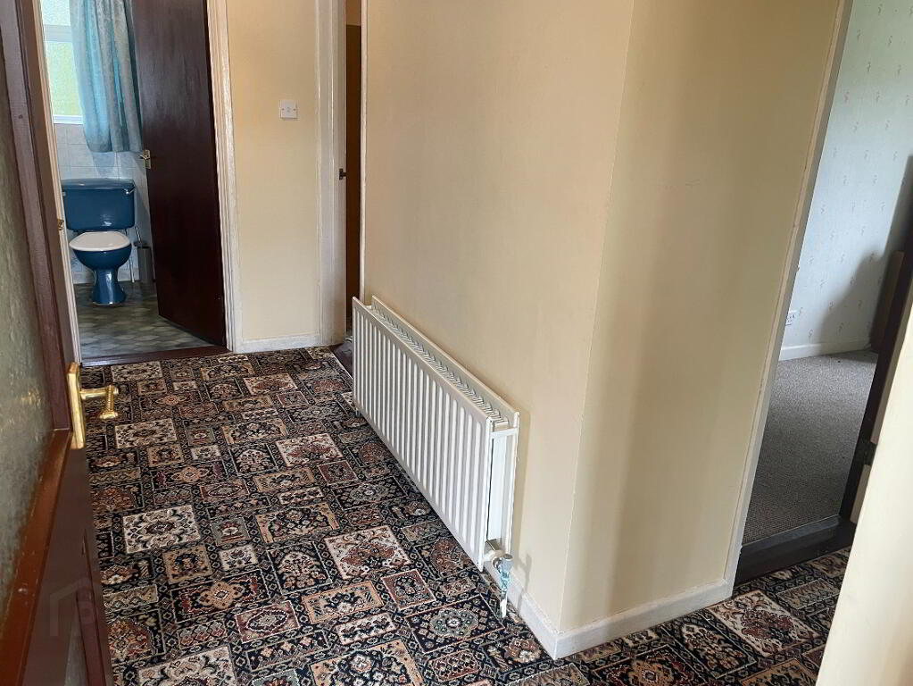
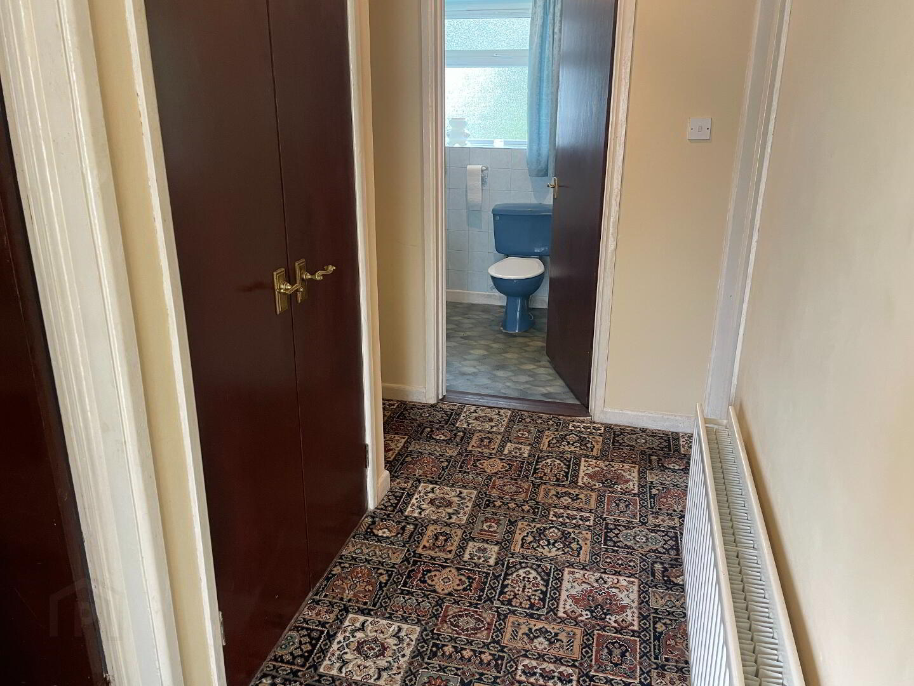
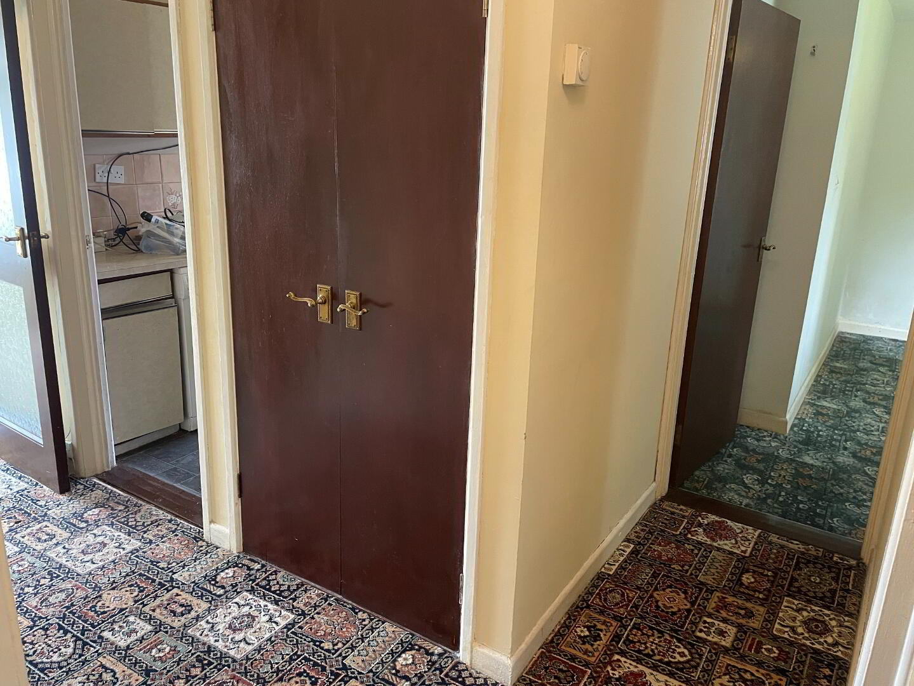
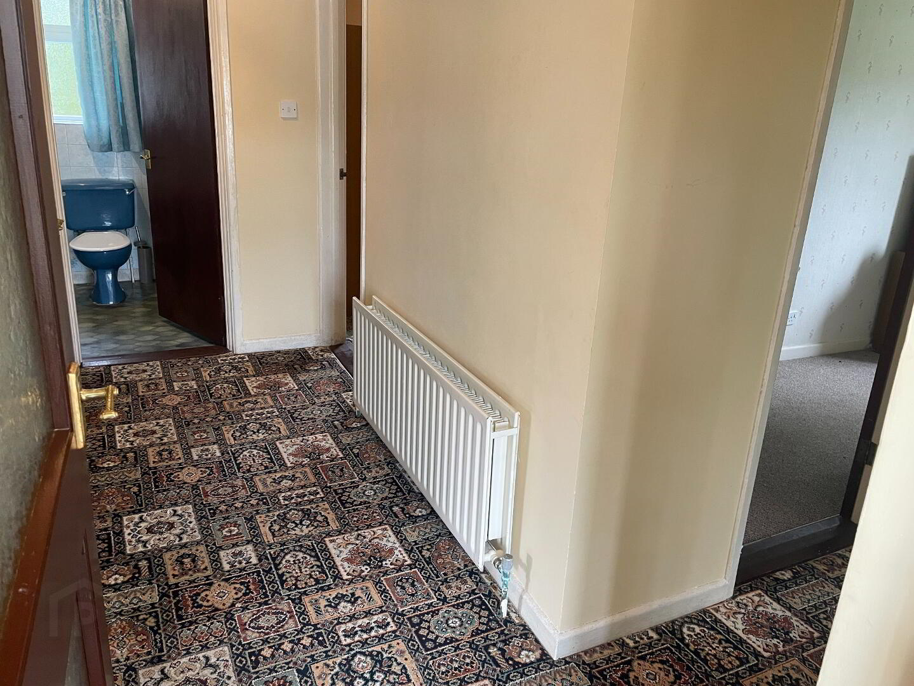
Hallway – 11’06” X 4’00” Hot press
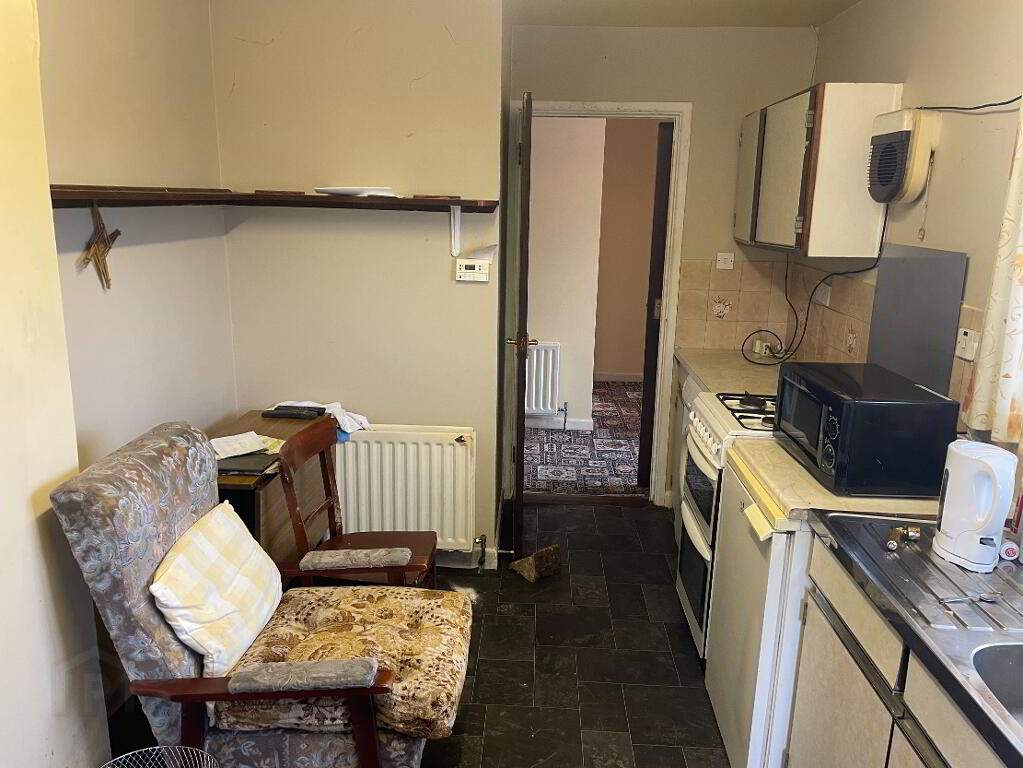
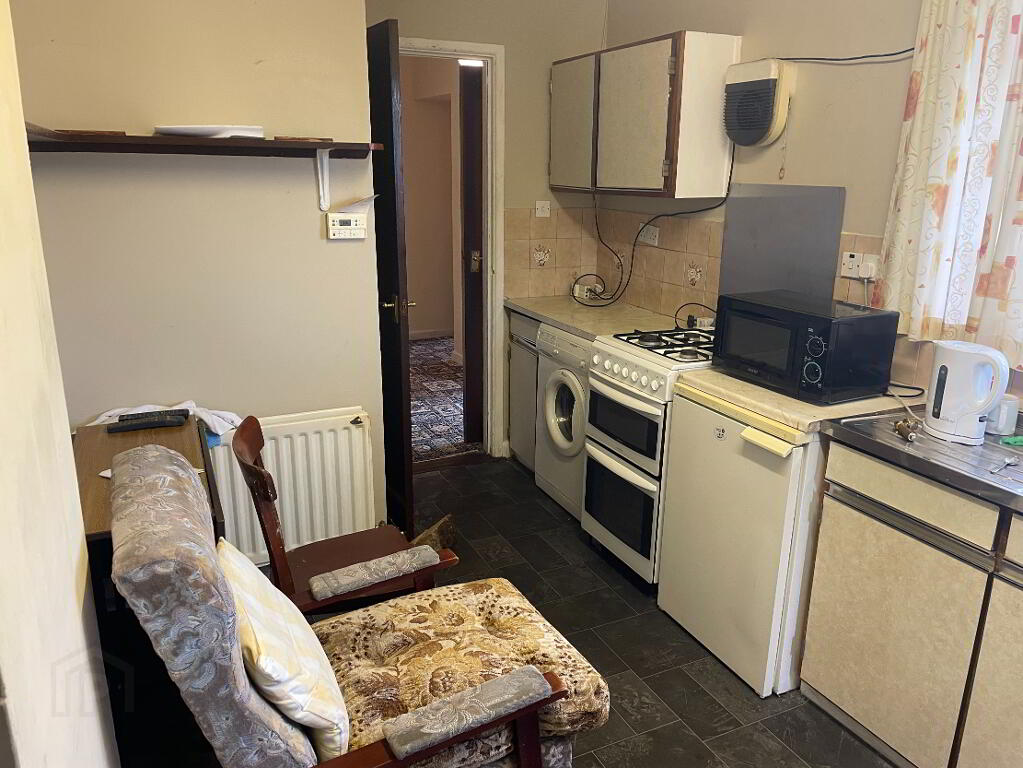
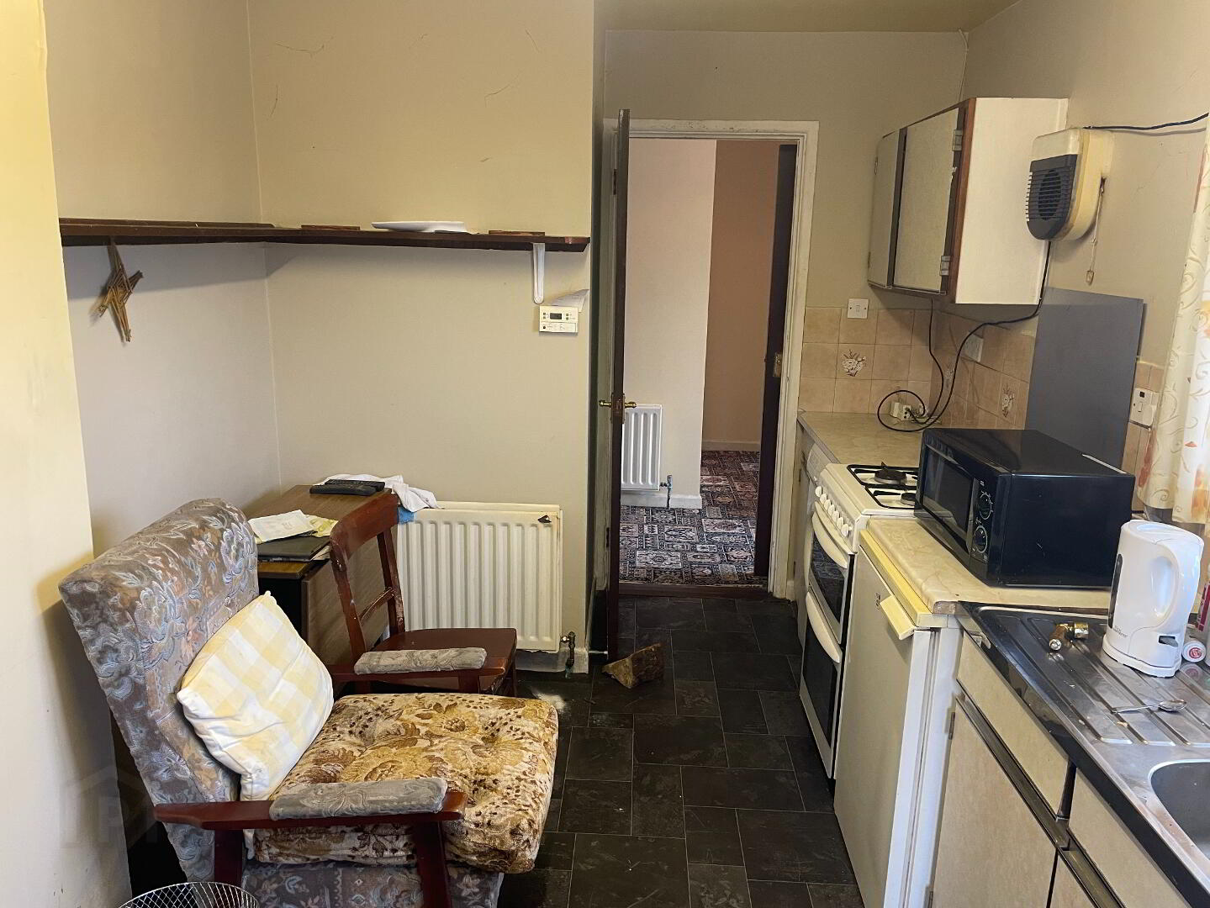
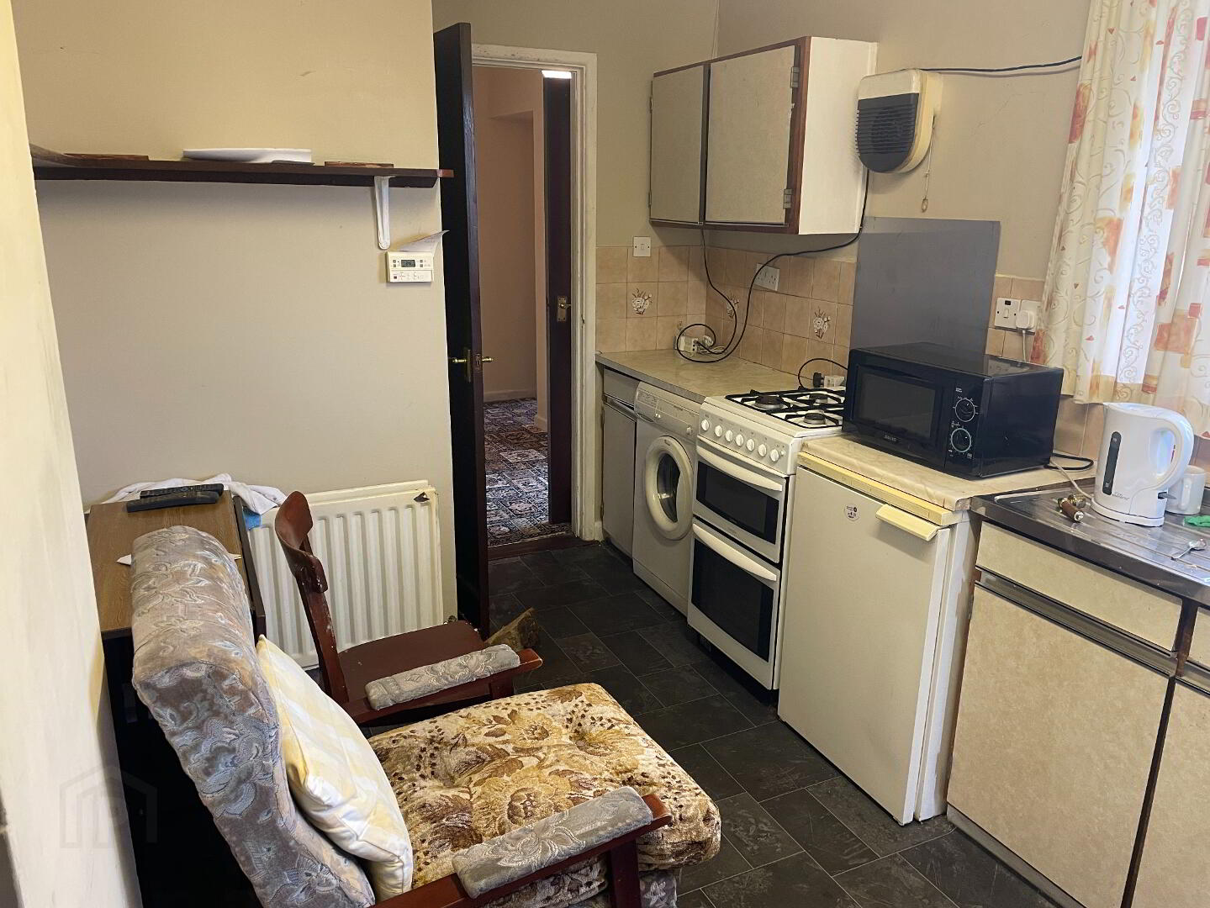
Kitchen – 16’04” X 8’03” Kitchen units and worktop; S.S. sink with double drainer; Tiled Between units; Extractor Fan; Plumbed for Washing Machine; Location for Fridge; Solid Fuel Stove
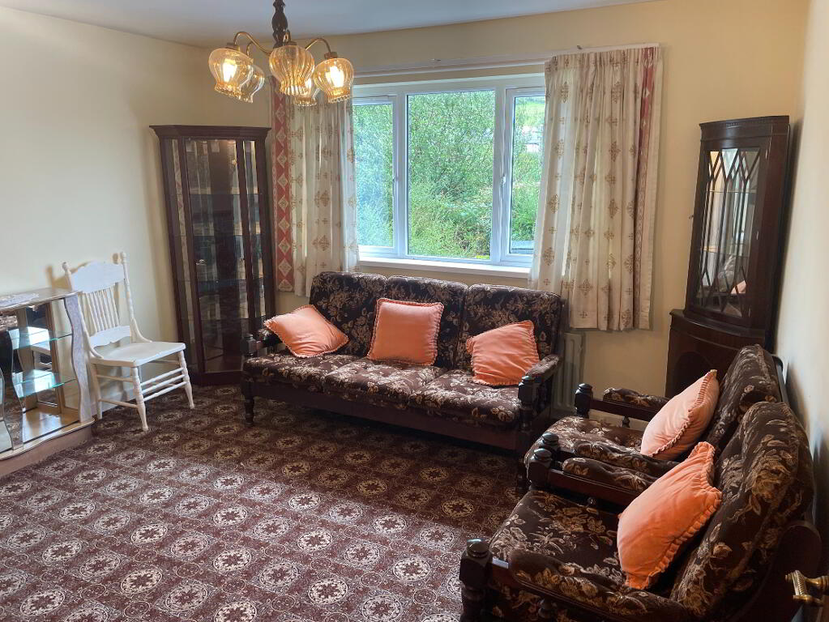
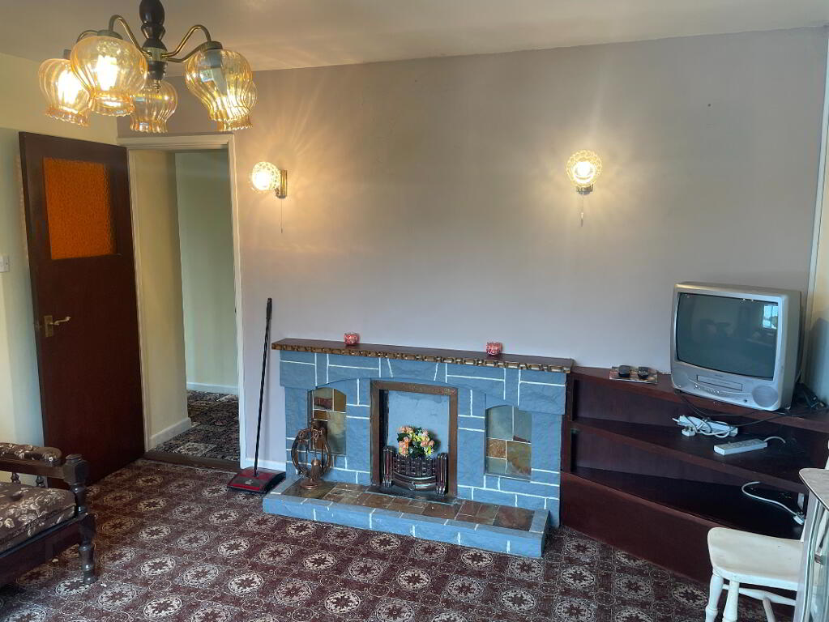
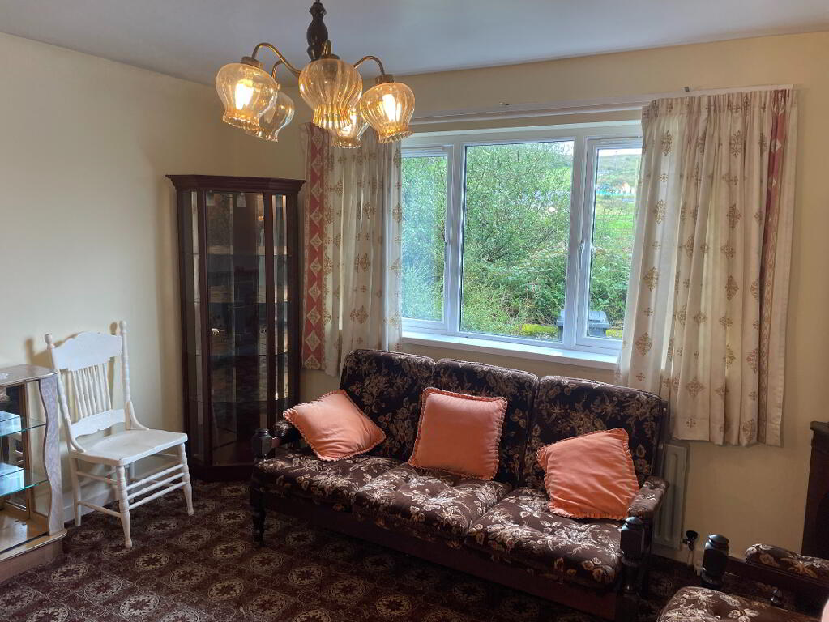
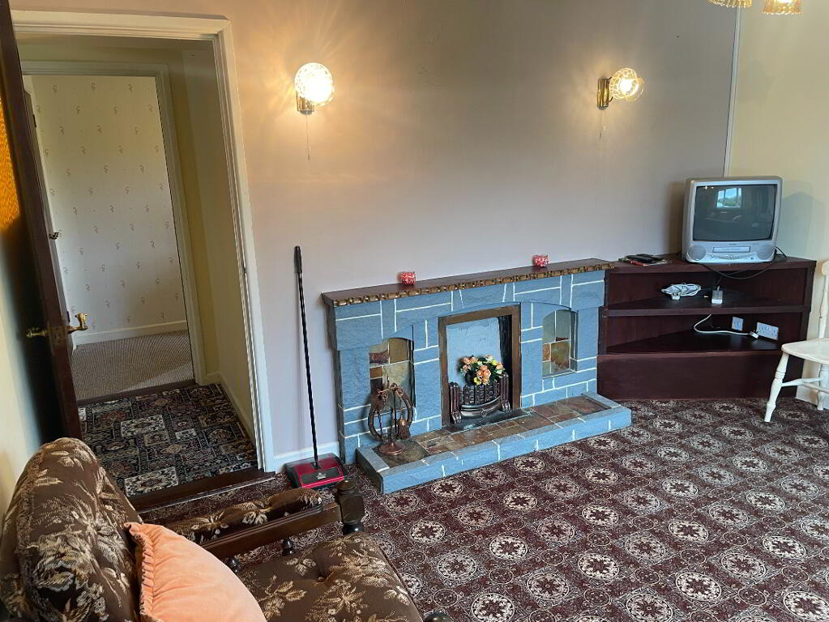
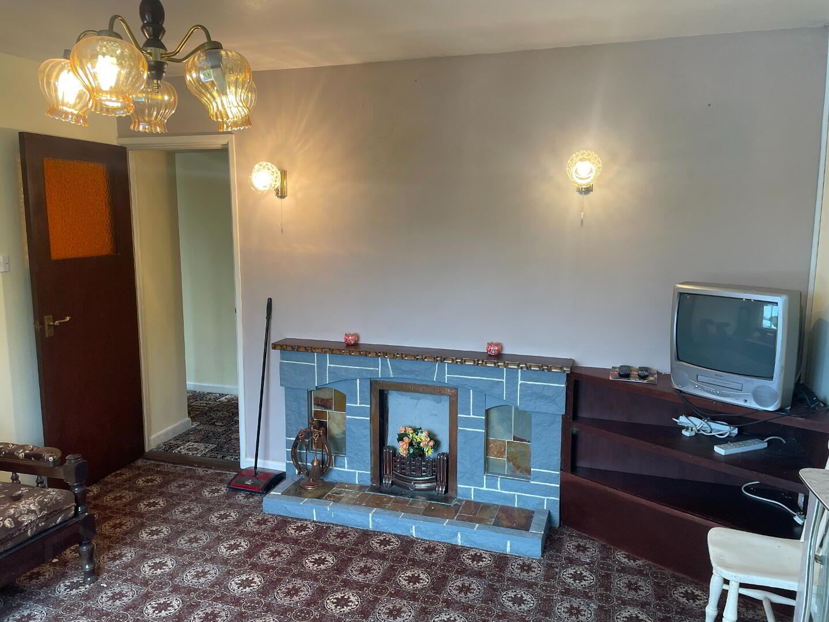
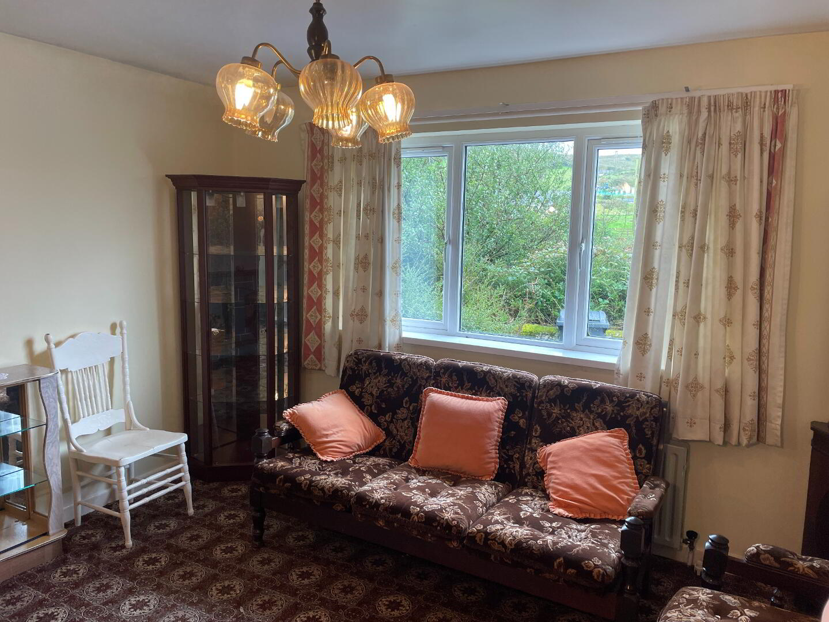
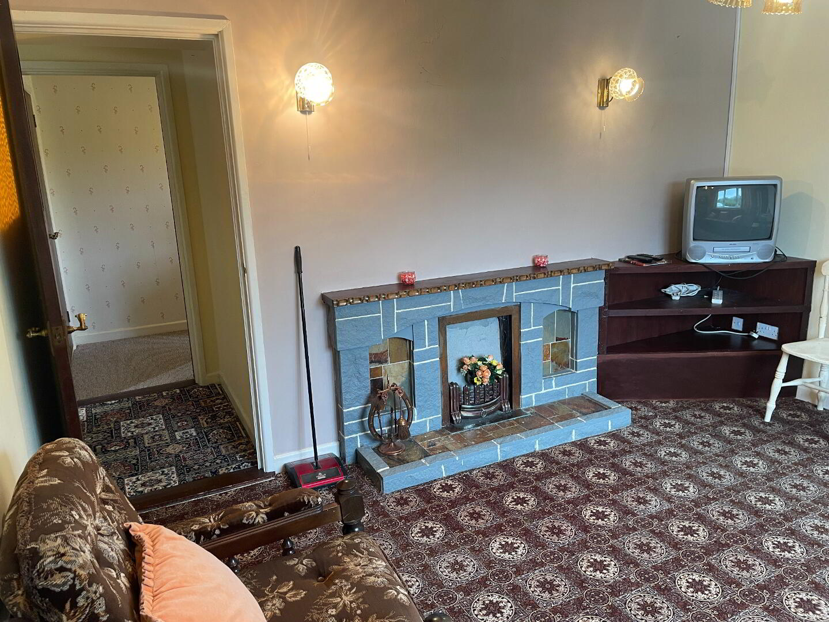
Living Room – 12’07” X 11’07” Stone effect Fireplace
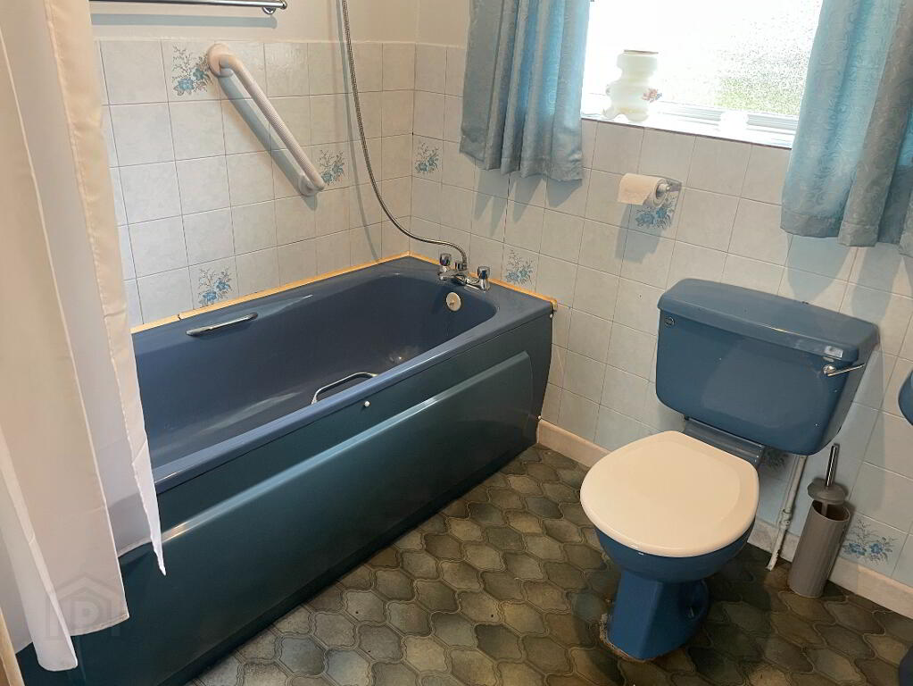
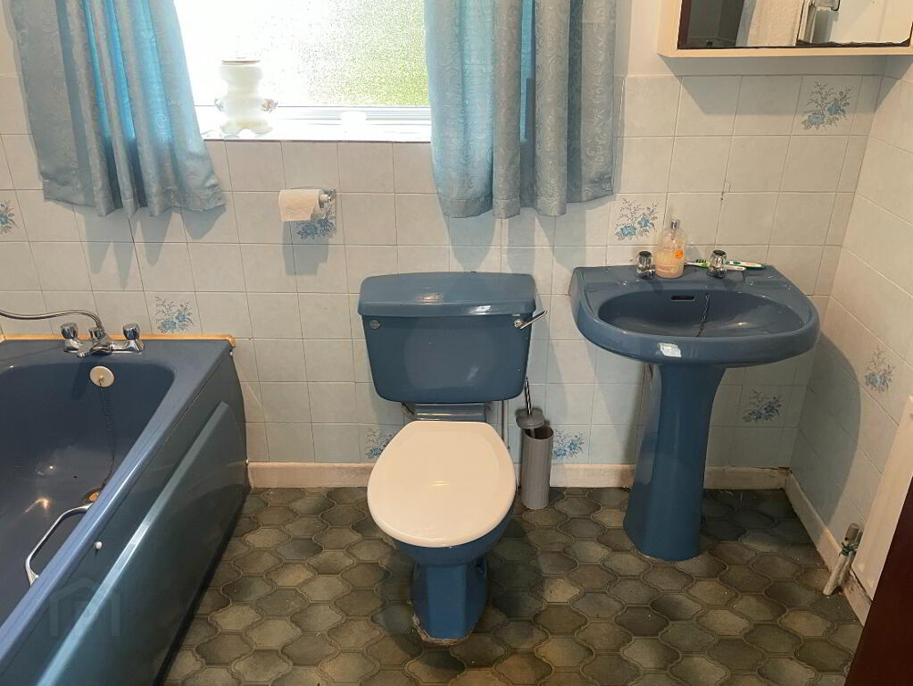
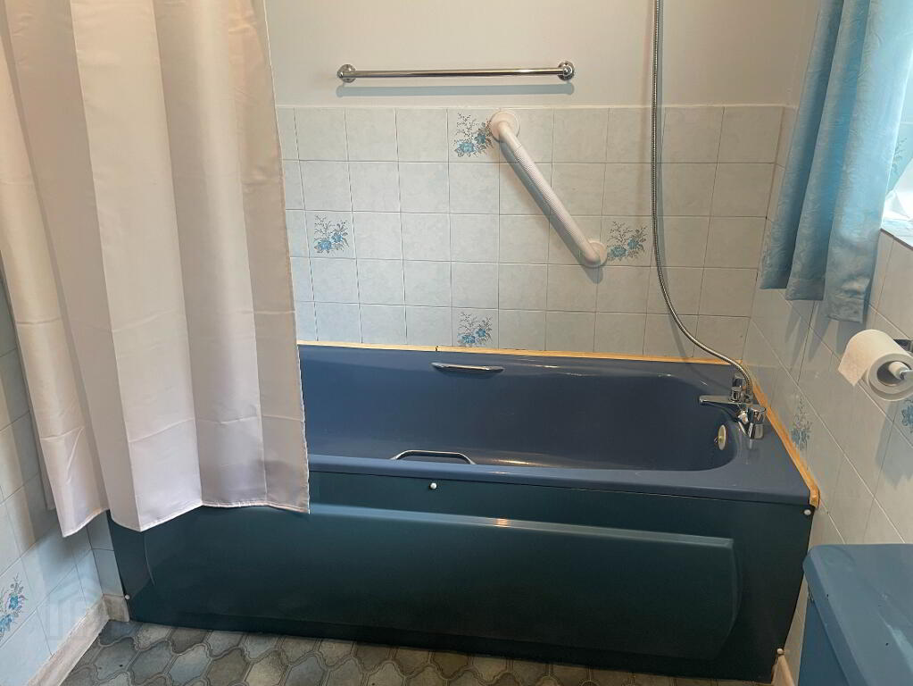
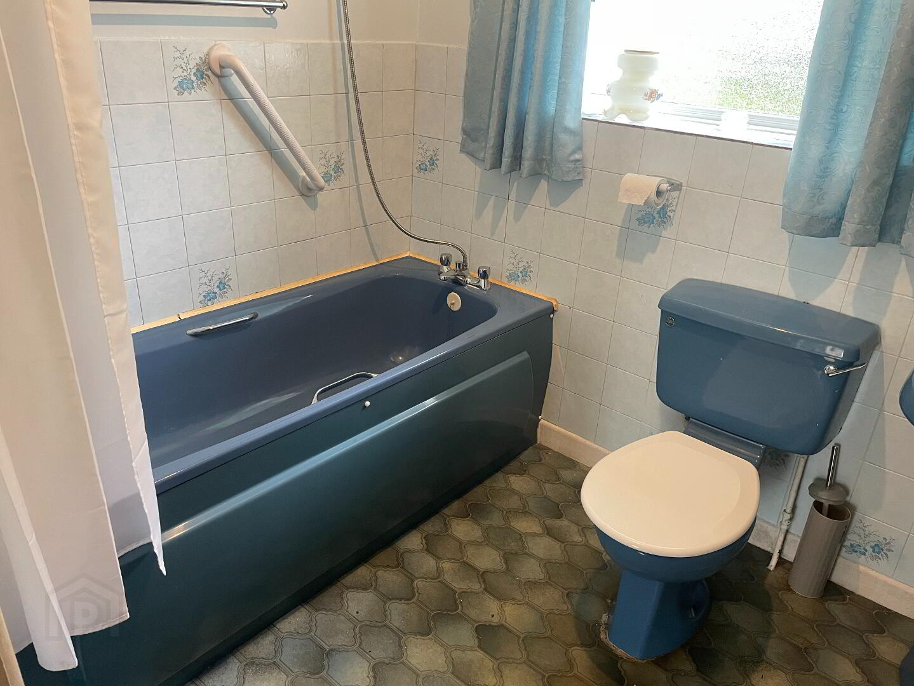
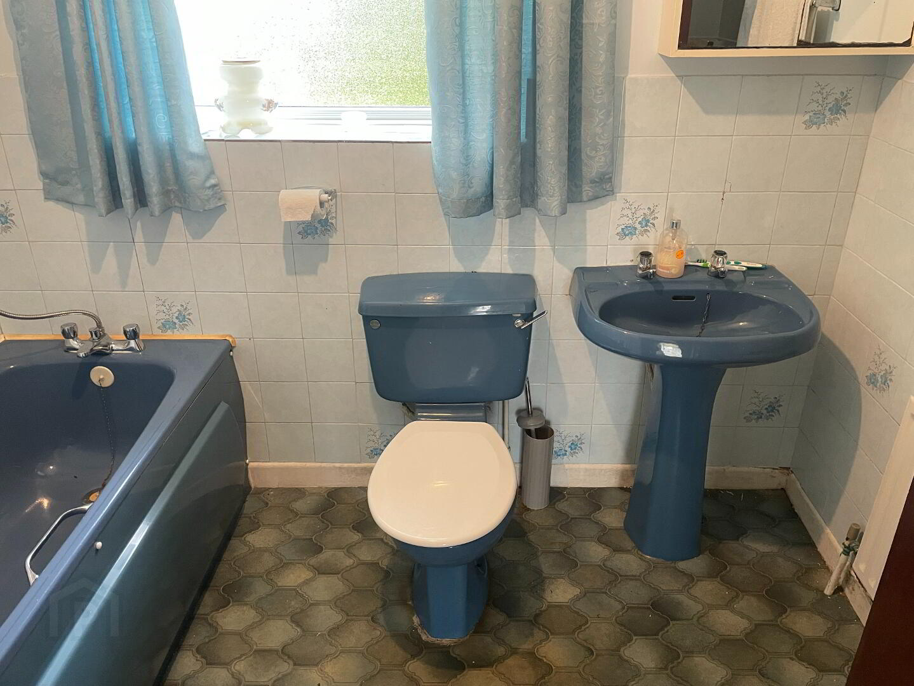
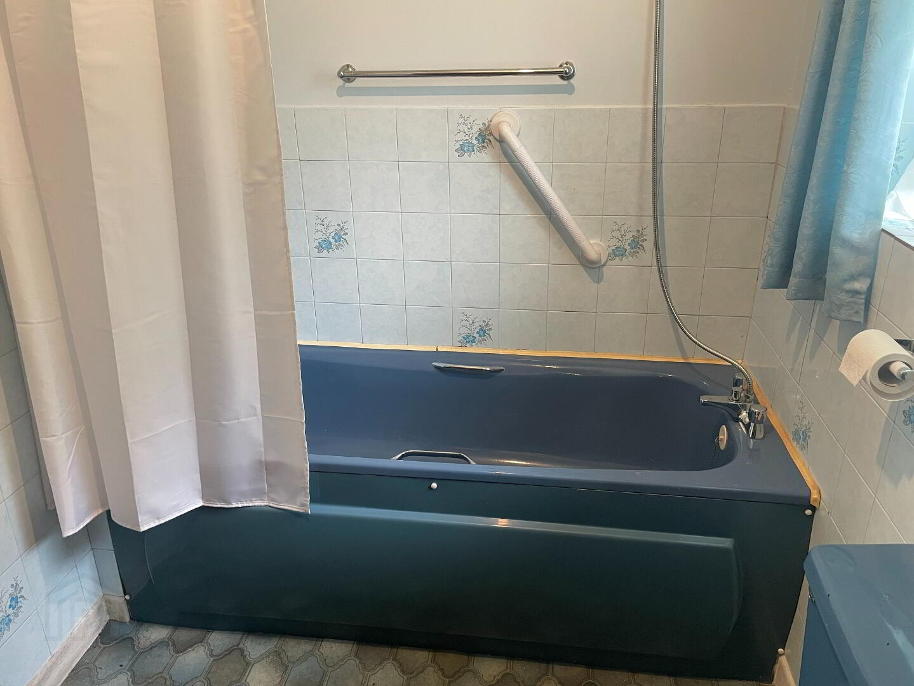
Bathroom – 8’00” X 5’10” Blue Bathroom Suite; Half Tiled Bathroom
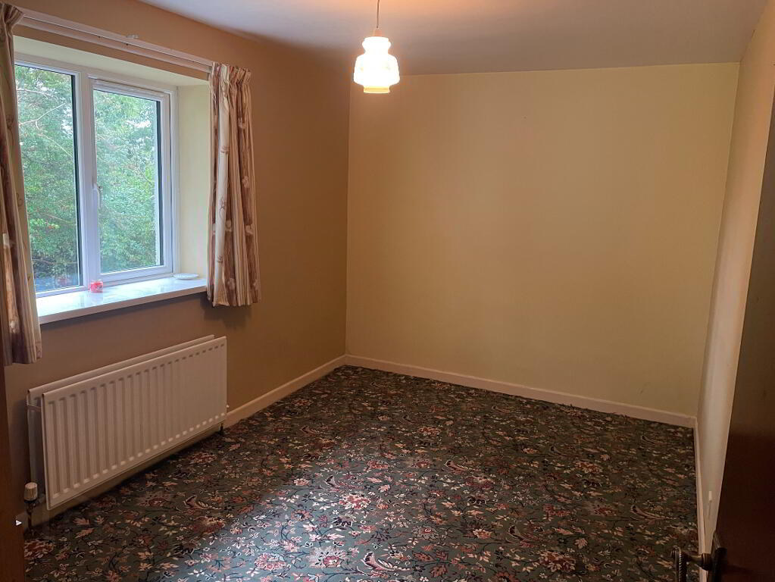
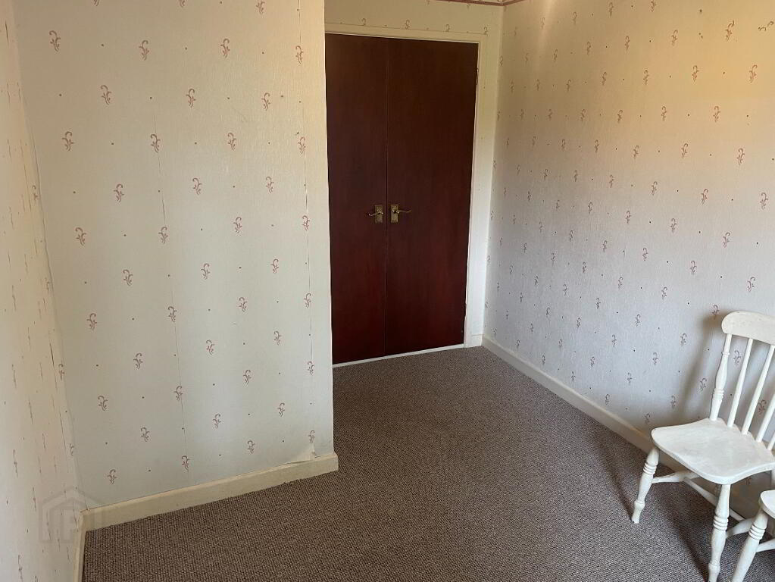
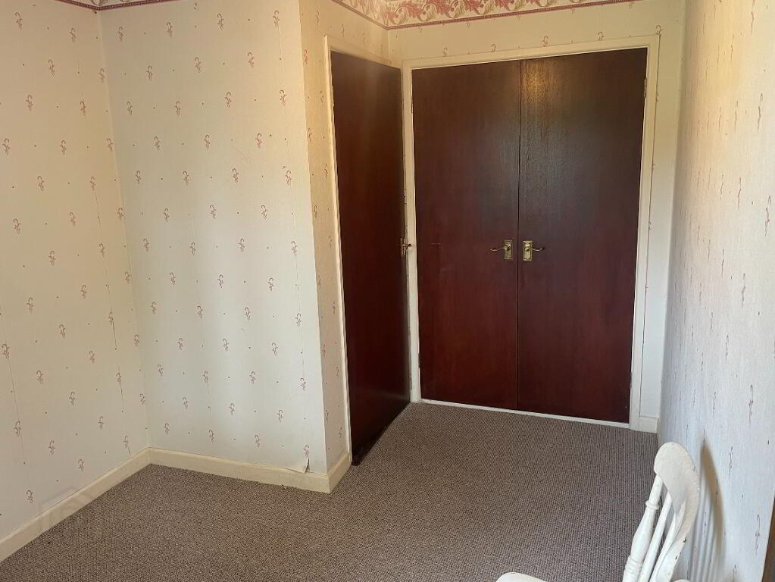
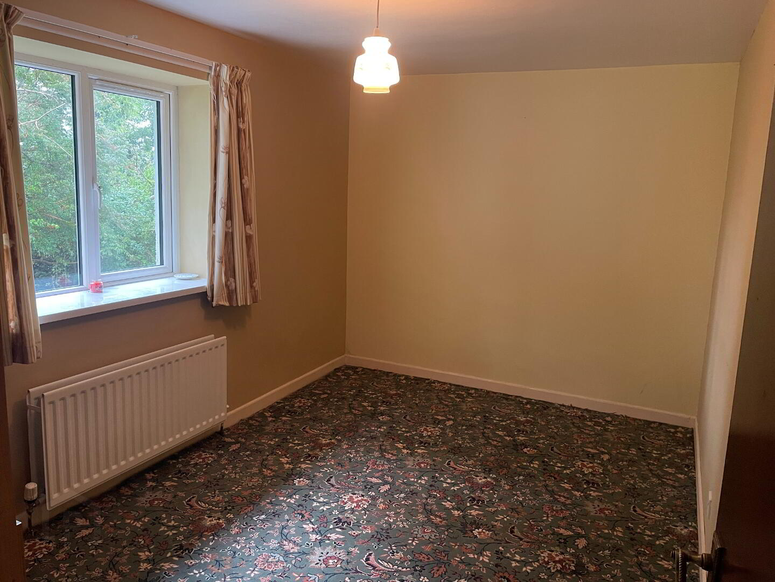
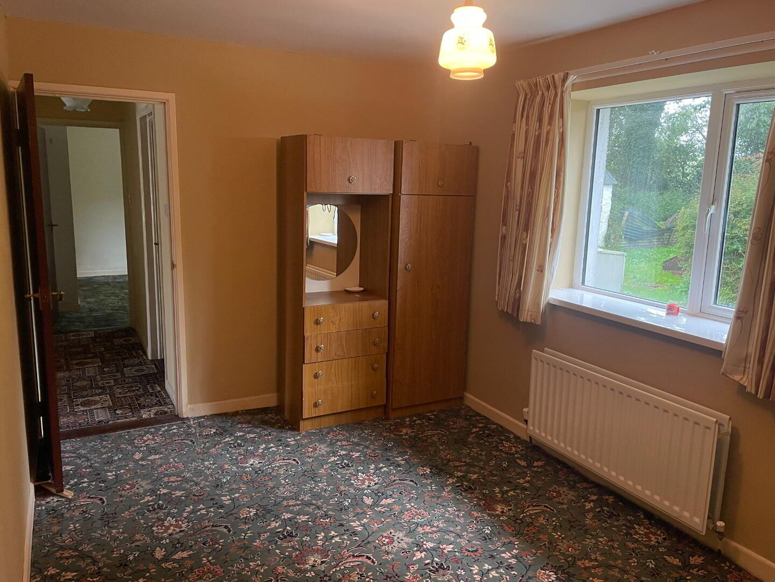
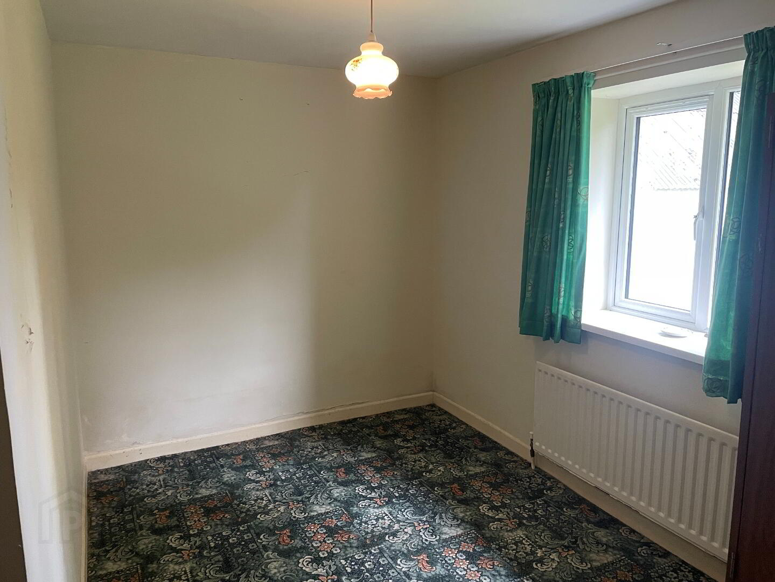
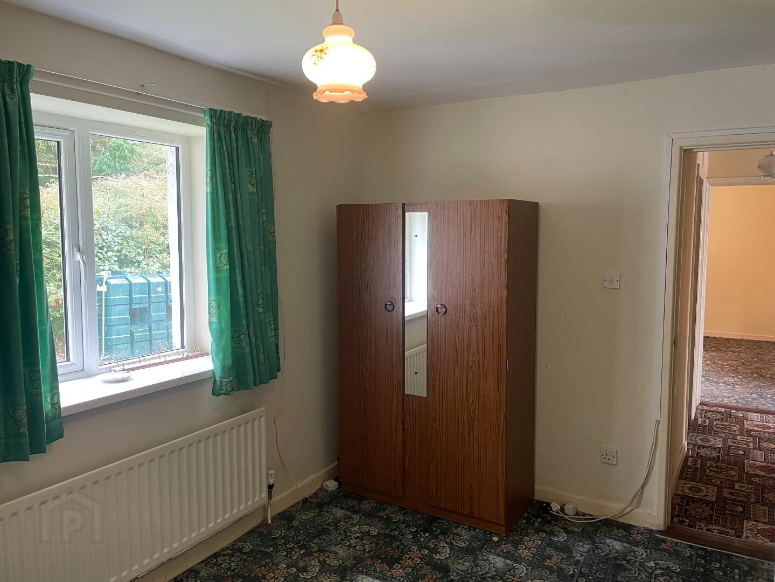
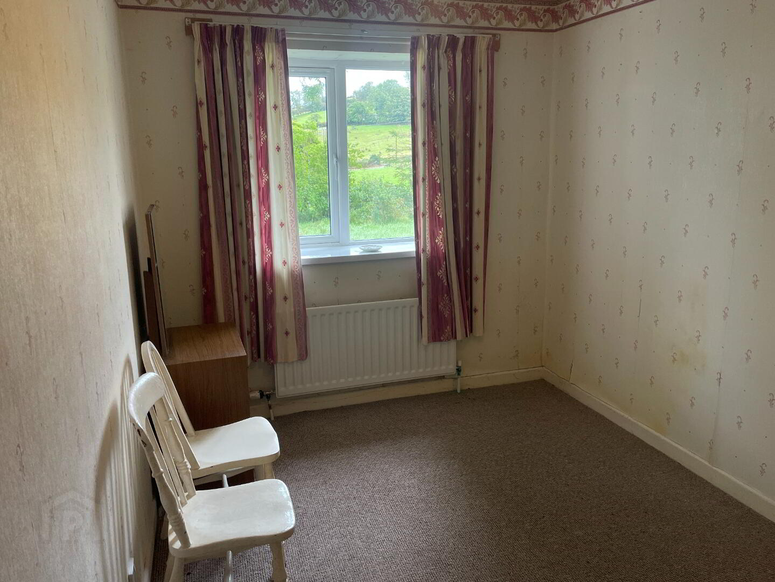
Bedroom 1 – 13’10” X 9’00”
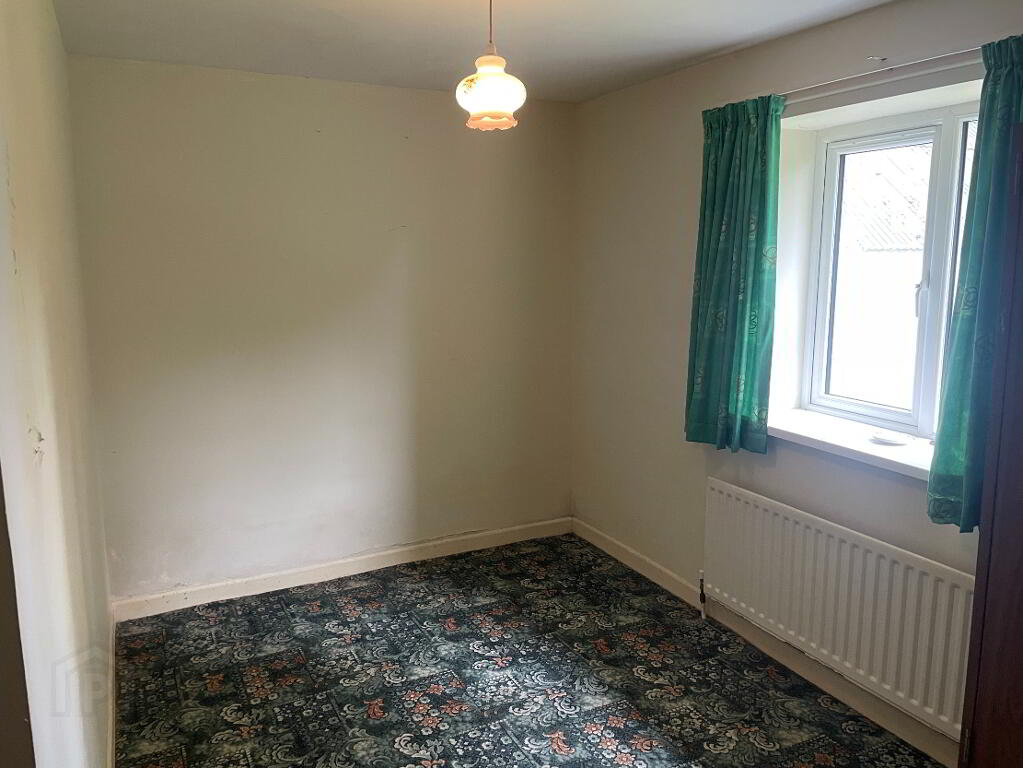
Bedroom 2 – 11’10” X 7’09”
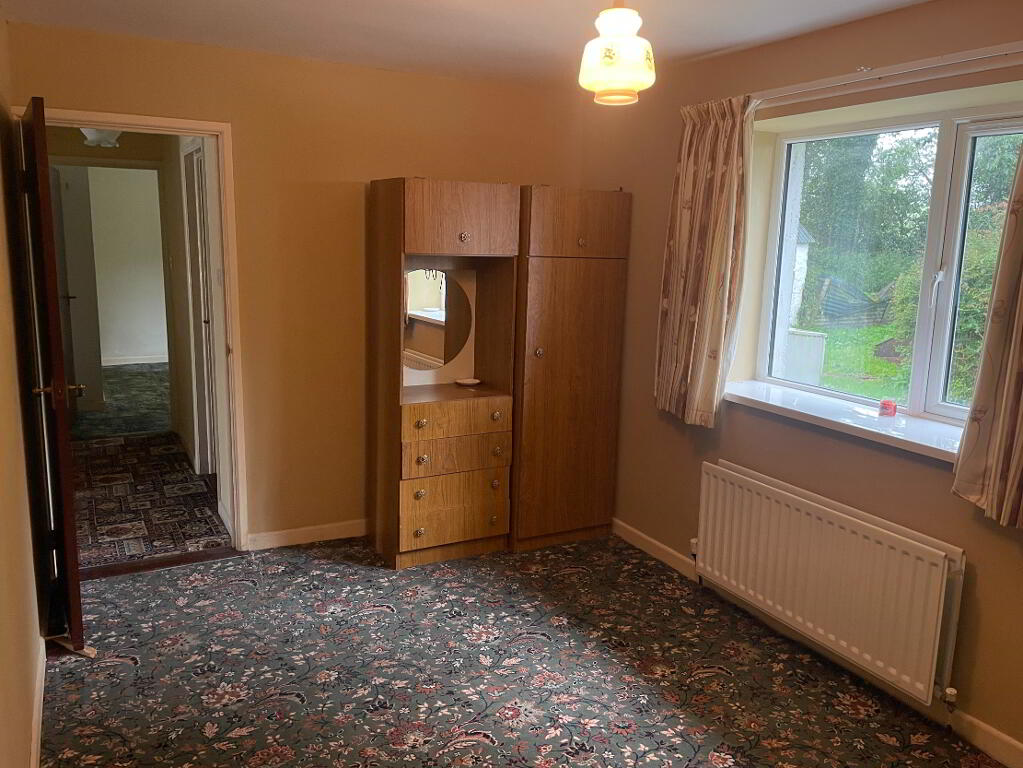
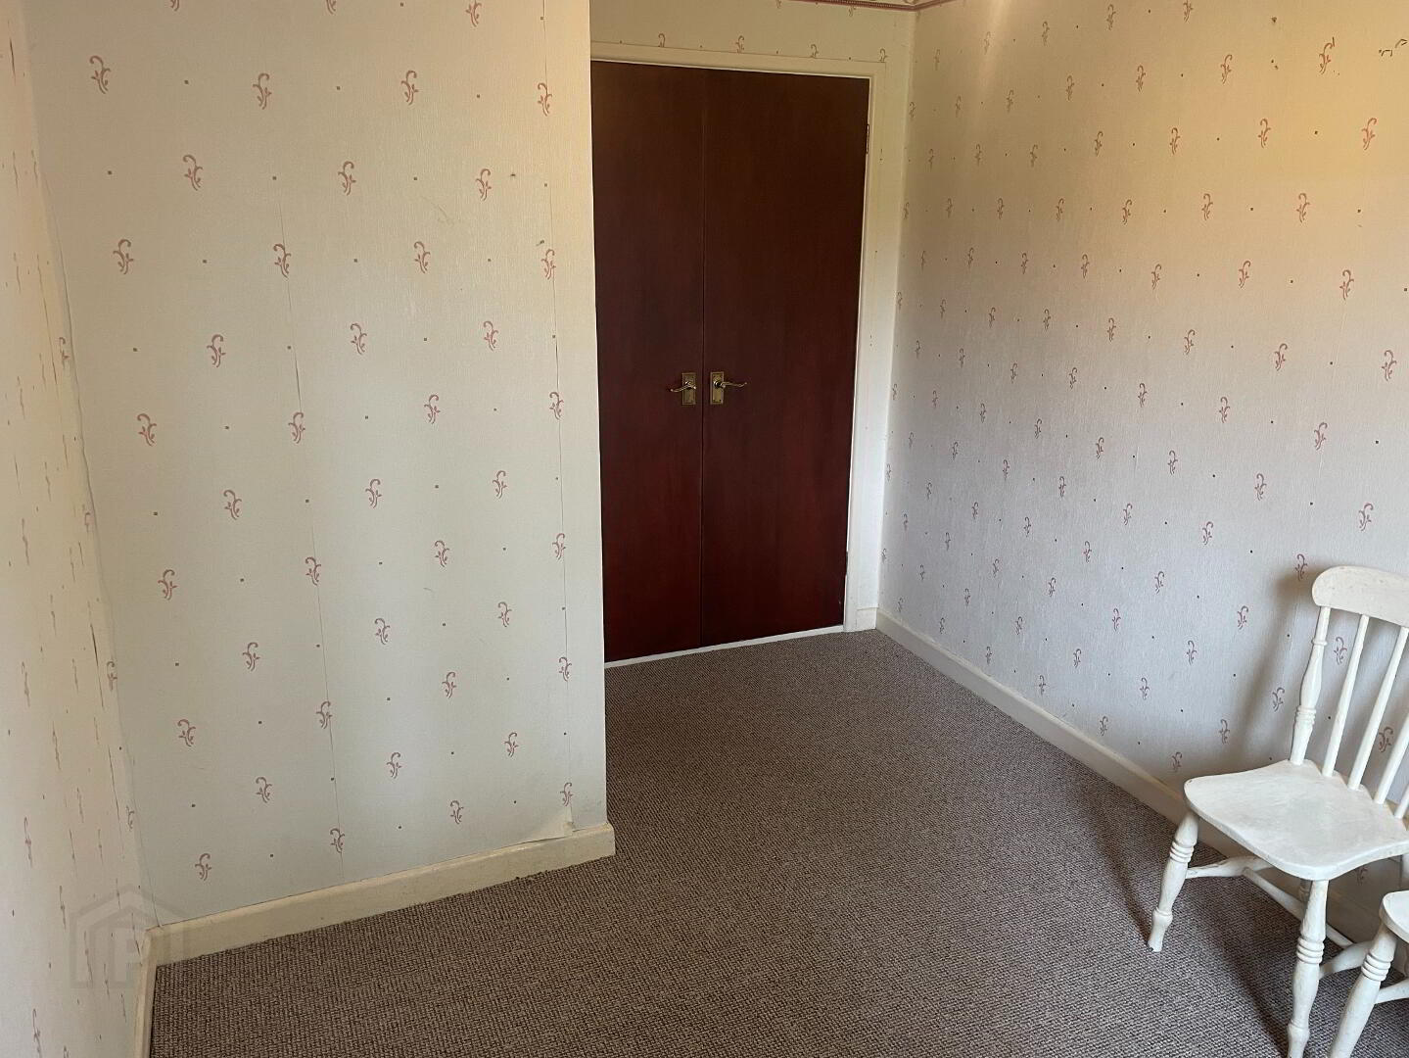
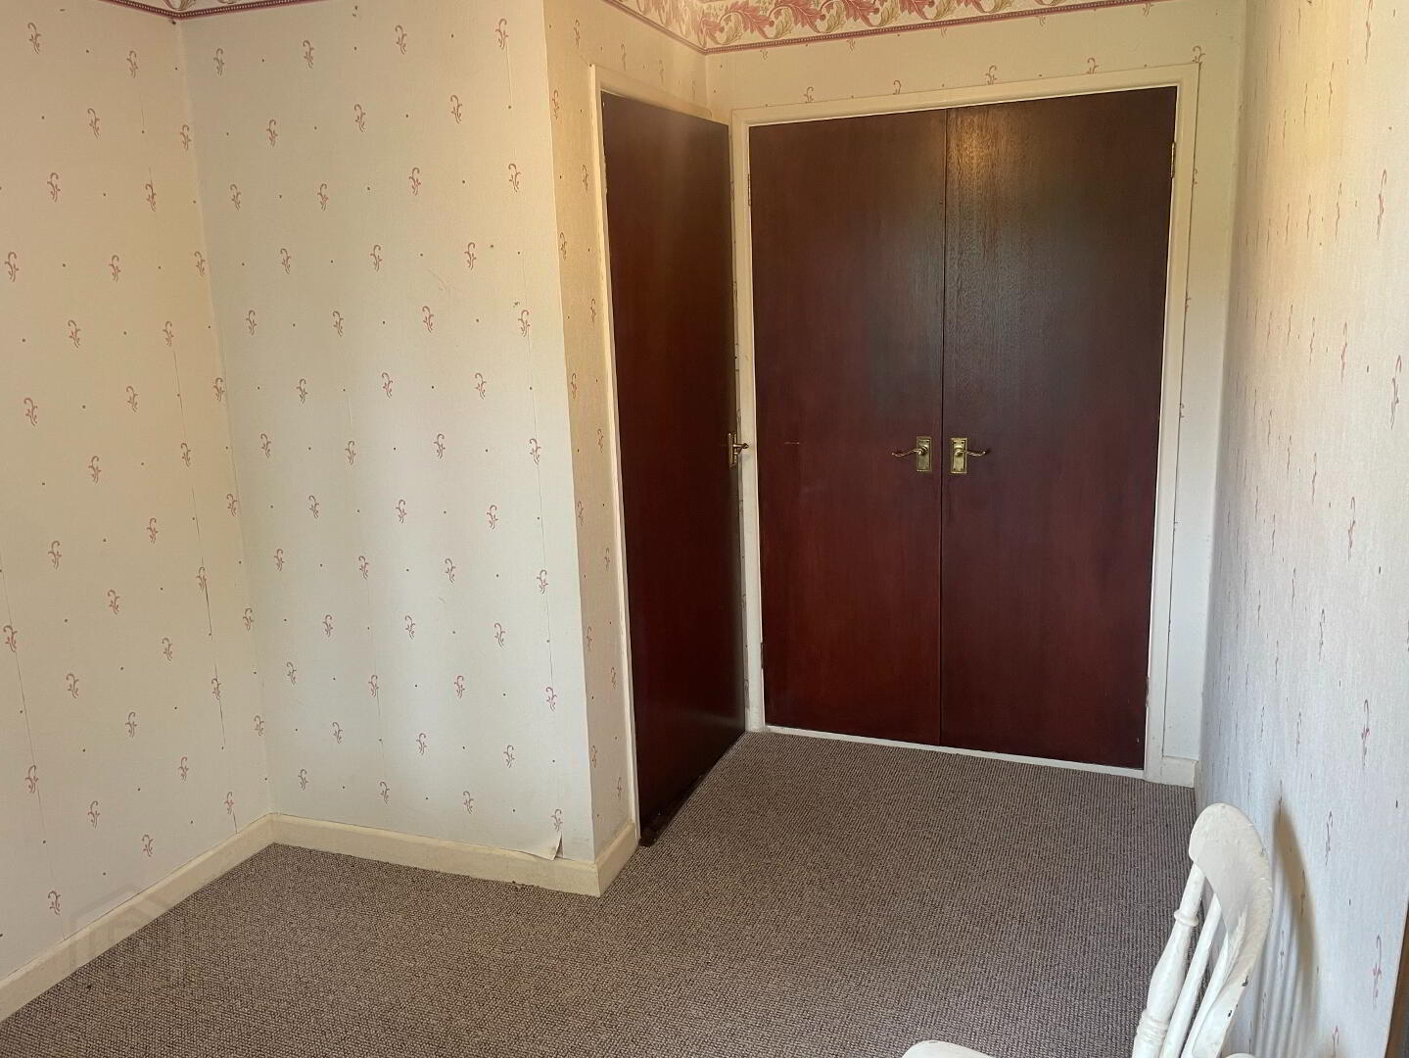
Bedroom 3 – 12’03” X 8’01” Built-in Wardrobes
OTHER FEATURES INCLUDE: -
White PVC Double-Glazed windows and Doors
Oil Fired Central Heating
Internal Sapele Doors
OUTSIDE CONSISTS OF: -
PVC Facia and Seamless Guttering
FOR APPOINTMENTS TO VIEW, MAPS AND OFFERS APPLY TO: -
W J Smith, Auctioneer, Valuer & Estate Agent, 5 John Street, Castlederg
Telephone: Office (028) 816 71279. WEB: www.smithestateagents.com
E-Mail: william@smithestateagents.com peter@smithestateagents.com
Note: - These particulars are given on the understanding that they will not be construed as part of a Contract, Conveyance or Lease. Whilst every care is taken in compiling the information, we can give no guarantee as to the accuracy thereof and Enquirers are recommended to satisfy themselves regarding the particulars. The heating system and electrical appliances have not been tested and we cannot offer any guarantees on their condition.